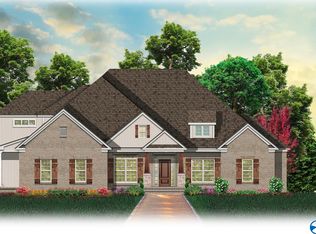
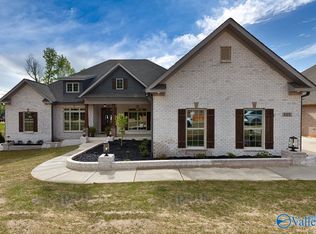
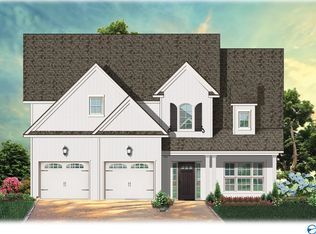
$39,596 Seller Concession! ONE OF A KIND custom home offers luxurious living with sophisticated design and premium finishes throughout. Featuring 4 generous bedrooms and 3.5 elegant bathrooms, the open main level flows seamlessly for modern comfort. The daylight basement includes a spacious rec room ideal for movies, games, or gatherings. A safe room adds peace of mind, while the expansive 3-car garage incorporates a dedicated workshop area for hobbies or projects. Perfectly positioned adjacent to a serene wooded common area, this home provides tranquility and natural beauty right at your doorstep—an exceptional blend of luxury, functionality, and privacy. Zoned for Madison City Schools!
New construction
Price cut: $10K (10/12)
$989,900
114 Oakland Church, Madison, AL 35756
4beds
3,951sqft
Single Family Residence
Built in ----
0.3 Acres Lot
$976,800 Zestimate®
$251/sqft
$100/mo HOA
What's special
Daylight basementSophisticated designPremium finishes throughoutSafe roomLuxurious living
- 15 days
- 367
- 37
Zillow last checked:
Listing updated:
Listed by:
Jawana Snyder 256-758-0554,
Woodland Real Estate, Inc.
Source: ValleyMLS,MLS#: 21909900
Facts & features
Interior
Bedrooms & bathrooms
- Bedrooms: 4
- Bathrooms: 4
- Full bathrooms: 3
- 1/2 bathrooms: 1
Rooms
- Room types: Master Bedroom, Living Room, Bedroom 2, Dining Room, Bedroom 3, Kitchen, Bedroom 4, Recreation Room, Saferoom
Primary bedroom
- Features: Ceiling Fan(s), Crown Molding, Isolate, Recessed Lighting, Smooth Ceiling, Tray Ceiling(s), Wood Floor, Walk-In Closet(s), Built-in Features
- Level: Second
- Area: 285
- Dimensions: 15 x 19
Bedroom 2
- Features: Ceiling Fan(s), Crown Molding, Carpet, Smooth Ceiling, Wood Floor, Walk-In Closet(s)
- Level: Second
- Area: 169
- Dimensions: 13 x 13
Bedroom 3
- Features: Carpet, Smooth Ceiling, Walk-In Closet(s)
- Level: First
- Area: 224
- Dimensions: 14 x 16
Bedroom 4
- Features: Carpet, Smooth Ceiling, Walk-In Closet(s)
- Level: First
- Area: 182
- Dimensions: 13 x 14
Dining room
- Features: Crown Molding, Smooth Ceiling, Wood Floor
- Level: Second
- Area: 182
- Dimensions: 13 x 14
Kitchen
- Features: Crown Molding, Eat-in Kitchen, Kitchen Island, Pantry, Recessed Lighting, Smooth Ceiling, Wood Floor, Built-in Features, Quartz
- Area: 170
- Dimensions: 10 x 17
Living room
- Features: Ceiling Fan(s), Crown Molding, Fireplace, Recessed Lighting, Smooth Ceiling, Wood Floor
- Area: 357
- Dimensions: 17 x 21
Heating
- Central 2
Cooling
- Central 2
Appliances
- Included: Double Oven, Dishwasher, Microwave, Disposal, Gas Water Heater, Tankless Water Heater, Gas Cooktop
Features
- Open Floorplan
- Basement: Basement
- Has fireplace: Yes
- Fireplace features: Gas Log
Interior area
- Total interior livable area: 3,951 sqft
Property
Parking
- Parking features: Garage-Three Car, Garage-Attached, Garage Door Opener
Features
- Patio & porch: Covered, Covered Porch
Lot
- Size: 0.3 Acres
Construction
Type & style
- Home type: SingleFamily
- Architectural style: Ranch,Traditional
- Property subtype: Single Family Residence
Condition
- New Construction
- New construction: Yes
Details
- Builder name: STONEWOOD HOMES LLC
Utilities & green energy
- Sewer: Public Sewer
- Water: Public
Community & HOA
Community
- Subdivision: Bellawoods
HOA
- Has HOA: Yes
- Amenities included: Clubhouse, Pool, Common Grounds, Fitness Center
- Services included: Club House, Community Pool (OA), Common Grounds, Fitness Center
- HOA fee: $1,200 annually
- HOA name: Bellawoods HOA
Location
- Region: Madison
Financial & listing details
- Price per square foot: $251/sqft
- Date on market: 9/30/2026
Estimated market value
$976,800
$928,000 - $1.03M
$3,204/mo
Price history
| Date | Event | Price |
|---|---|---|
| 10/12/2026 | Price change | $989,900-1%$251/sqft |
Source:  ValleyMLS #21909900 Report a problem ValleyMLS #21909900 Report a problem | ||
| 9/30/2026 | Listed for sale | $999,900$253/sqft |
Source: ValleyMLS #21909900 Report a problem | ||
| 9/3/2026 | Listing removed | $999,900$253/sqft |
Source: ValleyMLS #21909900 Report a problem | ||
| 2/14/2026 | Listed for sale | $999,900$253/sqft |
Source: ValleyMLS #21909900 Report a problem | ||
Public tax history
Tax history is unavailable.
Monthly payment
Est. payment
Payment breakdown
Explore the cost of this home by adjusting the details. Changes won't be saved.Climate risks
Neighborhood: 35756
Nearby schools
Schools provided by the listing agent
- Elementary: Russell Branch
- Middle: Liberty
- High: Jamesclemens
Source: ValleyMLS. This data may not be complete. We recommend contacting the local school district to confirm school assignments for this home.

Similar homes
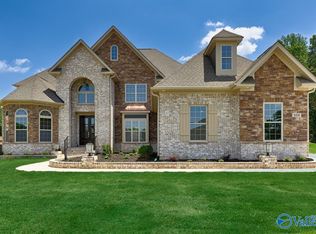
- $1,049,9004 bd4 ba4.1k sqft120 Bellawoods Dr, Madison, AL 35756New Construction
 MLS ID #21928425, Jawana Snyder. ValleyMLS
 - $899,9004 bd4 ba4.1k sqft101 Twisted Cedar Cir, Madison, AL 35756New ConstructionMLS ID #21927158, Jawana Snyder. ValleyMLS
- $799,9004 bd3 ba3.6k sqft109 Montcliff Dr, Madison, AL 35756New Construction
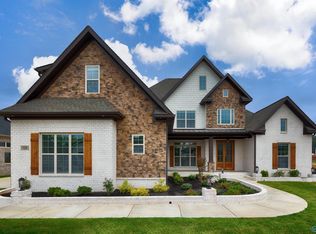 MLS ID #21928466, Jawana Snyder. ValleyMLS
 - $734,9004 bd4 ba3.4k sqft120 Grand Springs Ct, Madison, AL 35756New Construction
 MLS ID #21930964, Jawana Snyder. ValleyMLS
