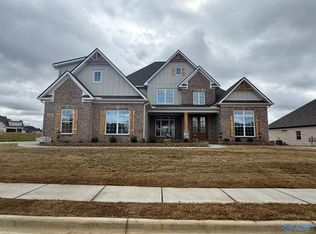
Under Construction-This elegant brand new plan the Sylvia features a spacious kitchen plus large prep kitchen ideal for entertaining! Open floorplan with study, a cozy keeping room, and a versatile bonus room. The Sylvia has it all! Private master suite with luxury finishes. Secondary bedroom on main level. Enjoy a 3-car garage for ample storage and parking. Bellawoods is Madison's premiere luxury community with resort style pool, 2 fishing ponds, paved walking trails, and a community clubhouse with fitness center, pickleball, a playground, and more! Zoned for James Clemens.
New construction
$1,049,900
120 Bellawoods Dr, Madison, AL 35756
4beds
4,123sqft
Single Family Residence
Built in ----
0.38 Acres Lot
$-- Zestimate®
$255/sqft
$100/mo HOA
What's special
Resort style poolCozy keeping roomSpacious kitchenVersatile bonus roomPaved walking trailsOpen floorplan
- 6 days
- 130
- 9
Zillow last checked:
Listing updated:
Listed by:
Jawana Snyder 256-758-0554,
Woodland Real Estate, Inc.
Source: ValleyMLS,MLS#: 21928425
Facts & features
Interior
Bedrooms & bathrooms
- Bedrooms: 4
- Bathrooms: 4
- Full bathrooms: 3
- 1/2 bathrooms: 1
Rooms
- Room types: Master Bedroom, Living Room, Bedroom 2, Dining Room, Bedroom 3, Kitchen, Bedroom 4, Breakfast, Butlers Pantry, Office/Study
Primary bedroom
- Features: 10’ + Ceiling, Crown Molding, Isolate, Recessed Lighting, Smooth Ceiling, Tray Ceiling(s), Wood Floor, Walk-In Closet(s), Built-in Features
- Level: First
- Area: 266
- Dimensions: 14 x 19
Bedroom 2
- Features: Wood Floor, Walk-In Closet(s)
- Level: First
- Area: 132
- Dimensions: 11 x 12
Bedroom 3
- Features: Carpet, Walk-In Closet(s)
- Level: Second
- Area: 156
- Dimensions: 12 x 13
Bedroom 4
- Features: Carpet, Walk-In Closet(s)
- Level: Second
- Area: 195
- Dimensions: 13 x 15
Dining room
- Features: Crown Molding, Wood Floor, Coffered Ceiling(s), Wainscoting
- Level: First
- Area: 168
- Dimensions: 12 x 14
Kitchen
- Features: 9’ Ceiling, Crown Molding, Kitchen Island, Pantry, Recessed Lighting, Smooth Ceiling, Wood Floor, Built-in Features, Quartz
- Level: First
- Area: 240
- Dimensions: 15 x 16
Living room
- Features: Ceiling Fan(s), Crown Molding, Fireplace, Recessed Lighting, Smooth Ceiling, Vaulted Ceiling(s), Wood Floor
- Level: First
- Area: 374
- Dimensions: 17 x 22
Heating
- Central 2
Cooling
- Central 2
Features
- Open Floorplan
- Has basement: No
- Has fireplace: Yes
- Fireplace features: Gas Log
Interior area
- Total interior livable area: 4,123 sqft
Property
Parking
- Parking features: Garage-Three Car, Garage-Attached, Garage Door Opener
Features
- Levels: Two
- Stories: 2
Lot
- Size: 0.38 Acres
Construction
Type & style
- Home type: SingleFamily
- Architectural style: Traditional
- Property subtype: Single Family Residence
Materials
- Foundation: Slab
Condition
- Under Construction
- New construction: Yes
Details
- Builder name: WOODLAND HOMES OF HUNTSVILLE
Utilities & green energy
- Sewer: Public Sewer
- Water: Public
Community & HOA
Community
- Subdivision: Bellawoods
HOA
- Has HOA: Yes
- HOA fee: $1,200 annually
- HOA name: Bellawoods HOA
Location
- Region: Madison
Financial & listing details
- Price per square foot: $255/sqft
- Date on market: 9/4/2026
Estimated market value
Not available
Estimated sales range
Not available
Not available
Price history
| Date | Event | Price |
|---|---|---|
| 9/4/2026 | Listed for sale | $1,049,900$255/sqft |
Source:  ValleyMLS #21928425 Report a problem ValleyMLS #21928425 Report a problem | ||
Public tax history
Tax history is unavailable.
Monthly payment
Est. payment
Payment breakdown
Explore the cost of this home by adjusting the details. Changes won't be saved.Climate risks
Neighborhood: 35756
Nearby schools
Schools provided by the listing agent
- Elementary: Russell Branch
- Middle: Liberty
- High: Jamesclemens
Source: ValleyMLS. This data may not be complete. We recommend contacting the local school district to confirm school assignments for this home.
Similar homes
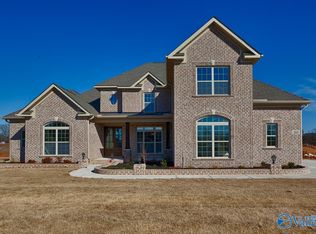
- $929,9004 bd5 ba4.1k sqft103 Mincie Dr, Madison, AL 35756For Sale By Owner

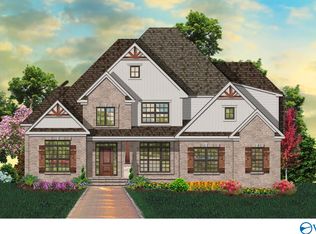
- $899,9004 bd4 ba4.1k sqft101 Twisted Cedar Cir, Madison, AL 35756New Construction
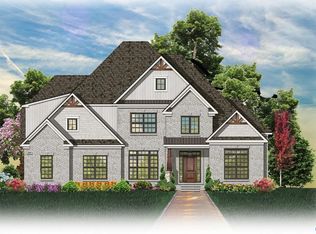 MLS ID #21927158, Jawana Snyder. ValleyMLS
 - $799,9004 bd3 ba3.6k sqft109 Montcliff Dr, Madison, AL 35756New Construction
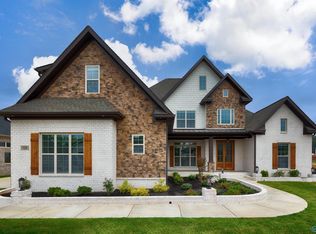 MLS ID #21928466, Jawana Snyder. ValleyMLS
 - $999,9005 bd5 ba4.3k sqft122 Oakland Church, Madison, AL 35756New Construction
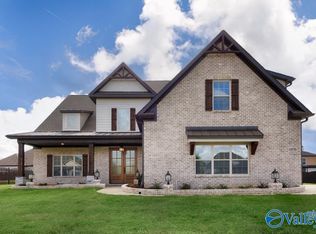 MLS ID #21920202, Jawana Snyder. ValleyMLS
