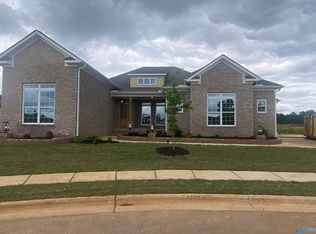
Under Construction-Introducing The Campbell: a stunning 4,387 SF luxury home featuring 5 bedrooms and 5 full baths. Enjoy high-end amenities such as double ovens, a gas cooktop, and vaulted ceilings. Each bedroom boasts an en-suite bath for ultimate privacy, while the isolated owner's retreat includes a spa-like Luxury Bath that flows into a MASSIVE closet and then into the laundry room. Additional features include wood shelving, gas fireplace, custom built-ins, an oversized 3-car garage, and a sunroom. Experience unparalleled comfort and elegance in every detail of The Campbell. Bellawoods is Madison's premiere luxury community with unmatched amenities. Zoned for James Clemens!
New construction
$999,900
122 Oakland Church, Madison, AL 35756
5beds
4,387sqft
Single Family Residence
Built in ----
0.34 Acres Lot
$984,100 Zestimate®
$228/sqft
$100/mo HOA
What's special
Gas fireplaceLaundry roomCustom built-insWood shelvingMassive closetSpa-like luxury bathDouble ovens
- 127 days
- 182
- 8
Zillow last checked:
Listing updated:
Listed by:
Jawana Snyder 256-758-0554,
Woodland Real Estate, Inc.
Source: ValleyMLS,MLS#: 21920202
Facts & features
Interior
Bedrooms & bathrooms
- Bedrooms: 5
- Bathrooms: 5
- Full bathrooms: 5
Rooms
- Room types: Master Bedroom, Bedroom 2, Bedroom 3, Kitchen, Bedroom 4, Family Room, Great Room, Bonus Room, Sun
Primary bedroom
- Features: 9’ Ceiling, Isolate, Recessed Lighting, Wood Floor, Walk-In Closet(s)
- Level: First
- Area: 270
- Dimensions: 15 x 18
Bedroom 2
- Features: Carpet, Walk-In Closet(s)
- Level: First
- Area: 182
- Dimensions: 13 x 14
Bedroom 3
- Features: Carpet, Walk-In Closet(s)
- Level: Second
- Area: 168
- Dimensions: 12 x 14
Bedroom 4
- Features: Carpet, Walk-In Closet(s)
- Level: Second
- Area: 144
- Dimensions: 12 x 12
Bedroom 5
- Features: Carpet, Walk-In Closet(s)
- Level: Second
- Area: 234
- Dimensions: 13 x 18
Family room
- Features: Fireplace, Recessed Lighting, Vaulted Ceiling(s), Wood Floor, Built-in Features
- Level: First
- Area: 483
- Dimensions: 21 x 23
Kitchen
- Features: Kitchen Island, Pantry, Recessed Lighting, Wood Floor, Built-in Features, Quartz
- Level: First
- Area: 300
- Dimensions: 15 x 20
Bonus room
- Level: Second
- Area: 408
- Dimensions: 17 x 24
Heating
- Central 2
Cooling
- Central 2
Features
- Open Floorplan
- Has basement: No
- Has fireplace: Yes
- Fireplace features: Gas Log
Interior area
- Total interior livable area: 4,387 sqft
Property
Parking
- Parking features: Garage-Three Car, Garage-Attached, Garage Door Opener
Features
- Levels: Two
- Stories: 2
Lot
- Size: 0.34 Acres
Construction
Type & style
- Home type: SingleFamily
- Property subtype: Single Family Residence
Materials
- Foundation: Slab
Condition
- Under Construction
- New construction: Yes
Details
- Builder name: WOODLAND HOMES
Utilities & green energy
- Sewer: Public Sewer
- Water: Public
Community & HOA
Community
- Subdivision: Bellawoods
HOA
- Has HOA: Yes
- Amenities included: Clubhouse, Pool, Common Grounds
- Services included: Club House, Community Pool (OA), Common Grounds
- HOA fee: $1,200 annually
- HOA name: Bellawoods HOA
Location
- Region: Madison
Financial & listing details
- Price per square foot: $228/sqft
- Date on market: 6/7/2026
Estimated market value
$984,100
$935,000 - $1.03M
$3,643/mo
Price history
| Date | Event | Price |
|---|---|---|
| 6/7/2026 | Listed for sale | $999,900$228/sqft |
Source:  ValleyMLS #21920202 Report a problem ValleyMLS #21920202 Report a problem | ||
Public tax history
Tax history is unavailable.
Monthly payment
Est. payment
Payment breakdown
Explore the cost of this home by adjusting the details. Changes won't be saved.Climate risks
Neighborhood: 35756
Nearby schools
Schools provided by the listing agent
- Elementary: Russell Branch
- Middle: Liberty
- High: Jamesclemens
Source: ValleyMLS. This data may not be complete. We recommend contacting the local school district to confirm school assignments for this home.

Similar homes
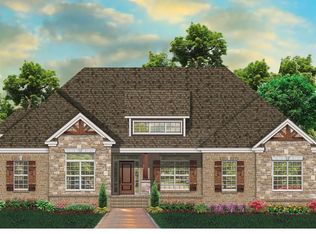
- $989,9004 bd4 ba3.9k sqft114 Oakland Church, Madison, AL 35756New Construction
 MLS ID #21909900, Jawana Snyder. ValleyMLS
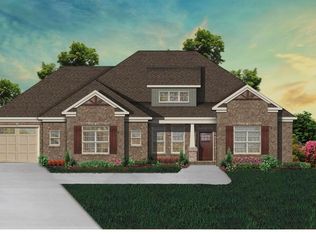
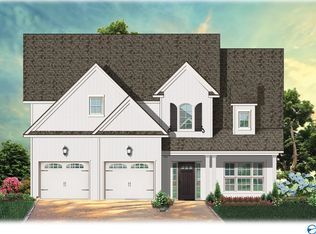
 - $734,9004 bd4 ba3.4k sqft120 Grand Springs Ct, Madison, AL 35756New Construction
 MLS ID #21930964, Jawana Snyder. ValleyMLS
 - $799,9004 bd3 ba3.6k sqft109 Montcliff Dr, Madison, AL 35756New Construction
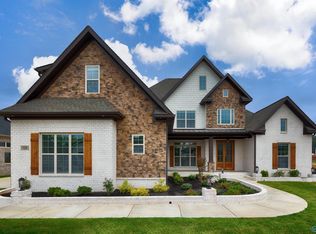 MLS ID #21928466, Jawana Snyder. ValleyMLS
 - $961,4955 bd4 ba4.3k sqft100 Sherry Hill Trl, Madison, AL 35756New Construction
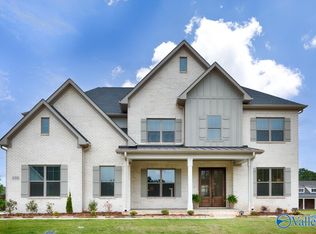 ValleyMLS
