This gorgeous home has been FULLY RENOVATED INSIDE & OUT W/ QUALITY & LUXURY! EVERYTHING IS NEW! ROOF 2026, WHITE OAK HW FLOORS, CERAMIC TILE, CARPET, NATURAL STONE QUARTZITE COUNTERTOPS, LIGHTING & CEILING FANS, HARDWARE, SINKS, TUBS, TOILETS, CABINETRY, STAINLESS APP'S, MOROCCAN TERRACOTTA TILE IN BATHROOMS, KITCHEN B-SPLASH & FIREPLACE, NEW SCREENED PORCH, FRESH PAINT, NEW HVAC, & MORE. OPEN F-PLAN, OFFICE/formal living, gourmet kitchen w/ island, b-fast area & FORMAL DINING ROOM, ISOLATED primary suite on MAIN LEVEL, 2 SEPARATE BONUS/REC/MEDIA rooms (2nd bonus can be converted to 6th bedroom), private GUEST RETREAT w/ it's own bathroom, screened porch, PRIVACY FENCED YARD, 3 CAR GARAGE!
For sale
Price increase: $100 (10/16)
$544,900
114 Legacy Cove Dr, Madison, AL 35756
5beds
3,940sqft
Single Family Residence
Built in 2008
0.3 Acres Lot
$-- Zestimate®
$138/sqft
$33/mo HOA
What's special
Fresh paintPrivacy fenced yardFormal dining roomLighting and ceiling fansCeramic tileSinks tubs toiletsNatural stone quartzite countertops
- 113 days
- 551
- 36
Zillow last checked:
Listing updated:
Listed by:
Samantha Walker 256-656-3152,
Capstone Realty LLC Huntsville
Source: ValleyMLS,MLS#: 21922105
Facts & features
Interior
Bedrooms & bathrooms
- Bedrooms: 5
- Bathrooms: 5
- Full bathrooms: 4
- 1/2 bathrooms: 1
Rooms
- Room types: Foyer, Master Bedroom, Bedroom 2, Dining Room, Bedroom 3, Kitchen, Bedroom 4, Family Room, Breakfast, Recreation Room, Bonus Room, Office/Study, Glabath, Laundry, Sun
Primary bedroom
- Features: Ceiling Fan(s), Crown Molding, Carpet, Isolate, Window Cov, Walk-In Closet(s)
- Level: First
- Area: 377
- Dimensions: 13 x 29
Bedroom 2
- Features: Ceiling Fan(s), Crown Molding, Carpet, Isolate, Smooth Ceiling, Window Cov, Walk-In Closet(s)
- Level: First
- Area: 195
- Dimensions: 13 x 15
Bedroom 3
- Features: Ceiling Fan(s), Crown Molding, Carpet, Smooth Ceiling, Window Cov
- Level: First
- Area: 168
- Dimensions: 12 x 14
Bedroom 4
- Features: Ceiling Fan(s), Crown Molding, Carpet, Smooth Ceiling, Window Cov
- Level: First
- Area: 180
- Dimensions: 12 x 15
Bedroom 5
- Features: Ceiling Fan(s), Carpet, Smooth Ceiling, Window Cov, Walk-In Closet(s)
- Level: Second
- Area: 224
- Dimensions: 14 x 16
Bathroom 1
- Features: Crown Molding, Double Vanity, Recessed Lighting, Smooth Ceiling, Tile, Window Cov, Built-in Features, Quartz
- Level: First
- Area: 192
- Dimensions: 12 x 16
Dining room
- Features: Crown Molding, Smooth Ceiling, Window Cov, Wood Floor
- Level: First
- Area: 168
- Dimensions: 12 x 14
Family room
- Features: Ceiling Fan(s), Crown Molding, Fireplace, Recessed Lighting, Smooth Ceiling, Window Cov, Wood Floor
- Level: First
- Area: 270
- Dimensions: 15 x 18
Kitchen
- Features: Crown Molding, Eat-in Kitchen, Kitchen Island, Pantry, Recessed Lighting, Smooth Ceiling, Wood Floor, Quartz
- Level: First
- Area: 272
- Dimensions: 16 x 17
Office
- Features: Crown Molding, Smooth Ceiling, Window Cov, Wood Floor
- Level: First
- Area: 168
- Dimensions: 12 x 14
Bonus room
- Features: 12’ Ceiling, Carpet, Smooth Ceiling, Window Cov, Walk-In Closet(s)
- Level: Second
- Area: 360
- Dimensions: 18 x 20
Laundry room
- Features: Crown Molding, Smooth Ceiling, Tile
- Level: First
- Area: 70
- Dimensions: 7 x 10
Heating
- Central 2
Cooling
- Central 2
Appliances
- Included: Dishwasher, Microwave, Range
Features
- Open Floorplan
- Has basement: No
- Number of fireplaces: 1
- Fireplace features: Gas Log, One
Interior area
- Total interior livable area: 3,940 sqft
Property
Parking
- Parking features: Garage-Three Car, Garage-Attached, Workshop in Garage, Garage Door Opener, Garage Faces Side
Features
- Levels: Two
- Stories: 2
- Patio & porch: Covered Patio, Covered Porch, Front Porch, Patio, Screened Porch
- Exterior features: Curb/Gutters, Sidewalk
Lot
- Size: 0.3 Acres
Details
- Parcel number: 2502100000003.028
Construction
Type & style
- Home type: SingleFamily
- Property subtype: Single Family Residence
Materials
- Foundation: Slab
Condition
- New construction: No
- Year built: 2008
Details
- Builder name: JEFF BENTON HOMES
Utilities & green energy
- Sewer: Public Sewer
- Water: Public
Community & HOA
Community
- Features: Curbs
- Subdivision: Legacy Cove
HOA
- Has HOA: Yes
- Amenities included: Clubhouse, Common Grounds, Pool
- Services included: Club House, Common Grounds, Community Pool (OA)
- HOA fee: $400 annually
- HOA name: Legacy Cove
Location
- Region: Madison
Financial & listing details
- Price per square foot: $138/sqft
- Tax assessed value: $474,000
- Annual tax amount: $5,498
- Date on market: 6/27/2026
Estimated market value
Not available
Estimated sales range
Not available
Not available
Price history
| Date | Event | Price |
|---|---|---|
| 10/16/2026 | Price change | $544,900+0%$138/sqft |
Source:  ValleyMLS #21922105 Report a problem ValleyMLS #21922105 Report a problem | ||
| 10/13/2026 | Price change | $544,8000%$138/sqft |
Source: ValleyMLS #21922105 Report a problem | ||
| 10/12/2026 | Price change | $544,900+0%$138/sqft |
Source: ValleyMLS #21922105 Report a problem | ||
| 10/9/2026 | Price change | $544,8000%$138/sqft |
Source: ValleyMLS #21922105 Report a problem | ||
| 10/8/2026 | Price change | $544,900-0.9%$138/sqft |
Source: ValleyMLS #21922105 Report a problem | ||
| 10/5/2026 | Price change | $549,900+0%$140/sqft |
Source: ValleyMLS #21922105 Report a problem | ||
| 10/2/2026 | Price change | $549,8000%$140/sqft |
Source: ValleyMLS #21922105 Report a problem | ||
| 10/1/2026 | Price change | $549,900+0%$140/sqft |
Source: ValleyMLS #21922105 Report a problem | ||
| 9/28/2026 | Price change | $549,8000%$140/sqft |
Source: ValleyMLS #21922105 Report a problem | ||
| 9/26/2026 | Price change | $549,900+0%$140/sqft |
Source: ValleyMLS #21922105 Report a problem | ||
| 9/25/2026 | Price change | $549,8000%$140/sqft |
Source: ValleyMLS #21922105 Report a problem | ||
| 9/24/2026 | Price change | $549,900-1.8%$140/sqft |
Source: ValleyMLS #21922105 Report a problem | ||
| 9/21/2026 | Price change | $559,8000%$142/sqft |
Source: ValleyMLS #21922105 Report a problem | ||
| 9/17/2026 | Price change | $559,900-1.7%$142/sqft |
Source: ValleyMLS #21922105 Report a problem | ||
| 9/15/2026 | Price change | $569,8000%$145/sqft |
Source: ValleyMLS #21922105 Report a problem | ||
| 9/13/2026 | Price change | $569,900+0%$145/sqft |
Source: ValleyMLS #21922105 Report a problem | ||
| 9/11/2026 | Price change | $569,8000%$145/sqft |
Source: ValleyMLS #21922105 Report a problem | ||
| 9/8/2026 | Price change | $569,900-0.9%$145/sqft |
Source: ValleyMLS #21922105 Report a problem | ||
| 9/4/2026 | Price change | $574,8000%$146/sqft |
Source: ValleyMLS #21922105 Report a problem | ||
| 9/3/2026 | Price change | $574,900+0%$146/sqft |
Source: ValleyMLS #21922105 Report a problem | ||
| 9/2/2026 | Price change | $574,8000%$146/sqft |
Source: ValleyMLS #21922105 Report a problem | ||
| 9/1/2026 | Price change | $574,900+0%$146/sqft |
Source: ValleyMLS #21922105 Report a problem | ||
| 8/30/2026 | Price change | $574,8000%$146/sqft |
Source: ValleyMLS #21922105 Report a problem | ||
| 8/27/2026 | Price change | $574,900-0.9%$146/sqft |
Source: ValleyMLS #21922105 Report a problem | ||
| 8/24/2026 | Listed for sale | $579,900+65.7%$147/sqft |
Source: ValleyMLS #21922105 Report a problem | ||
| 4/23/2026 | Sold | $350,000+101.1%$89/sqft |
Source: ValleyMLS #21915179 Report a problem | ||
| 3/17/2008 | Sold | $174,000$44/sqft |
Source: Public Record Report a problem | ||
Public tax history
| Year | Property taxes | Tax assessment |
|---|---|---|
| 2025 | $5,498 +4.1% | $94,800 +4.1% |
| 2024 | $5,283 +3.4% | $91,080 +3.4% |
| 2023 | $5,109 +7.9% | $88,080 +7.9% |
| 2022 | $4,734 +22.2% | $81,620 +22.2% |
| 2021 | $3,874 +9.7% | $66,800 +9.7% |
| 2020 | $3,533 +3.6% | $60,920 +3.6% |
| 2019 | $3,409 | $58,780 -0.8% |
| 2018 | $3,409 -0.8% | $59,260 |
| 2017 | $3,437 | $59,260 +8.2% |
| 2016 | $3,437 +8.2% | $54,760 +100% |
| 2015 | $3,176 +95.2% | $27,380 -5.2% |
| 2014 | $1,627 | $28,880 +1% |
| 2013 | -- | $28,580 -15.2% |
| 2012 | -- | $33,700 -50% |
| 2011 | -- | $67,400 |
Find assessor info on the county website
Monthly payment
Est. payment
Payment breakdown
Explore the cost of this home by adjusting the details. Changes won't be saved.Climate risks
Neighborhood: 35756
Nearby schools
Schools provided by the listing agent
- Elementary: Williams
- Middle: Williams
- High: Columbia High
Source: ValleyMLS. This data may not be complete. We recommend contacting the local school district to confirm school assignments for this home.


Similar homes
- $575,0004 bd4 ba3.4k sqft133 Downing Rdg, Madison, AL 35758For Sale
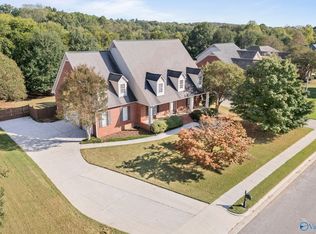 MLS ID #21931921, Renee Tripp. ValleyMLS
 - $330,0004 bd2 ba2k sqft154 Abercorn Dr, Madison, AL 35756For Sale
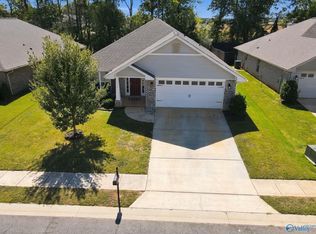 MLS ID #21930879, Brittany Garner. ValleyMLS
 - $545,0004 bd4 ba3.2k sqft208 Duchess Dr, Madison, AL 35758For Sale
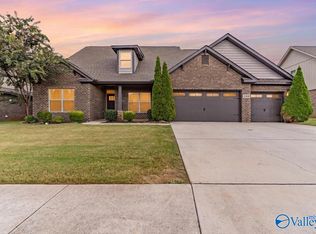 MLS ID #21929078, John Wesley Brooks. ValleyMLS
 - $569,9004 bd2 ba2.1k sqft388 Saint Louis St, Madison, AL 35758New Construction
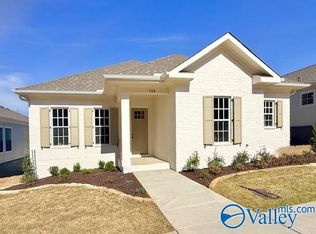 MLS ID #21904609, Barbara Breland. ValleyMLS
