Price Reduced! Beautiful 6-bed, 4-bath home with office offers tons of space, updates, and outdoor enjoyment! This well-maintained property features a saltwater pool with a new liner and pump, a fully fenced large backyard, and no HOA. Inside, the kitchen is equipped with quartz countertops and stainless-steel appliances, perfect for everyday living and entertaining. Enjoy generously sized rooms throughout, including oversized bedrooms with walk-in closets. HUGE attic space for storage. Major updates include a roof less than 5 years old and HVACs only 4 years old. The property also offers both an attached 2-car garage and a detached garage, providing plenty of parking, storage, or workshop.
For sale
$600,000
128 Spearpoint Ln, Meridianville, AL 35759
6beds
4,000sqft
:
Get pre-qualified$3,781/mo
Single Family Residence
Built in 2005
0.41 Acres Lot
$594,300 Zestimate®
$150/sqft
$-- HOA
What's special
Fully fenced large backyardStainless-steel appliancesGenerously sized rooms
- 4 days |
- 225 |
- 32 |
Likely to sell faster than
Zillow last checked:
Listing updated:
Listed by:
Debbie Robertson 256-684-5212,
KW Valley
Source: ValleyMLS,MLS#: 21924497
Facts & features
Interior
Bedrooms & bathrooms
- Bedrooms: 6
- Bathrooms: 4
- Full bathrooms: 3
- 1/2 bathrooms: 1
Rooms
- Room types: Foyer, Master Bedroom, Living Room, Bedroom 2, Dining Room, Bedroom 3, Kitchen, Bedroom 4, Family Room, Breakfast, Bonus Room, Office/Study, Bedroom, Laundry
Primary bedroom
- Features: Ceiling Fan(s), Crown Molding, Tray Ceiling(s), Wood Floor
- Level: First
- Area: 272
- Dimensions: 16 x 17
Bedroom
- Features: Ceiling Fan(s), Carpet, Walk-In Closet(s)
- Level: Second
- Area: 180
- Dimensions: 10 x 18
Bedroom 2
- Features: Ceiling Fan(s), Carpet, Walk-In Closet(s)
- Level: First
- Area: 180
- Dimensions: 15 x 12
Bedroom 3
- Features: Ceiling Fan(s), Carpet, Walk-In Closet(s)
- Level: First
- Area: 192
- Dimensions: 16 x 12
Bedroom 4
- Features: Ceiling Fan(s), Carpet, Walk-In Closet(s)
- Level: Second
- Area: 648
- Dimensions: 27 x 24
Bedroom 5
- Features: Ceiling Fan(s), Carpet, Walk-In Closet(s)
- Level: Second
- Area: 220
- Dimensions: 20 x 11
Dining room
- Features: Crown Molding, Wood Floor
- Level: First
- Area: 168
- Dimensions: 14 x 12
Family room
- Features: Carpet
- Level: Second
- Area: 528
- Dimensions: 24 x 22
Kitchen
- Features: Crown Molding, Eat-in Kitchen, Pantry, Wood Floor, Quartz
- Level: First
- Area: 144
- Dimensions: 12 x 12
Living room
- Features: Ceiling Fan(s), Crown Molding, Fireplace, Recessed Lighting, Wood Floor
- Level: First
- Area: 340
- Dimensions: 20 x 17
Office
- Features: Crown Molding, Wood Floor
- Level: First
- Area: 120
- Dimensions: 12 x 10
Bonus room
- Features: Carpet
- Level: Second
- Area: 648
- Dimensions: 27 x 24
Laundry room
- Features: Tile
- Level: First
- Area: 49
- Dimensions: 7 x 7
Heating
- Central 2, Natural Gas
Cooling
- Central 2
Appliances
- Included: Dishwasher, Disposal, Range, Microwave
Features
- Basement: Crawl Space
- Number of fireplaces: 1
- Fireplace features: Gas Log, One
Interior area
- Total interior livable area: 4,000 sqft
Property
Parking
- Parking features: Garage-Three Car, Garage-Attached, Garage-Detached, Garage Door Opener, Driveway-Concrete
Features
- Levels: Two
- Stories: 2
- Patio & porch: Covered Porch, Covered Patio, Patio, Front Porch
- Exterior features: Curb/Gutters, Sidewalk, Sprinkler Sys
Lot
- Size: 0.41 Acres
- Dimensions: 180 x 100
Details
- Parcel number: 0706230000073.092
Construction
Type & style
- Home type: SingleFamily
- Architectural style: Traditional
- Property subtype: Single Family Residence
Condition
- New construction: No
- Year built: 2005
Utilities & green energy
- Sewer: Septic Tank
- Water: Public
Community & HOA
Community
- Features: Curbs
- Subdivision: Beaver Creek
HOA
- Has HOA: No
Location
- Region: Meridianville
Financial & listing details
- Price per square foot: $150/sqft
- Tax assessed value: $577,000
- Annual tax amount: $2,049
- Date on market: 7/22/2026
Estimated market value
$594,300
$565,000 - $624,000
$3,235/mo
Price history
| Date | Event | Price |
|---|---|---|
| 7/22/2026 | Listed for sale | $600,000$150/sqft |
Source:  ValleyMLS #21924497 Report a problem ValleyMLS #21924497 Report a problem | ||
| 7/22/2026 | Listing removed | $600,000$150/sqft |
Source: ValleyMLS #21920098 Report a problem | ||
| 6/29/2026 | Price change | $600,000-2.4%$150/sqft |
Source: ValleyMLS #21920098 Report a problem | ||
| 6/8/2026 | Listed for sale | $615,000$154/sqft |
Source: ValleyMLS #21920098 Report a problem | ||
Public tax history
| Year | Property taxes | Tax assessment |
|---|---|---|
| 2025 | $2,049 +3.5% | $57,700 +3.4% |
| 2024 | $1,979 +4.7% | $55,780 +4.5% |
| 2023 | $1,891 +12% | $53,360 +11.6% |
| 2022 | $1,688 +6.6% | $47,800 +6.4% |
| 2021 | $1,583 +11.2% | $44,940 +11.6% |
| 2020 | $1,424 +8.8% | $40,280 +7.6% |
| 2019 | $1,309 | $37,420 +5.6% |
| 2018 | $1,309 +5.8% | $35,440 |
| 2017 | $1,237 | $35,440 |
| 2016 | $1,237 | $35,440 |
| 2015 | $1,237 -5.1% | $35,440 -4.9% |
| 2014 | $1,303 | $37,260 |
| 2013 | -- | $37,260 |
| 2012 | -- | $37,260 |
| 2011 | -- | $37,260 |
Find assessor info on the county website
Monthly payment
Est. payment
Payment breakdown
Explore the cost of this home by adjusting the details. Changes won't be saved.Climate risks
Neighborhood: 35759
Nearby schools
GreatSchools rating
- 10/10Lynn Fanning Elementary SchoolGrades: K-2Distance: 5 mi
- 5/10Meridianville Middle SchoolGrades: 6-8Distance: 3.1 mi
- 8/10Hazel Green High SchoolGrades: 9-12Distance: 6.2 mi
Schools provided by the listing agent
- Elementary: Lynn Fanning
- Middle: Meridianville
- High: Hazel Green
Source: ValleyMLS. This data may not be complete. We recommend contacting the local school district to confirm school assignments for this home.
- $569,800-- bd2 ba3k sqft130 Spearpoint Ln, Meridianville, AL 35759Off Market
- $364,1004 bd2 ba2.1k sqft126 Spearpoint Ln, Meridianville, AL 35759Off Market
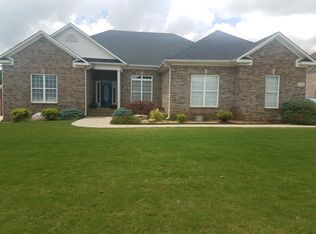
- $477,6004 bd3 ba3.3k sqft244 Dove Hollow Dr, Meridianville, AL 35759Off Market
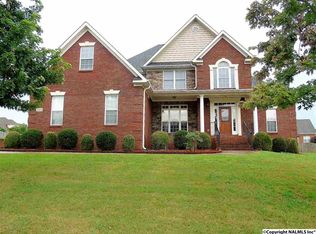
- $429,100-- bd1 ba2.4k sqft132 Spearpoint Ln, Meridianville, AL 35759Off Market
- $487,700-- bd1 ba3.1k sqft106 Quail Run Ct, Meridianville, AL 35759Off Market
- $464,2004 bd3 ba2.8k sqft129 Spearpoint Ln, Meridianville, AL 35759Off Market
- $400,9004 bd3 ba2.8k sqft131 Spearpoint Ln, Meridianville, AL 35759Off Market
- $494,700-- bd1 ba3.5k sqft127 Spearpoint Ln, Meridianville, AL 35759Off Market
A local agent can set up tours, give advice and negotiate with sellers.
Similar homes
- $599,9005 bd4 ba3.3k sqft6453 Lincoln Park Pl, Huntsville, AL 35806For Sale
 MLS ID #21924440, Deanne Gilreath. ValleyMLS
 - $599,9995 bd4 ba3.8k sqft198 River Walk Trl, New Market, AL 35761For Sale
 MLS ID #21919952, Patricia Teague. ValleyMLS
 - $549,0004 bd5 ba3.2k sqft7702 Timber Grove Ln NW, Huntsville, AL 35806For Sale
 MLS ID #21924508, Shana Leeth. ValleyMLS
 - $495,0004 bd4 ba3k sqft107 Patrick Acres Dr, Meridianville, AL 35759For Sale
 MLS ID #21922327, Taylor Lomax. ValleyMLS
 - $589,9005 bd4 ba4k sqft246 Brevard Blvd, Huntsville, AL 35811For SaleMLS ID #21912135, Benjamin Waye. ValleyMLS
- $469,9004 bd3 ba3.2k sqft150 Antique Rose Dr, Madison, AL 35758For SaleMLS ID #21924498, Debbie Robertson. ValleyMLS
- $565,0005 bd4 ba3.1k sqft131 Jenny Dr, Madison, AL 35756For SaleMLS ID #21921824, Keegan Mumaw. ValleyMLS
- $529,0005 bd4 ba3.1k sqft331 Blue Creek Dr, Harvest, AL 35749For SaleMLS ID #21915499, Nicole Perkins. ValleyMLS
- $569,9005 bd5 ba3.6k sqft212 Trailing Creek Rd NW, Madison, AL 35757For SaleMLS ID #21921497, Hannah Pirtle. ValleyMLS
- $562,0004 bd4 ba3.3k sqft212 Somerdale Ln, Huntsville, AL 35811For SaleMLS ID #21908903, Megan Salem. ValleyMLS
- $405,0004 bd3 ba2.6k sqft182 Wilcot Rd, Meridianville, AL 35759For SaleMLS ID #21915839, Shana Leeth. ValleyMLS
- $595,0004 bd3 ba3.5k sqft151 River Walk Trl, New Market, AL 35761For SaleMLS ID #21914342, Lynn Kirksey. ValleyMLS
- $659,9004 bd4 ba3.6k sqft113 Kelly Valley Ln, Harvest, AL 35749For SaleMLS ID #21921631, Shana Leeth. ValleyMLS
- $665,0005 bd4 ba3.7k sqft139 Bowdock Dr, Madison, AL 35756For SaleMLS ID #21923032, Benjamin Waye. ValleyMLS
- $629,9004 bd4 ba3.4k sqft(Undisclosed Address), Owens Cross Roads, AL 35763For SaleMLS ID #21923836, Laura Gates. ValleyMLS
- $649,0004 bd4 ba3.1k sqft115 Holbrook Dr, Huntsville, AL 35806For SaleMLS ID #21916331, Chris Garrard. ValleyMLS
- $585,0004 bd4 ba3.1k sqft2619 Elderdale Dr SE, Owens Cross Roads, AL 35763For SaleMLS ID #21922356, Jessica Nuckols. ValleyMLS
- $625,0004 bd3 ba3.1k sqft33 Ivy Dr, Fayetteville, TN 37334For Sale
 MLS ID #3213457, Melissa Hotz. RealTracs MLS as distributed by MLS GRID
 - $625,0004 bd3 ba3.1k sqft110 Woodley Rd, Madison, AL 35758For SaleMLS ID #21916733, Buffi Young. ValleyMLS
- $499,0005 bd4 ba3.4k sqft116 Santa Maria Dr NE, Huntsville, AL 35811For SaleMLS ID #21887235, Caleb Michaelson. ValleyMLS
