Beautifully updated 3,135 sq ft home offering 4 bedrooms, 3.5 baths, an attached 3 car garage, plus a rare detached garage with a one car bay and RV bay. Fresh paint and brand new LVP flooring give the home a clean, modern feel throughout. The main level offers multiple living areas, a family room with gas log fireplace, and a covered back porch overlooking the peaceful treed yard. The kitchen features quartz countertops, ample cabinet space, large pantry, and breakfast area. The private primary suite includes a whirlpool tub and two walk in closets. Upstairs offers a 4th bedroom, full bath, and bonus room. Added features include a Generac generator and storm shelter for extra peace of mind.
For sale
Price cut: $20K (7/13)
$649,000
115 Holbrook Dr, Huntsville, AL 35806
4beds
3,135sqft
:
Get pre-qualified$4,100/mo
Single Family Residence
Built in 2002
0.43 Acres Lot
$-- Zestimate®
$207/sqft
$10/mo HOA
What's special
Fresh paintWhirlpool tubAmple cabinet spaceTwo walk in closetsKitchen features quartz countertopsPrivate primary suiteLarge pantry
- 88 days |
- 539 |
- 32 |
Zillow last checked:
Listing updated:
Listed by:
Chris Garrard 256-708-5369,
RE/MAX Unlimited
Source: ValleyMLS,MLS#: 21916331
Facts & features
Interior
Bedrooms & bathrooms
- Bedrooms: 4
- Bathrooms: 4
- Full bathrooms: 3
- 1/2 bathrooms: 1
Rooms
- Room types: Foyer, Master Bedroom, Living Room, Bedroom 2, Dining Room, Bedroom 3, Kitchen, Bedroom 4, Family Room, Breakfast, Recreation Room, Great Room, Bonus Room, Livingroom/Diningroom, Office/Study, Bedroom, Glabath, Game Room, Guest, Laundry, Library, Master BR2, Play, Workshop, Sitting Room, Bathroom 1, Bathroom 2, Bathroom 3, Bath:Full, Bath:Half, Mudroom, Master Bathroom, Bath:GlamFull
Primary bedroom
- Features: 9’ Ceiling, Ceiling Fan(s), LVP
- Level: First
- Area: 255
- Dimensions: 17 x 15
Bedroom 2
- Features: 9’ Ceiling, LVP
- Level: First
- Area: 143
- Dimensions: 13 x 11
Bedroom 3
- Features: 9’ Ceiling, LVP
- Level: First
- Area: 156
- Dimensions: 13 x 12
Bedroom 4
- Features: 9’ Ceiling, LVP Flooring
- Level: Second
- Area: 132
- Dimensions: 11 x 12
Primary bathroom
- Features: 10’ + Ceiling, Double Vanity, Granite Counters, Walk-In Closet(s), LVP, Walk in Closet 2
- Level: First
- Area: 140
- Dimensions: 7 x 20
Bathroom 1
- Features: 10’ + Ceiling, Double Vanity, Granite Counters, Walk-In Closet(s), LVP, Walk in Closet 2
- Level: First
- Area: 140
- Dimensions: 7 x 20
Dining room
- Features: 10’ + Ceiling, Crown Molding, LVP
- Level: First
- Area: 168
- Dimensions: 14 x 12
Kitchen
- Features: 9’ Ceiling, Crown Molding, Eat-in Kitchen, Pantry, LVP, Quartz
- Area: 210
- Dimensions: 15 x 14
Living room
- Features: 9’ Ceiling, Ceiling Fan(s), Crown Molding, Fireplace, LVP
- Area: 374
- Dimensions: 22 x 17
Office
- Level: First
- Area: 132
- Dimensions: 11 x 12
Bonus room
- Features: LVP Flooring
- Level: Second
- Area: 285
- Dimensions: 15 x 19
Heating
- Central 1
Cooling
- Central 1
Appliances
- Included: Dishwasher, Microwave, Refrigerator, Disposal
Features
- Basement: Crawl Space
- Number of fireplaces: 1
- Fireplace features: Outside, One, Gas Log
Interior area
- Total interior livable area: 3,135 sqft
Video & virtual tour
Property
Parking
- Parking features: Garage-Three Car, Garage-Detached, RV Access/Parking
Features
- Levels: One and One Half
- Stories: 1
- Patio & porch: Covered Porch, Patio
- Exterior features: Sidewalk, Sprinkler Sys
Lot
- Size: 0.43 Acres
- Dimensions: 107 x 175 x 107 x 175
Details
- Parcel number: 1506140002049008
Construction
Type & style
- Home type: SingleFamily
- Property subtype: Single Family Residence
Condition
- New construction: No
- Year built: 2002
Utilities & green energy
- Sewer: Private Sewer
- Water: Public
Community & HOA
Community
- Subdivision: Greystone
HOA
- Has HOA: Yes
- HOA fee: $125 annually
- HOA name: Greystone
Location
- Region: Huntsville
Financial & listing details
- Price per square foot: $207/sqft
- Tax assessed value: $513,900
- Annual tax amount: $1,505
- Date on market: 4/27/2026
Estimated market value
Not available
Estimated sales range
Not available
Not available
Price history
| Date | Event | Price |
|---|---|---|
| 7/13/2026 | Price change | $649,000-3%$207/sqft |
Source:  ValleyMLS #21916331 Report a problem ValleyMLS #21916331 Report a problem | ||
| 4/27/2026 | Listed for sale | $669,000+105.8%$213/sqft |
Source: ValleyMLS #21916331 Report a problem | ||
| 9/30/2016 | Sold | $325,000-7.1%$104/sqft |
Source: ValleyMLS #1049547 Report a problem | ||
| 4/15/2016 | Listed for sale | $350,000$112/sqft |
Source: Keller Williams Realty #1042203 Report a problem | ||
Public tax history
| Year | Property taxes | Tax assessment |
|---|---|---|
| 2025 | $1,505 +3.3% | $51,400 +3.3% |
| 2024 | $1,456 +3.4% | $49,780 +3.3% |
| 2023 | $1,408 +11.3% | $48,180 +11% |
| 2022 | $1,265 +6.8% | $43,400 +6.6% |
| 2021 | $1,185 -14.4% | $40,720 -46.8% |
| 2020 | $1,384 -47.9% | $76,600 +4.1% |
| 2019 | $2,656 | $73,600 +6.2% |
| 2018 | $2,656 +121% | $69,320 +100% |
| 2017 | $1,202 | $34,660 |
| 2016 | $1,202 | $34,660 |
| 2015 | $1,202 -0.7% | $34,660 -0.6% |
| 2014 | $1,210 | $34,880 |
| 2013 | -- | $34,880 |
| 2012 | -- | $34,880 |
| 2011 | -- | $34,880 |
Find assessor info on the county website
Monthly payment
Est. payment
Payment breakdown
Explore the cost of this home by adjusting the details. Changes won't be saved.Climate risks
Neighborhood: Bishop Farms
Nearby schools
GreatSchools rating
- 10/10Monrovia Elementary SchoolGrades: PK-5Distance: 0.8 mi
- 10/10Monrovia Middle SchoolGrades: 6-8Distance: 1.2 mi
- 7/10Sparkman High SchoolGrades: 9-12Distance: 3.8 mi
Schools provided by the listing agent
- Elementary: Monrovia
- Middle: Monrovia
- High: Sparkman
Source: ValleyMLS. This data may not be complete. We recommend contacting the local school district to confirm school assignments for this home.
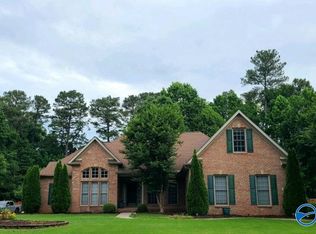
- $499,0004 bd3 ba3.2k sqft113 Holbrook Dr, Huntsville, AL 35806Sold
- $---- sqftHolbrook Dr, Huntsville, AL 35806Off Market
- $455,900-- bd1 ba3k sqft117 Holbrook Dr, Huntsville, AL 35806Off Market
- $336,7004 bd2 ba2k sqft116 Kingswood Dr, Huntsville, AL 35806Off Market
- $438,800-- bd1 ba2.5k sqft111 Holbrook Dr, Huntsville, AL 35806Off Market
- $567,400-- bd2 ba3.1k sqft114 Holbrook Dr, Huntsville, AL 35806Off Market
- $325,900-- bd1 ba2.1k sqft114 Kingswood Dr, Huntsville, AL 35806Off Market
- $425,200-- bd2 ba2.6k sqft119 Holbrook Dr, Huntsville, AL 35806Off Market
A local agent can set up tours, give advice and negotiate with sellers.
Similar homes
- $599,9005 bd4 ba3.3k sqft6453 Lincoln Park Pl, Huntsville, AL 35806For Sale
 MLS ID #21924440, Deanne Gilreath. ValleyMLS
 - $850,0004 bd4 ba3.5k sqft103 Ce Lee Dr, Huntsville, AL 35806For Sale
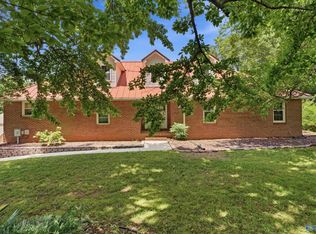 MLS ID #21921541, Jeff York. ValleyMLS
 - $495,0004 bd5 ba3.2k sqft7555 Addison Dr NW, Huntsville, AL 35806For Sale
 MLS ID #21916432, Kenzie Honaker. ValleyMLS
 - $400,0003 bd2 ba2.4k sqft214 Stone Valley Dr, Huntsville, AL 35806For Sale
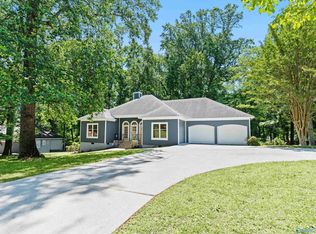 MLS ID #21917235, Monica Evans. ValleyMLS
 - $375,0004 bd2 ba2.5k sqft234 Dupree Dr, Huntsville, AL 35806For SaleMLS ID #21919456, Kim Spencer. ValleyMLS
- $600,0006 bd4 ba4k sqft128 Spearpoint Ln, Meridianville, AL 35759For SaleMLS ID #21924497, Debbie Robertson. ValleyMLS
- $589,0004 bd3 ba3.1k sqft122 Star Chase Ln, Madison, AL 35758For SaleMLS ID #21922088, Tina Zhao. ValleyMLS
- $619,9005 bd5 ba3.7k sqft6 Cassine Ct SW, Huntsville, AL 35824For SaleMLS ID #21912039, Sandra Tompkins. ValleyMLS
- $499,9004 bd3 ba3.4k sqft206 Bob G Hughes Blvd, Harvest, AL 35749For SaleMLS ID #21914687, Chrystal Lebano. ValleyMLS
- $545,0004 bd3 ba2.6k sqft106 Stenness Br, Madison, AL 35756New ConstructionMLS ID #21924250, Nick Holman. ValleyMLS
- $565,0005 bd4 ba3.1k sqft131 Jenny Dr, Madison, AL 35756For SaleMLS ID #21921824, Keegan Mumaw. ValleyMLS
- $329,9003 bd2 ba1.6k sqft6613 NW Shearleaf Rd, Huntsville, AL 35806For SaleMLS ID #21923372, Kathy King. ValleyMLS
- $529,0004 bd4 ba2.8k sqft221 Bridgefield Rd, Madison, AL 35758For SaleMLS ID #21921966, Melissa Hotz. ValleyMLS
- $698,5005 bd4 ba4k sqft8129 Tupelo Gum Trce, Huntsville, AL 35802For SaleMLS ID #21916166, Taylor Lybarger Seiver. ValleyMLS
- $575,0004 bd4 ba3.7k sqft28088 Kim Dr, Harvest, AL 35749For SaleMLS ID #21907695, Connor Brookman. ValleyMLS
- $639,9004 bd3 ba2.8k sqft2516 Caldwell Park Ct SE, Owens Cross Roads, AL 35763For SaleMLS ID #21920701, Estelle Phillips. ValleyMLS
- $415,0004 bd3 ba3k sqft7407 S Catawba Cir NW, Madison, AL 35757For SaleMLS ID #21919809, Seth Swalve. ValleyMLS
- $450,0004 bd3 ba2.7k sqft123 Eastfield Dr, Madison, AL 35758For SaleMLS ID #21923175, David Barnett. ValleyMLS
- $639,0005 bd4 ba3.6k sqft7087 Pale Dawn Pl SE, Owens Cross Roads, AL 35763For SaleMLS ID #21917942, Michelle Omenski. ValleyMLS
- $335,0005 bd3 ba2.9k sqft4024 Windswept Dr, Madison, AL 35757For SaleMLS ID #21913430, Kelly Holder. ValleyMLS
