Check out this 3bdrm & 2ba single story home with great outdoor space . NEW SS kitchen appliances, NEW luxury vinyl plank flooring, freshly painted interior, and NEW deck and hardy plank siding! Relax in the gorgeous sunroom with access from breakfast area & family room, complete with a cozy gas log fireplace. The elegant formal dining room adds a touch of sophistication, while the large primary bedroom includes a private ensuite for your comfort. Step outside to a huge deck shaded by mature trees, an ideal spot to host guests or unwind in nature’s tranquility. Sold AS-IS, WHERE IS.
For sale
Price cut: $100 (8/26)
$399,900
214 Stone Valley Dr, Huntsville, AL 35806
3beds
2,428sqft
Single Family Residence
Built in 1993
0.57 Acres Lot
$-- Zestimate®
$165/sqft
$-- HOA
What's special
Freshly painted interiorCozy gas log fireplaceNew deckNew ss kitchen appliancesElegant formal dining roomGreat outdoor spaceHardy plank siding
- 120 days
- 1,016
- 133
Zillow last checked:
Listing updated:
Listed by:
Monica Evans 256-797-9995,
KW Huntsville
Source: ValleyMLS,MLS#: 21917235
Facts & features
Interior
Bedrooms & bathrooms
- Bedrooms: 3
- Bathrooms: 2
- Full bathrooms: 1
- 3/4 bathrooms: 1
Rooms
- Room types: Foyer, Master Bedroom, Living Room, Dining Room, Kitchen, Breakfast, Bedroom, Laundry, Sun
Primary bedroom
- Features: Crown Molding, Recessed Lighting, Smooth Ceiling, LVP
- Level: First
- Area: 224
- Dimensions: 16 x 14
Bedroom
- Features: Ceiling Fan(s), Smooth Ceiling, LVP Flooring
- Level: First
- Area: 143
- Dimensions: 13 x 11
Dining room
- Features: Crown Molding, Smooth Ceiling, Wood Floor
- Level: First
- Area: 169
- Dimensions: 13 x 13
Kitchen
- Features: Crown Molding, Recessed Lighting, Smooth Ceiling, LVP
- Level: First
- Area: 153
- Dimensions: 17 x 9
Living room
- Features: 10’ + Ceiling, Crown Molding, Fireplace, Recessed Lighting, Wood Floor, Built-in Features
- Level: First
- Area: 324
- Dimensions: 18 x 18
Laundry room
- Features: LVP Flooring
- Level: First
- Area: 35
- Dimensions: 7 x 5
Heating
- Central 2
Cooling
- Central 2
Features
- Basement: Crawl Space
- Number of fireplaces: 1
- Fireplace features: Gas Log, One
Interior area
- Total interior livable area: 2,428 sqft
Property
Parking
- Parking features: Garage-Two Car, Garage-Attached, Garage Door Opener, Garage Faces Front, Driveway-Concrete
Features
- Levels: One
- Stories: 1
- Patio & porch: Deck
- Exterior features: Sidewalk
Lot
- Size: 0.57 Acres
- Dimensions: 110 x 225
- Residential vegetation: Wooded
Details
- Parcel number: 1501110001002016
Construction
Type & style
- Home type: SingleFamily
- Architectural style: Ranch
- Property subtype: Single Family Residence
Condition
- New construction: No
- Year built: 1993
Utilities & green energy
- Sewer: Public Sewer
- Water: Public
Community & HOA
Community
- Subdivision: Hudson Hills
HOA
- Has HOA: No
Location
- Region: Huntsville
Financial & listing details
- Price per square foot: $165/sqft
- Tax assessed value: $348,000
- Annual tax amount: $2,504
- Date on market: 5/6/2026
Estimated market value
Not available
Estimated sales range
Not available
Not available
Price history
| Date | Event | Price |
|---|---|---|
| 8/26/2026 | Price change | $399,9000%$165/sqft |
Source:  ValleyMLS #21917235 Report a problem ValleyMLS #21917235 Report a problem | ||
| 7/14/2026 | Price change | $400,000-4.8%$165/sqft |
Source: ValleyMLS #21917235 Report a problem | ||
| 7/2/2026 | Listed for sale | $420,000$173/sqft |
Source: ValleyMLS #21917235 Report a problem | ||
| 6/13/2026 | Contingent | $420,000$173/sqft |
Source: ValleyMLS #21917235 Report a problem | ||
| 5/18/2026 | Price change | $420,000-3.4%$173/sqft |
Source: ValleyMLS #21917235 Report a problem | ||
| 5/6/2026 | Listed for sale | $435,000$179/sqft |
Source: ValleyMLS #21917235 Report a problem | ||
| 9/30/2020 | Listing removed | $1,700$1/sqft |
Source: Flat Fee Realty #1153825 Report a problem | ||
| 9/28/2020 | Listed for rent | $1,700$1/sqft |
Source: Flat Fee Realty #1153825 Report a problem | ||
| 9/27/2019 | Listing removed | $1,700$1/sqft |
Source: Flat Fee Realty #1127581 Report a problem | ||
| 9/17/2019 | Price change | $1,700+6.3%$1/sqft |
Source: Flat Fee Realty #1127581 Report a problem | ||
| 9/4/2019 | Listed for rent | $1,600$1/sqft |
Source: Flat Fee Realty #1127146 Report a problem | ||
Public tax history
| Year | Property taxes | Tax assessment |
|---|---|---|
| 2025 | $2,504 +5.1% | $69,600 +5.1% |
| 2024 | $2,382 +3.8% | $66,240 +3.8% |
| 2023 | $2,294 +27.7% | $63,840 +29% |
| 2022 | $1,796 | $49,480 +99.8% |
| 2021 | -- | $24,760 +11.1% |
| 2020 | -- | $22,280 +3.3% |
| 2019 | -- | $21,560 +6.4% |
| 2018 | -- | $20,260 |
| 2017 | -- | $20,260 |
| 2016 | -- | $20,260 |
| 2015 | -- | $20,260 -1.4% |
| 2014 | -- | $20,540 |
| 2013 | -- | $20,540 |
| 2012 | -- | $20,540 |
| 2011 | -- | $20,540 |
Find assessor info on the county website
Monthly payment
Est. payment
Payment breakdown
Explore the cost of this home by adjusting the details. Changes won't be saved.Climate risks
Neighborhood: 35806
Nearby schools
Schools provided by the listing agent
- Elementary: Monrovia
- Middle: Monrovia
- High: Sparkman
Source: ValleyMLS. This data may not be complete. We recommend contacting the local school district to confirm school assignments for this home.
- $395,900-- bd1 ba2.1k sqft216 Stone Valley Dr, Huntsville, AL 35806Off Market
- $373,3004 bd3 ba2k sqft212 Stone Valley Dr, Huntsville, AL 35806Off Market
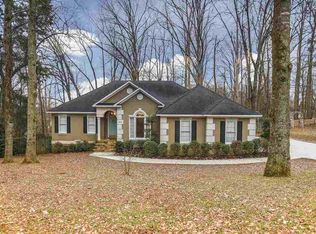
- $454,800-- bd1 ba2.8k sqft218 Stone Valley Dr, Huntsville, AL 35806Off Market
- $582,1004 bd4 ba3.3k sqft213 Stone Valley Dr, Huntsville, AL 35806Off Market
Similar homes
- $445,0003 bd3 ba2.4k sqft137 Tindall Dr, Huntsville, AL 35806For Sale
 MLS ID #21927442, Carole Anne Ellers. ValleyMLS
 - $490,0004 bd3 ba2.6k sqft161 Redcliffe Dr, Huntsville, AL 35806For Sale
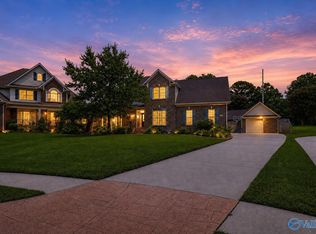 MLS ID #21925726, PQ Miller. ValleyMLS
 - $499,9004 bd3 ba2.9k sqft128 Pearle Cove Dr, Huntsville, AL 35806For Sale
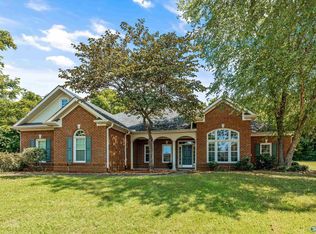 MLS ID #21925629, Beth Medley. ValleyMLS
 - $395,5003 bd3 ba2k sqft1204 Four Mile Post Rd SE, Huntsville, AL 35802For Sale
 MLS ID #21927514, Vickie Ziegler. ValleyMLS
