**MOTIVATED SELLER** 100% Financing Available for qualified buyers! Move-in ready and priced to provide excellent value, this home offers the perfect balance of immediate comfort and future potential. Enjoy it as-is, or personalize it over time with updates and upgrades to make it uniquely yours. New HVAC & roof! Established yard and mature trees make this such a serene place! The big-ticket items have already been updated, giving you peace of mind while you enjoy all the charm and space this home has to offer. Whether you're searching for room to grow, space to entertain, or simply a beautiful place to call home, this property deserves a spot at the top of your list!
For sale
Price cut: $4.9K (7/17)
$375,000
234 Dupree Dr, Huntsville, AL 35806
4beds
2,550sqft
:
Get pre-qualified$2,387/mo
Single Family Residence
Built in 1993
0.75 Acres Lot
$373,100 Zestimate®
$147/sqft
$-- HOA
What's special
New hvacMove-in readyEstablished yardMature trees
- 58 days |
- 1,122 |
- 97 |
Likely to sell faster than
Zillow last checked:
Listing updated:
Listed by:
Kim Spencer 256-800-4170,
BrickDriven Realty Madison
Source: ValleyMLS,MLS#: 21919456
Facts & features
Interior
Bedrooms & bathrooms
- Bedrooms: 4
- Bathrooms: 2
- Full bathrooms: 2
Rooms
- Room types: Master Bedroom, Living Room, Bedroom 2, Bedroom 3, Kitchen, Bedroom, Laundry
Primary bedroom
- Features: 9’ Ceiling, Ceiling Fan(s), Crown Molding, Isolate, Wood Floor, Walk-In Closet(s)
- Level: First
- Area: 300
- Dimensions: 20 x 15
Bedroom
- Features: 9’ Ceiling, Ceiling Fan(s), Wood Floor
- Level: First
- Area: 156
- Dimensions: 13 x 12
Bedroom 2
- Features: 9’ Ceiling, Ceiling Fan(s), Wood Floor
- Level: First
- Area: 156
- Dimensions: 12 x 13
Bedroom 3
- Features: 9’ Ceiling, Ceiling Fan(s), Wood Floor
- Level: First
- Area: 132
- Dimensions: 12 x 11
Kitchen
- Features: 9’ Ceiling, Bay WDW, Crown Molding, Granite Counters, Pantry
- Level: First
- Area: 240
- Dimensions: 20 x 12
Living room
- Features: Ceiling Fan(s), Crown Molding, Vaulted Ceiling(s), Wood Floor
- Area: 400
- Dimensions: 20 x 20
Laundry room
- Features: 9’ Ceiling, Wood Floor
- Level: First
- Area: 70
- Dimensions: 7 x 10
Heating
- Natural Gas
Cooling
- Central 1, Electric
Features
- Basement: Crawl Space
- Has fireplace: Yes
- Fireplace features: Gas Log, Masonry
Interior area
- Total interior livable area: 2,550 sqft
Property
Parking
- Parking features: Garage-Two Car, Garage Door Opener, Garage Faces Side
Features
- Exterior features: Curb/Gutters
Lot
- Size: 0.75 Acres
Details
- Additional structures: Gazebo
- Parcel number: 1502100002049013
Construction
Type & style
- Home type: SingleFamily
- Architectural style: Traditional
- Property subtype: Single Family Residence
Condition
- New construction: No
- Year built: 1993
Utilities & green energy
- Sewer: Septic Tank
- Water: Public
Community & HOA
Community
- Features: Curbs
- Subdivision: Heartland Of Monrovia
HOA
- Has HOA: No
Location
- Region: Huntsville
Financial & listing details
- Price per square foot: $147/sqft
- Tax assessed value: $320,500
- Annual tax amount: $1,115
- Date on market: 5/29/2026
Estimated market value
$373,100
$354,000 - $392,000
$2,403/mo
Price history
| Date | Event | Price |
|---|---|---|
| 7/17/2026 | Price change | $375,000-1.3%$147/sqft |
Source:  ValleyMLS #21919456 Report a problem ValleyMLS #21919456 Report a problem | ||
| 7/6/2026 | Price change | $379,8990%$149/sqft |
Source: ValleyMLS #21919456 Report a problem | ||
| 6/11/2026 | Price change | $379,900-2.6%$149/sqft |
Source: ValleyMLS #21919456 Report a problem | ||
| 5/29/2026 | Listed for sale | $389,900$153/sqft |
Source: ValleyMLS #21919456 Report a problem | ||
Public tax history
| Year | Property taxes | Tax assessment |
|---|---|---|
| 2025 | $1,115 +3.5% | $32,060 +3.3% |
| 2024 | $1,078 +3.7% | $31,040 +3.5% |
| 2023 | $1,040 +16.3% | $30,000 +15.7% |
| 2022 | $894 +7.5% | $25,940 +7.1% |
| 2021 | $832 +7.1% | $24,220 +6.7% |
| 2020 | $776 +4.7% | $22,700 +4.4% |
| 2019 | $741 | $21,740 +8.4% |
| 2018 | $741 +8.9% | $20,060 |
| 2017 | $680 | $20,060 |
| 2016 | $680 | $20,060 |
| 2015 | $680 -0.9% | $20,060 -0.8% |
| 2014 | $686 | $20,220 |
| 2013 | -- | $20,220 |
| 2012 | -- | $20,220 |
| 2011 | -- | $20,220 |
Find assessor info on the county website
Monthly payment
Est. payment
Payment breakdown
Explore the cost of this home by adjusting the details. Changes won't be saved.Climate risks
Neighborhood: 35806
Nearby schools
GreatSchools rating
- 8/10Legacy Elementary SchoolGrades: PK-5Distance: 1.3 mi
- 10/10Monrovia Middle SchoolGrades: 6-8Distance: 0.4 mi
- 7/10Sparkman High SchoolGrades: 9-12Distance: 3 mi
Schools provided by the listing agent
- Elementary: Legacy Elementary
- Middle: Monrovia
- High: Sparkman
Source: ValleyMLS. This data may not be complete. We recommend contacting the local school district to confirm school assignments for this home.
- $426,6004 bd3 ba2.3k sqft246 Dupree Dr, Huntsville, AL 35806Off Market
- $369,2003 bd3 ba2.1k sqft222 Dupree Dr, Huntsville, AL 35806Off Market
- $473,4005 bd4 ba3.5k sqft221 Dupree Dr, Huntsville, AL 35806Off Market
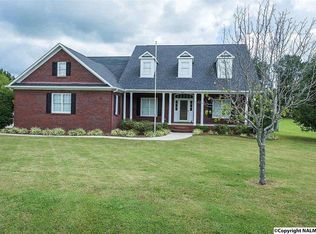
- $446,400-- bd1 ba3.2k sqft243 Dupree Dr, Huntsville, AL 35806Off Market
- $344,700-- bd1 ba2.3k sqft212 Dupree Dr, Huntsville, AL 35806Off Market
- $361,600-- bd1 ba2.3k sqft256 Dupree Dr, Huntsville, AL 35806Off Market
- $557,700-- bd2 ba3.6k sqft100 Summer Brook Ct, Huntsville, AL 35806Off Market
- $330,100-- bd1 ba2.1k sqft209 Dupree Dr, Huntsville, AL 35806Off Market
A local agent can set up tours, give advice and negotiate with sellers.
Similar homes
- $399,9004 bd3 ba3.2k sqft103 Sagewood Dr, Madison, AL 35757For Sale
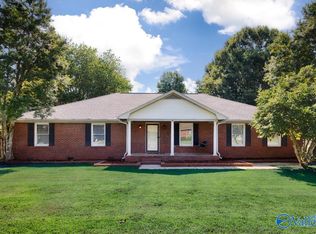 MLS ID #21922808, Robin Cotton. ValleyMLS
 - $359,0003 bd3 ba2.2k sqft159 Dartmouth Dr, Madison, AL 35757For Sale
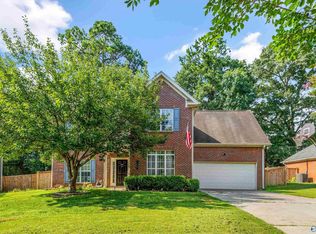 MLS ID #21910863, Meghan Roden. ValleyMLS
 - $379,9003 bd3 ba2.4k sqft118 Emerald Dr, Harvest, AL 35749For Sale
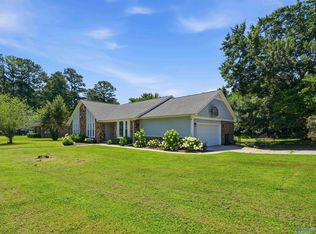 MLS ID #21918103, Lachun Weaver. ValleyMLS
 - $375,0003 bd3 ba2.3k sqft233 High Rd, Madison, AL 35758For Sale
 MLS ID #21923080, John Morley. ValleyMLS
 - $295,0004 bd4 ba2.3k sqft392 Jasmine Dr, Madison, AL 35757For SaleMLS ID #21918475, Caleb McConnell. ValleyMLS
- $305,0003 bd3 ba2.1k sqft354 Jasmine Dr, Madison, AL 35757For SaleMLS ID #21911452, Jeffrey Christensen. ValleyMLS
- $450,0004 bd3 ba2.7k sqft123 Eastfield Dr, Madison, AL 35758For SaleMLS ID #21923175, David Barnett. ValleyMLS
- $390,0003 bd2 ba2.1k sqft112 Break Water Dr, Huntsville, AL 35811For SaleMLS ID #21924436, William Stephens. ValleyMLS
- $345,0004 bd2 ba2k sqft270 Fenrose Dr, Harvest, AL 35749For SaleMLS ID #21921105, Erin James. ValleyMLS
- $349,9003 bd2 ba2.2k sqft7725 N Catawba Cir NW, Madison, AL 35757For SaleMLS ID #21915886, Kathy King. ValleyMLS
- $499,9005 bd3 ba3.2k sqft100 Thomas Woods Ct, Huntsville, AL 35806For SaleMLS ID #21908186, Kathy Mann. ValleyMLS
- $379,0004 bd2 ba2.7k sqft1119 Chesterfield Rd SE, Huntsville, AL 35803For SaleMLS ID #21915889, Kathy Passon. ValleyMLS
- $315,0003 bd2 ba2.1k sqft212 Crossrail Cir, Harvest, AL 35749For SaleMLS ID #21919019, Josie Gentle. ValleyMLS
- $374,9003 bd2 ba2k sqft112 Octavia Dr, Meridianville, AL 35759For SaleMLS ID #21915233, Shauna Wesson. ValleyMLS
- $360,0004 bd2 ba2k sqft200 Colonial Dr, Meridianville, AL 35759For SaleMLS ID #21923072, Roxy Whitney. ValleyMLS
- $335,0005 bd3 ba2.9k sqft4024 Windswept Dr, Madison, AL 35757For SaleMLS ID #21913430, Kelly Holder. ValleyMLS
- $319,9004 bd3 ba2k sqft113 Gordon Dr, Madison, AL 35758For SaleMLS ID #21919522, Lisa Dickens. ValleyMLS
- $515,0004 bd3 ba3k sqft101 Oakland Trce, Madison, AL 35758For SaleMLS ID #21919699, Amy Williams. ValleyMLS
- $289,0003 bd2 ba2.1k sqft155 W Highlander Rd, Harvest, AL 35749For Sale By Owner
- $389,9003 bd2 ba2.2k sqft2301 Villaret Dr SW, Huntsville, AL 35803For SaleMLS ID #21920741, Amanda Wasenius. ValleyMLS
