Nestled in a quiet community, with a community pool, clubhouse and pickle ball courts, come home to the quiet quaint solitude of this home on a cul-de-sac. This large lot has one level living, all LVP/Tile flooring, and upgrades throughout. Primary bedroom is isolated and the bathroom is one seen in million dollar homes, complete with body jets a freestanding tub, and LED mirrors. New stainless steel appliances in 2022, New roof in 2023, gas logs in 2023, and insulated garage doors for the 4 seasons in a day here in Alabama! Sidewalks, brick mailbox, tons of details.
For sale
Price cut: $15.1K (6/5)
$374,900
112 Octavia Dr, Meridianville, AL 35759
3beds
2,021sqft
:
Get pre-qualified$2,387/mo
Single Family Residence
Built in 1991
0.66 Acres Lot
$372,800 Zestimate®
$186/sqft
$25/mo HOA
What's special
Insulated garage doorsLed mirrorsBrick mailboxLarge lotOne level livingFreestanding tubBody jets
- 99 days |
- 724 |
- 56 |
Zillow last checked:
Listing updated:
Listed by:
Shauna Wesson 256-503-6483,
RealtySouth Huntsville
Source: ValleyMLS,MLS#: 21915233
Facts & features
Interior
Bedrooms & bathrooms
- Bedrooms: 3
- Bathrooms: 2
- Full bathrooms: 2
Rooms
- Room types: Master Bedroom, Living Room, Bedroom 2, Bedroom 3, Kitchen, Office/Study
Primary bedroom
- Features: 9’ Ceiling, Crown Molding, Double Vanity, Isolate, Tile, Window Cov, Walk-In Closet(s), LVP, Quartz
- Level: First
- Area: 266
- Dimensions: 14 x 19
Bedroom 2
- Features: LVP
- Level: First
- Area: 143
- Dimensions: 11 x 13
Bedroom 3
- Features: LVP
- Level: First
- Area: 121
- Dimensions: 11 x 11
Kitchen
- Features: 9’ Ceiling, Eat-in Kitchen, Granite Counters, Pantry, Smooth Ceiling, Tile
- Level: First
- Area: 192
- Dimensions: 16 x 12
Living room
- Features: 12’ Ceiling, Fireplace, Recessed Lighting, Smooth Ceiling, Vaulted Ceiling(s), LVP
- Level: First
- Area: 437
- Dimensions: 23 x 19
Office
- Features: 9’ Ceiling, Chair Rail, Smooth Ceiling, LVP Flooring
- Area: 121
- Dimensions: 11 x 11
Heating
- Central 1, Natural Gas
Cooling
- Central 1, Electric
Features
- Basement: Crawl Space
- Number of fireplaces: 1
- Fireplace features: Gas Log, One
Interior area
- Total interior livable area: 2,021 sqft
Property
Parking
- Parking features: Garage-Two Car, Garage-Attached, Garage Door Opener, Driveway-Concrete
Features
- Levels: One
- Stories: 1
Lot
- Size: 0.66 Acres
Details
- Parcel number: 0809300001060000
Construction
Type & style
- Home type: SingleFamily
- Architectural style: Ranch
- Property subtype: Single Family Residence
Condition
- New construction: No
- Year built: 1991
Utilities & green energy
- Sewer: Septic Tank
- Water: Public
Community & HOA
Community
- Subdivision: Greenlawn Plantation
HOA
- Has HOA: Yes
- HOA fee: $300 annually
- HOA name: Greenlawn Plantation
Location
- Region: Meridianville
Financial & listing details
- Price per square foot: $186/sqft
- Tax assessed value: $278,600
- Annual tax amount: $957
- Date on market: 4/15/2026
Estimated market value
$372,800
$354,000 - $391,000
$1,920/mo
Price history
| Date | Event | Price |
|---|---|---|
| 6/5/2026 | Price change | $374,900-3.9%$186/sqft |
Source:  ValleyMLS #21915233 Report a problem ValleyMLS #21915233 Report a problem | ||
| 5/4/2026 | Price change | $390,000-2.5%$193/sqft |
Source: ValleyMLS #21915233 Report a problem | ||
| 4/15/2026 | Listed for sale | $400,000$198/sqft |
Source: ValleyMLS #21915233 Report a problem | ||
| 4/13/2026 | Listing removed | $400,000$198/sqft |
Source: ValleyMLS #21906984 Report a problem | ||
| 3/23/2026 | Price change | $400,000-2.4%$198/sqft |
Source: ValleyMLS #21906984 Report a problem | ||
| 3/5/2026 | Price change | $410,000-2.4%$203/sqft |
Source: ValleyMLS #21906984 Report a problem | ||
| 2/21/2026 | Price change | $420,000-2.3%$208/sqft |
Source: ValleyMLS #21906984 Report a problem | ||
| 2/7/2026 | Price change | $430,000-1.1%$213/sqft |
Source: ValleyMLS #21906984 Report a problem | ||
| 1/9/2026 | Listed for sale | $435,000+9%$215/sqft |
Source: ValleyMLS #21906984 Report a problem | ||
| 3/30/2024 | Listing removed | -- |
Source: ValleyMLS #1814183 Report a problem | ||
| 7/25/2022 | Pending sale | $399,000$197/sqft |
Source: ValleyMLS #1814183 Report a problem | ||
| 7/22/2022 | Price change | $399,000-3.9%$197/sqft |
Source: ValleyMLS #1814183 Report a problem | ||
| 6/29/2022 | Listed for sale | $415,000$205/sqft |
Source: Owner Report a problem | ||
Public tax history
| Year | Property taxes | Tax assessment |
|---|---|---|
| 2025 | $957 +3.3% | $27,860 +3.1% |
| 2024 | $926 +4.4% | $27,020 +4.1% |
| 2023 | $888 -47.5% | $25,960 -44.8% |
| 2022 | $1,692 +5.7% | $47,000 +5.6% |
| 2021 | $1,600 +12.8% | $44,500 +12.8% |
| 2020 | $1,419 +3.3% | $39,440 +3.2% |
| 2019 | $1,373 | $38,200 +4.9% |
| 2018 | $1,373 +5% | $36,420 |
| 2017 | $1,308 | $36,420 |
| 2016 | $1,308 | $36,420 |
| 2015 | $1,308 +0.1% | $36,420 +0.1% |
| 2014 | $1,308 | $36,400 |
Find assessor info on the county website
Monthly payment
Est. payment
Payment breakdown
Explore the cost of this home by adjusting the details. Changes won't be saved.Climate risks
Neighborhood: 35759
Nearby schools
GreatSchools rating
- 10/10Lynn Fanning Elementary SchoolGrades: K-2Distance: 4.7 mi
- 5/10Meridianville Middle SchoolGrades: 6-8Distance: 4 mi
- 8/10Hazel Green High SchoolGrades: 9-12Distance: 7.2 mi
Schools provided by the listing agent
- Elementary: Lynn Fanning
- Middle: Meridianville
- High: Hazel Green
Source: ValleyMLS. This data may not be complete. We recommend contacting the local school district to confirm school assignments for this home.
- $311,500-- bd0 ba2k sqft110 Octavia Dr, Meridianville, AL 35759Off Market
- $342,7003 bd3 ba2.2k sqft114 Octavia Dr, Meridianville, AL 35759Off Market
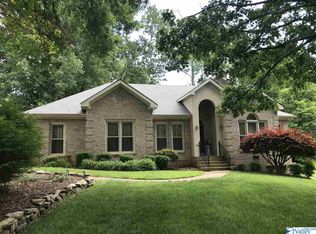
- $297,800-- bd0 ba1.9k sqft108 Octavia Dr, Meridianville, AL 35759Off Market
- $379,000-- bd0 ba2.4k sqft116 Octavia Dr, Meridianville, AL 35759Off Market
- $484,9003 bd3 ba2.6k sqft157 George Chapman Dr, Meridianville, AL 35759For Sale
- $327,0003 bd2 ba2k sqft106 Octavia Dr, Meridianville, AL 35759Off Market
- $331,600-- bd1 ba2.1k sqft115 Octavia Dr, Meridianville, AL 35759Off Market
- $387,200-- bd2 ba2.5k sqft118 Octavia Dr, Meridianville, AL 35759Off Market
A local agent can set up tours, give advice and negotiate with sellers.
Similar homes
- $484,9003 bd3 ba2.6k sqft157 George Chapman Dr, Meridianville, AL 35759For Sale
 MLS ID #21912585, Tonia Ray. ValleyMLS
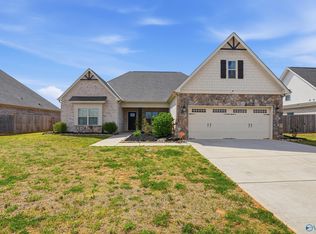
 - $405,0004 bd3 ba2.6k sqft182 Wilcot Rd, Meridianville, AL 35759For Sale
 MLS ID #21915839, Shana Leeth. ValleyMLS
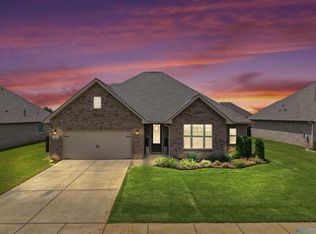
 - $400,0004 bd3 ba2.7k sqft169 Slade Thomas Dr, Meridianville, AL 35759For Sale
 MLS ID #21923005, Lisa Gregory. ValleyMLS
 - $447,4005 bd3 ba2.5k sqft159 Inspirational Dr, Meridianville, AL 35759For Sale
 MLS ID #21916094, Crystal Hernandez. ValleyMLS
 - $397,5003 bd3 ba2k sqft218 Slaterock Rd, Hazel Green, AL 35750For SaleMLS ID #21922526, David Barnett. ValleyMLS
- $336,9004 bd3 ba2.2k sqft101 Vickery Ct, Huntsville, AL 35810New ConstructionMLS ID #21918305, Candy Holley. ValleyMLS
- $435,0004 bd3 ba2.5k sqft105 Tannenbaum Dr, Meridianville, AL 35759For SaleMLS ID #21919042, Ty Whitaker. ValleyMLS
- from $354,9003 bd2 ba1.8k sqftNelson Plan, The Fairways, Meridianville, AL 35759New ConstructionNewcastle Homes
- $308,3964 bd3 ba2.2k sqft266 Poppy Trl, Meridianville, AL 35759For SaleMLS ID #21906764, Regina White. ValleyMLS
- $323,9004 bd3 ba2.2k sqft204 Rim Rock Cir, Huntsville, AL 35810For SaleMLS ID #21892837, Candy Holley. ValleyMLS
- $375,0003 bd3 ba2.3k sqft233 High Rd, Madison, AL 35758For SaleMLS ID #21923080, John Morley. ValleyMLS
- $326,7254 bd3 ba2.2k sqft111 Ridgeland Trl, Huntsville, AL 35810New ConstructionMLS ID #21903049, Candy Holley. ValleyMLS
- $369,9003 bd3 ba2.3k sqft145 Bridge Arbor Ln, Huntsville, AL 35811For SaleMLS ID #21901005, Rachel Lowell. ValleyMLS
- $344,9004 bd2 ba2.3k sqft2209 Maysville Rd NE, Huntsville, AL 35811For SaleMLS ID #21920503, Sarah Lauren Kattos. ValleyMLS
- $425,0004 bd2 ba2.3k sqft99 Manor House Dr, Huntsville, AL 35811For SaleMLS ID #21923023, Christina Tidwell. ValleyMLS
- $368,0004 bd3 ba2.2k sqft140 Sager Cir, Harvest, AL 35749For SaleMLS ID #21919954, Jen Lockwood. ValleyMLS
- $375,0004 bd2 ba2.5k sqft234 Dupree Dr, Huntsville, AL 35806For SaleMLS ID #21919456, Kim Spencer. ValleyMLS
- from $339,9003 bd2 ba2.2k sqftThe Cambridge Plan, Colonial Pointe - N, Meridianville, AL 35759New ConstructionLegacy Homes Alabama
- $389,9904 bd3 ba2.1k sqft122 Southern Trl, Huntsville, AL 35811For SaleMLS ID #21917240, Robert Lewis. ValleyMLS
- $348,0003 bd2 ba1.9k sqft309 Creek Grove Ave, New Market, AL 35761For SaleMLS ID #21923795, Benjamin Waye. ValleyMLS
