Thousands in upgrades and better than new! This stunning 4 bedroom, 3 bath home w/ a bonus room offers features rarely found in nearby new construction. The open floor plan showcases a stunning fireplace, custom beam detail in the living room, elegant picture frame wainscoting in dining area, & custom closet shelving in primary suite. The owners have thoughtfully enhanced every space & they continue outside with a large covered patio, privacy fenced backyard, added landscaping with a sprinkler system, creating the perfect space for relaxing or entertaining. Why wait on builder upgrades when this move in ready home already has them?
For sale
Price cut: $15K (7/9)
$400,000
169 Slade Thomas Dr, Meridianville, AL 35759
4beds
2,718sqft
:
Get pre-qualified$2,569/mo
Single Family Residence
Built in 2022
10,454 Square Feet Lot
$-- Zestimate®
$147/sqft
$22/mo HOA
What's special
Privacy fenced backyardStunning fireplaceBonus roomOpen floor planLarge covered patio
- 22 days |
- 368 |
- 35 |
Likely to sell faster than
Zillow last checked:
Listing updated:
Listed by:
Lisa Gregory 256-755-7777,
Hive Realty,
Chloe Gregory 256-497-8450,
Hive Realty
Source: ValleyMLS,MLS#: 21923005
Facts & features
Interior
Bedrooms & bathrooms
- Bedrooms: 4
- Bathrooms: 3
- Full bathrooms: 3
Rooms
- Room types: Master Bedroom, Living Room, Bedroom 2, Bedroom 3, Kitchen, Bedroom 4, Bonus Room
Primary bedroom
- Features: Walk-In Closet(s)
- Level: First
- Area: 234
- Dimensions: 13 x 18
Bedroom 2
- Features: Carpet
- Level: First
- Area: 132
- Dimensions: 11 x 12
Bedroom 3
- Features: Carpet
- Level: First
- Area: 144
- Dimensions: 12 x 12
Bedroom 4
- Features: Carpet
- Level: Second
- Area: 154
- Dimensions: 11 x 14
Kitchen
- Features: Granite Counters, Kitchen Island
- Level: First
- Area: 208
- Dimensions: 16 x 13
Living room
- Features: Fireplace, LVP
- Level: First
- Area: 345
- Dimensions: 23 x 15
Bonus room
- Features: Carpet
- Level: Second
- Area: 513
- Dimensions: 27 x 19
Heating
- Electric
Cooling
- Central 1
Features
- Has basement: No
- Number of fireplaces: 1
- Fireplace features: One
Interior area
- Total interior livable area: 2,718 sqft
Property
Parking
- Parking features: Garage-Two Car
Features
- Levels: One
- Stories: 1
Lot
- Size: 10,454 Square Feet
Details
- Parcel number: 0804170000006065
Construction
Type & style
- Home type: SingleFamily
- Architectural style: Ranch
- Property subtype: Single Family Residence
Materials
- Foundation: Slab
Condition
- New construction: No
- Year built: 2022
Utilities & green energy
- Sewer: Private Sewer
- Water: Public
Community & HOA
Community
- Subdivision: Pikes Ridge
HOA
- Has HOA: Yes
- HOA fee: $260 annually
- HOA name: Elite Housing
Location
- Region: Meridianville
Financial & listing details
- Price per square foot: $147/sqft
- Tax assessed value: $405,700
- Annual tax amount: $1,415
- Date on market: 7/8/2026
Estimated market value
Not available
Estimated sales range
Not available
Not available
Price history
| Date | Event | Price |
|---|---|---|
| 7/9/2026 | Price change | $400,000-3.6%$147/sqft |
Source:  ValleyMLS #21923005 Report a problem ValleyMLS #21923005 Report a problem | ||
| 7/8/2026 | Listed for sale | $415,000$153/sqft |
Source: ValleyMLS #21923005 Report a problem | ||
| 7/7/2026 | Listing removed | $415,000$153/sqft |
Source: ValleyMLS #21920527 Report a problem | ||
| 6/11/2026 | Listed for sale | $415,000+3.1%$153/sqft |
Source: ValleyMLS #21920527 Report a problem | ||
| 11/25/2022 | Sold | $402,575$148/sqft |
Source: ValleyMLS #1816018 Report a problem | ||
| 9/13/2022 | Pending sale | $402,575+6%$148/sqft |
Source: ValleyMLS #1816018 Report a problem | ||
| 8/17/2022 | Price change | $379,900-5.6%$140/sqft |
Source:  Davidson Homes, Inc. Report a problem Davidson Homes, Inc. Report a problem | ||
| 8/15/2022 | Price change | $402,575+2.7%$148/sqft |
Source: ValleyMLS #1816018 Report a problem | ||
| 7/21/2022 | Price change | $391,900+15.3%$144/sqft |
Source: Davidson Homes, Inc. Report a problem | ||
| 7/10/2022 | Price change | $339,900-13.3%$125/sqft |
Source: Davidson Homes, Inc. Report a problem | ||
| 6/27/2022 | Listed for sale | $391,900+448.1%$144/sqft |
Source: Davidson Homes, Inc. Report a problem | ||
| 6/21/2022 | Sold | $71,500-80.3%$26/sqft |
Source: Public Record Report a problem | ||
| 6/8/2022 | Listed for sale | $362,900-9.9%$134/sqft |
Source: Davidson Homes, Inc. Report a problem | ||
| 5/21/2022 | Listing removed | -- |
Source: Davidson Homes, Inc. Report a problem | ||
| 5/19/2022 | Price change | $402,900$148/sqft |
Source: Davidson Homes, Inc. Report a problem | ||
| 4/25/2022 | Listed for sale | -- |
Source: Davidson Homes, Inc. Report a problem | ||
Public tax history
| Year | Property taxes | Tax assessment |
|---|---|---|
| 2025 | $1,415 | $40,580 |
Find assessor info on the county website
Monthly payment
Est. payment
Payment breakdown
Explore the cost of this home by adjusting the details. Changes won't be saved.Climate risks
Neighborhood: 35759
Nearby schools
GreatSchools rating
- 10/10Lynn Fanning Elementary SchoolGrades: K-2Distance: 2 mi
- 5/10Meridianville Middle SchoolGrades: 6-8Distance: 2.6 mi
- 8/10Hazel Green High SchoolGrades: 9-12Distance: 5.2 mi
Schools provided by the listing agent
- Elementary: Lynn Fanning
- Middle: Meridianville
- High: Hazel Green
Source: ValleyMLS. This data may not be complete. We recommend contacting the local school district to confirm school assignments for this home.
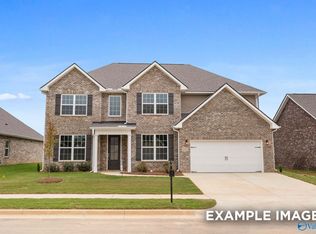
- $481,8185 bd4 ba3.1k sqft219 Slade Thomas Dr, Meridianville, AL 35759Sold
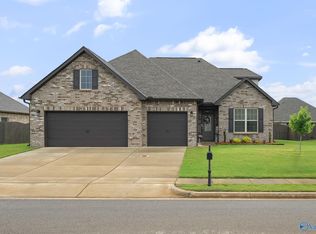
- $394,6004 bd3 ba2.8k sqft135 Berry Farm Rd, Meridianville, AL 35759Off Market
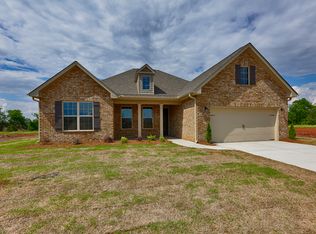
- $346,2004 bd3 ba2.2k sqft137 Berry Farm Rd, Meridianville, AL 35759Off Market
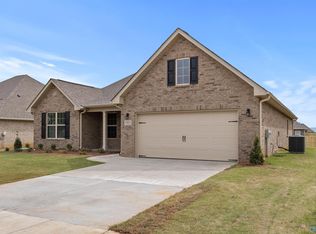
- $347,7003 bd3 ba2.2k sqft103 Nellies Way, Meridianville, AL 35759Off Market
- $365,0004 bd3 ba2.4k sqft105 Nellies Way, Meridianville, AL 35759Off Market
- $309,9003 bd2 ba1.9k sqft104 Nellies Way, Meridianville, AL 35759Sold
- $511,7003 bd2 ba2k sqft167 Slade Thomas Dr, Meridianville, AL 35759Off Market
- $419,0005 bd4 ba3.1k sqft175 Slade Thomas Dr, Meridianville, AL 35759Sold
A local agent can set up tours, give advice and negotiate with sellers.
Similar homes
- $420,0005 bd4 ba3.2k sqft112 Colony Cove Dr, Meridianville, AL 35759For Sale
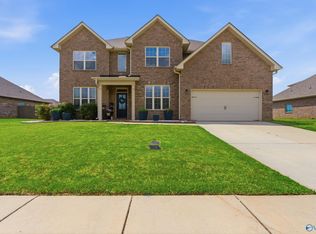 MLS ID #21916829, Luke Hayden. ValleyMLS
 - $405,0004 bd3 ba2.6k sqft182 Wilcot Rd, Meridianville, AL 35759For Sale
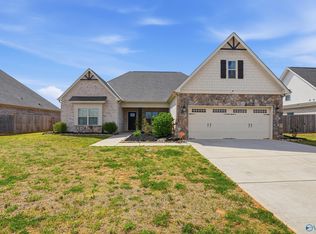 MLS ID #21915839, Shana Leeth. ValleyMLS
 - $439,9004 bd3 ba2.9k sqft216 Nellie Faye Ln, Meridianville, AL 35759For Sale
 MLS ID #21919511, Jeffrey Christensen. ValleyMLS
 - $418,5004 bd4 ba2.5k sqft105 Shangrila Way, Meridianville, AL 35759For Sale
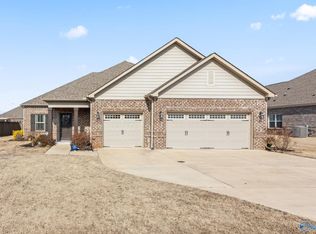 MLS ID #21912520, Ken Roper. ValleyMLS
 - $435,0004 bd3 ba2.5k sqft105 Tannenbaum Dr, Meridianville, AL 35759For SaleMLS ID #21919042, Ty Whitaker. ValleyMLS
- $435,0005 bd3 ba3.3k sqft154 Brier Valley Dr, Meridianville, AL 35759For SaleMLS ID #21911603, Nicki Dunnam. ValleyMLS
- $279,5003 bd2 ba1.6k sqft401 McCollum Rd, Meridianville, AL 35759For SaleMLS ID #21920091, Nichele Cooper. ValleyMLS
- $339,0004 bd2 ba2.3k sqft139 Midpark Dr, Meridianville, AL 35759For SaleMLS ID #21904430, Mark Barofsky. ValleyMLS
- $479,9504 bd4 ba3.2k sqft138 Brier View Dr, Meridianville, AL 35759New ConstructionValleyMLS
- $329,0004 bd3 ba2.3k sqft132 Wilcot Rd, Meridianville, AL 35759For SaleMLS ID #21921944, Stephanie Ulrich. ValleyMLS
- $350,0004 bd3 ba2.3k sqft296 Wraywood Rd, Huntsville, AL 35810For SaleMLS ID #21924590, Christina Tidwell. ValleyMLS
- $308,3964 bd3 ba2.2k sqft266 Poppy Trl, Meridianville, AL 35759For SaleMLS ID #21906764, Regina White. ValleyMLS
- $539,0004 bd4 ba3k sqft136 Stonycrossing Rd, Meridianville, AL 35759For SaleMLS ID #21918073, Wade Boggs. ValleyMLS
- $479,0004 bd4 ba2.6k sqft307 Anna Dora Way, Meridianville, AL 35759For SaleMLS ID #21918848, Candace Couture. ValleyMLS
- $299,9003 bd2 ba1.6k sqft143 Rita Ann Way, Meridianville, AL 35759For SaleMLS ID #21918247, Joy Dombrowski. ValleyMLS
- from $419,9004 bd3 ba3.6k sqftThe Shelburne Plan, Colonial Pointe - N, Meridianville, AL 35759New ConstructionLegacy Homes Alabama
- $399,0004 bd4 ba2.6k sqft145 Chesire Cove Ln, New Market, AL 35761For SaleMLS ID #21920433, Roxanne Brauchler. ValleyMLS
- from $354,9003 bd2 ba1.8k sqftNelson Plan, The Fairways, Meridianville, AL 35759New ConstructionNewcastle Homes
- $336,7254 bd3 ba2.2k sqft101 Vickery Ct, Huntsville, AL 35810New ConstructionMLS ID #21918305, Candy Holley. ValleyMLS
- $379,9003 bd3 ba2.9k sqft112 Pennington Ave, Huntsville, AL 35811For SaleMLS ID #21918115, Shea Lones Cooley. ValleyMLS
