Beautiful 4BR/3BA brick home in Meridianville, AL 35759, offering 2,920 sq ft on a quiet cul-de-sac street in Madison County. Built in 2023, this upgraded home features granite countertops in the kitchen and baths, wood-look tile throughout the main living areas, a gas fireplace, and gas range vented outside. The isolated primary suite offers dual vanities and an enormous his-and-her walk-in closet. Two guest bedrooms share a hall bath, while the fourth bedroom has a private bath. Dedicated office, 3-car garage with overhead storage, covered front porch and rear patio, alarm system, and a private backyard with no neighbors behind. Enjoy modern finishes, flexible space, and privacy.
For sale
Price cut: $7K (7/16)
$439,900
216 Nellie Faye Ln, Meridianville, AL 35759
4beds
2,920sqft
Single Family Residence
Built in 2023
0.35 Acres Lot
$-- Zestimate®
$151/sqft
$24/mo HOA
What's special
Gas fireplaceDual vanitiesEnormous his-and-her walk-in closetQuiet cul-de-sac streetFlexible spaceDedicated officeGas range vented outside
- 90 days
- 295
- 14
Zillow last checked:
Listing updated:
Listed by:
Jeffrey Christensen 256-529-0694,
Capstone Realty,
Corey Gilmore 256-808-5522,
Capstone Realty
Source: ValleyMLS,MLS#: 21919511
Facts & features
Interior
Bedrooms & bathrooms
- Bedrooms: 4
- Bathrooms: 3
- Full bathrooms: 3
Rooms
- Room types: Foyer, Master Bedroom, Living Room, Bedroom 2, Dining Room, Bedroom 3, Kitchen, Bedroom 4, Office/Study, Laundry, Bathroom 2, Bathroom 3, Mudroom, Master Bathroom
Primary bedroom
- Features: Ceiling Fan(s), Carpet, Smooth Ceiling
- Level: First
- Area: 256
- Dimensions: 16 x 16
Bedroom 2
- Features: Carpet, Smooth Ceiling, Walk-In Closet(s)
- Level: First
- Area: 144
- Dimensions: 12 x 12
Bedroom 3
- Features: Carpet, Smooth Ceiling
- Level: First
- Area: 132
- Dimensions: 11 x 12
Bedroom 4
- Features: Carpet, Smooth Ceiling
- Level: First
- Area: 132
- Dimensions: 11 x 12
Primary bathroom
- Features: Double Vanity, Granite Counters, Smooth Ceiling, Tile, Walk-In Closet(s), Walk in Closet 2
- Level: First
Bathroom 1
- Features: Double Vanity, Granite Counters, Smooth Ceiling, Tile, Walk-In Closet(s), Walk in Closet 2
- Level: First
Bathroom 2
- Features: Double Vanity, Smooth Ceiling, Tile
- Level: First
Bathroom 3
- Features: Granite Counters, Smooth Ceiling, Tile
- Level: First
Dining room
- Features: Crown Molding, Smooth Ceiling, Tile
- Level: First
- Area: 225
- Dimensions: 15 x 15
Kitchen
- Features: Crown Molding, Granite Counters, Kitchen Island, Pantry, Recessed Lighting, Smooth Ceiling, Tile
- Level: First
- Area: 270
- Dimensions: 15 x 18
Living room
- Features: Ceiling Fan(s), Crown Molding, Fireplace, Smooth Ceiling, Tile
- Level: First
- Area: 399
- Dimensions: 19 x 21
Office
- Features: Crown Molding, Smooth Ceiling, Tile, Built-in Features
- Level: First
- Area: 49
- Dimensions: 7 x 7
Laundry room
- Features: Smooth Ceiling, Tile
- Level: First
Heating
- Central 1
Cooling
- Central 1
Appliances
- Included: Range, Dishwasher, Microwave, Gas Cooktop
Features
- Smart Thermostat
- Has basement: No
- Has fireplace: Yes
- Fireplace features: Gas Log
Interior area
- Total interior livable area: 2,920 sqft
Video & virtual tour
Property
Parking
- Parking features: Garage-Three Car
Features
- Levels: One
- Stories: 1
- Patio & porch: Covered Patio, Covered Porch, Front Porch, Patio
Lot
- Size: 0.35 Acres
Details
- Parcel number: 0804170000001124
- Other equipment: Lighting Automation
Construction
Type & style
- Home type: SingleFamily
- Architectural style: Ranch
- Property subtype: Single Family Residence
Materials
- Foundation: Slab
Condition
- New construction: No
- Year built: 2023
Details
- Builder name: DSLD HOMES
Utilities & green energy
- Sewer: Private Sewer
- Water: Public
Community & HOA
Community
- Security: Security System
- Subdivision: Mccollum Manor
HOA
- Has HOA: Yes
- Amenities included: Common Grounds
- Services included: Common Grounds
- HOA fee: $285 annually
- HOA name: Chrissie Purcell
Location
- Region: Meridianville
Financial & listing details
- Price per square foot: $151/sqft
- Tax assessed value: $447,800
- Annual tax amount: $1,564
- Date on market: 5/31/2026
Estimated market value
Not available
Estimated sales range
Not available
Not available
Price history
| Date | Event | Price |
|---|---|---|
| 7/16/2026 | Price change | $439,900-1.6%$151/sqft |
Source:  ValleyMLS #21919511 Report a problem ValleyMLS #21919511 Report a problem | ||
| 7/2/2026 | Price change | $446,900-0.6%$153/sqft |
Source: ValleyMLS #21919511 Report a problem | ||
| 5/31/2026 | Listed for sale | $449,675+2.2%$154/sqft |
Source: ValleyMLS #21919511 Report a problem | ||
| 11/9/2023 | Sold | $439,940$151/sqft |
Source: ValleyMLS #1841163 Report a problem | ||
| 8/18/2023 | Pending sale | $439,940$151/sqft |
Source: ValleyMLS #1841163 Report a problem | ||
| 8/14/2023 | Listed for sale | $439,940$151/sqft |
Source: ValleyMLS #1841163 Report a problem | ||
Public tax history
| Year | Property taxes | Tax assessment |
|---|---|---|
| 2025 | $1,564 | $44,780 |
Find assessor info on the county website
Monthly payment
Est. payment
Payment breakdown
Explore the cost of this home by adjusting the details. Changes won't be saved.Climate risks
Neighborhood: 35759
Nearby schools
Schools provided by the listing agent
- Elementary: Lynn Fanning
- Middle: Meridianville
- High: Hazel Green
Source: ValleyMLS. This data may not be complete. We recommend contacting the local school district to confirm school assignments for this home.
Similar homes
- $399,9004 bd3 ba2.7k sqft169 Slade Thomas Dr, Meridianville, AL 35759For Sale
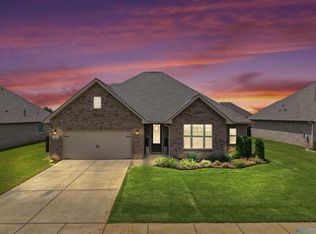 MLS ID #21923005, Lisa Gregory. ValleyMLS
 - $419,9905 bd4 ba3.2k sqft112 Colony Cove Dr, Meridianville, AL 35759For Sale
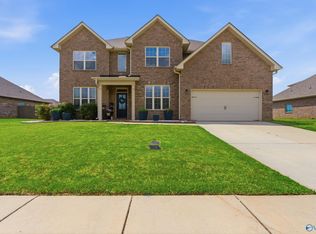 MLS ID #21916829, Luke Hayden. ValleyMLS
 - $361,9904 bd2 ba2.3k sqft107 Kit Fox Dr, Meridianville, AL 35759New Construction
 ValleyMLS
 - $435,0005 bd3 ba3.3k sqft154 Brier Valley Dr, Meridianville, AL 35759For Sale
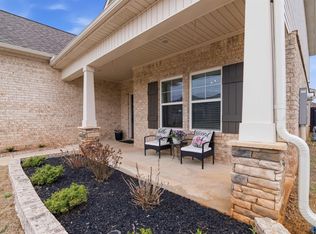 MLS ID #21911603, Nicki Dunnam. ValleyMLS
