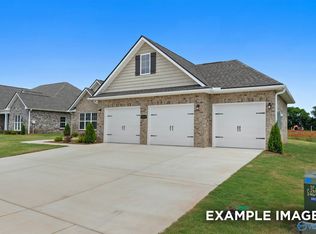
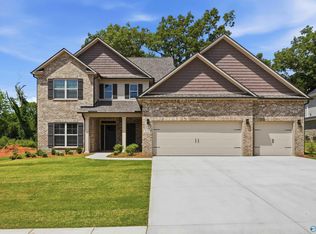
Move-in ready single-level living in Riverton Preserve! This stunning Arcadia B showcases soaring 10ft ceilings and an open-concept design perfect for modern living. The heart of the home features a spacious kitchen flowing seamlessly into the living room, complemented by a separate dining room and convenient tech center. The thoughtful split-bedroom layout offers ultimate privacy with the oversized primary suite on one side, featuring a large tiled shower and enormous closet. Three additional bedrooms with two full baths occupy the opposite wing. Practical luxuries include an oversized pantry, mudroom with built-in bench, and utility room.
Pending
$499,900
205 Applewood Ct, Huntsville, AL 35811
4beds
2,581sqft
:
Get pre-qualified$3,155/mo
Single Family Residence
Built in ----
0.46 Acres Lot
$481,800 Zestimate®
$194/sqft
$38/mo HOA
What's special
Three additional bedroomsSeparate dining roomEnormous closetOpen-concept designSpacious kitchenOversized primary suiteUtility room
- 481 days |
- 100 |
- 4 |
Zillow last checked:
Listing updated:
Listed by:
Diane Regan 770-294-8204,
Davidson Homes LLC 4
Source: ValleyMLS,MLS#: 21885098
Facts & features
Interior
Bedrooms & bathrooms
- Bedrooms: 4
- Bathrooms: 3
- Full bathrooms: 3
Rooms
- Room types: Master Bedroom, Living Room, Bedroom 2, Dining Room, Bedroom 3, Kitchen, Bedroom 4
Primary bedroom
- Features: 10’ + Ceiling, Carpet
- Level: First
- Area: 285
- Dimensions: 19 x 15
Bedroom 2
- Features: 10’ + Ceiling, Carpet
- Level: First
- Area: 154
- Dimensions: 14 x 11
Bedroom 3
- Features: 10’ + Ceiling, Carpet
- Level: First
- Area: 154
- Dimensions: 14 x 11
Bedroom 4
- Features: 10’ + Ceiling, Carpet
- Level: First
- Area: 110
- Dimensions: 11 x 10
Dining room
- Level: Second
- Area: 108
- Dimensions: 12 x 9
Kitchen
- Features: 10’ + Ceiling, Crown Molding, Kitchen Island, Pantry, Recessed Lighting, LVP, Quartz
- Level: First
- Area: 195
- Dimensions: 15 x 13
Living room
- Features: 10’ + Ceiling, Crown Molding, LVP
- Level: First
- Area: 288
- Dimensions: 16 x 18
Heating
- Central 1
Cooling
- Central 1
Appliances
- Included: Oven, Dishwasher, Microwave, Disposal, Gas Cooktop
Features
- Has basement: No
- Has fireplace: No
- Fireplace features: None
Interior area
- Total interior livable area: 2,581 sqft
Video & virtual tour
Property
Parking
- Parking features: Garage-Three Car, Garage Faces Side
Features
- Levels: One
- Stories: 1
Lot
- Size: 0.46 Acres
Details
- Parcel number: 0807260000054047
Construction
Type & style
- Home type: SingleFamily
- Architectural style: Ranch
- Property subtype: Single Family Residence
Materials
- Foundation: Slab
Condition
- New Construction
- New construction: Yes
Details
- Builder name: EVERMORE HOMES
Utilities & green energy
- Sewer: Septic Tank
- Water: Public
Community & HOA
Community
- Subdivision: Riverton Preserve
HOA
- Has HOA: Yes
- HOA fee: $450 annually
- HOA name: Elite Property
Location
- Region: Huntsville
Financial & listing details
- Price per square foot: $194/sqft
- Tax assessed value: $120,000
- Annual tax amount: $804
- Date on market: 4/2/2025
Estimated market value
$481,800
$448,000 - $520,000
$2,355/mo
Price history
| Date | Event | Price |
|---|---|---|
| 7/20/2026 | Pending sale | $499,900$194/sqft |
Source:  ValleyMLS #21885098 Report a problem ValleyMLS #21885098 Report a problem | ||
| 4/27/2026 | Price change | $499,900-2%$194/sqft |
Source: ValleyMLS #21885098 Report a problem | ||
| 4/1/2026 | Price change | $509,900-1%$198/sqft |
Source: ValleyMLS #21885098 Report a problem | ||
| 2/6/2026 | Price change | $514,900-2.8%$199/sqft |
Source: ValleyMLS #21885098 Report a problem | ||
| 10/29/2025 | Price change | $529,900-1.9%$205/sqft |
Source: ValleyMLS #21885098 Report a problem | ||
| 8/19/2025 | Price change | $539,900+0.9%$209/sqft |
Source: ValleyMLS #21885098 Report a problem | ||
| 7/25/2025 | Price change | $534,900-2.7%$207/sqft |
Source: ValleyMLS #21885098 Report a problem | ||
| 6/20/2025 | Price change | $549,900-1.8%$213/sqft |
Source: ValleyMLS #21885098 Report a problem | ||
| 4/25/2025 | Price change | $559,900-0.1%$217/sqft |
Source: ValleyMLS #21885098 Report a problem | ||
| 2/21/2025 | Listed for sale | $560,560$217/sqft |
Source: ValleyMLS #21881508 Report a problem | ||
Public tax history
| Year | Property taxes | Tax assessment |
|---|---|---|
| 2025 | $804 | $24,000 |
Find assessor info on the county website
Monthly payment
Est. payment
Payment breakdown
Explore the cost of this home by adjusting the details. Changes won't be saved.Climate risks
Neighborhood: 35811
Nearby schools
GreatSchools rating
- 9/10Riverton Elementary SchoolGrades: PK-3Distance: 0.9 mi
- 7/10Buckhorn Middle SchoolGrades: 7-8Distance: 3.1 mi
- 8/10Buckhorn High SchoolGrades: 9-12Distance: 3 mi
Schools provided by the listing agent
- Elementary: Riverton Elementary
- Middle: Riverton
- High: Buckhorn
Source: ValleyMLS. This data may not be complete. We recommend contacting the local school district to confirm school assignments for this home.
- $490,8004 bd3 ba2.4k sqft207 Applewood Ct, Huntsville, AL 35811Off Market

- $532,9054 bd4 ba2.8k sqft203 Applewood Ct, Huntsville, AL 35811Sold
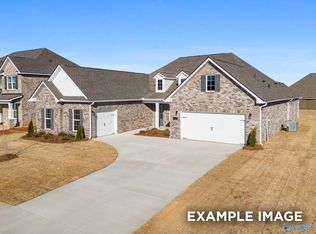
- $579,7584 bd4 ba3.1k sqft202 Applewood Ct, Huntsville, AL 35811Pending
- $661,3195 bd5 ba3.9k sqft208 Applewood Ct, Huntsville, AL 35811Pending
- $529,9003 bd3 ba2.7k sqft201 Applewood Ct, Huntsville, AL 35811New Construction
- $599,9006 bd5 ba3.4k sqft210 Applewood Ct, Huntsville, AL 35811Sold
- $727,0004 bd4 ba3.7k sqft335 Merrydale Dr, Huntsville, AL 35811Sold
- $539,9004 bd3 ba2.5k sqft215 Applewood Ct, Huntsville, AL 35811Pending
A local agent can set up tours, give advice and negotiate with sellers.
A local lender can help you make sure your offer is ready when you are.
Similar homes
- $484,9003 bd3 ba2.7k sqft311 Merrydale Dr, Huntsville, AL 35811New Construction
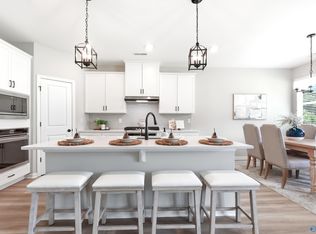 ValleyMLS
 - $529,9003 bd3 ba2.7k sqft201 Applewood Ct, Huntsville, AL 35811New Construction
 ValleyMLS
 - from $499,9004 bd4 ba3.1k sqftThe Valencia Plan, Riverton Preserve, Huntsville, AL 35811New Construction
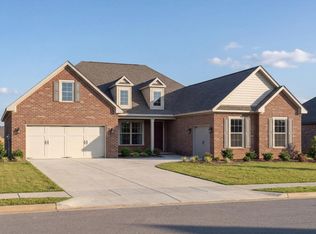 Davidson Homes, Inc.
 - $571,0404 bd4 ba3.2k sqft222 Lyndon Cove Rd, Huntsville, AL 35811New Construction
 MLS ID #21897566, Rebecca Lowrey. ValleyMLS
 - $427,9004 bd3 ba2.5k sqft218 Oracle Cir, Huntsville, AL 35811New ConstructionValleyMLS
- $409,9004 bd3 ba2.6k sqft204 Pennington Ave, Huntsville, AL 35811New ConstructionValleyMLS
- $319,9004 bd3 ba2.3k sqftThe McGinnis West Valley Way, Huntsville, AL 35811For SaleMLS ID #21922186, David Vetter. ValleyMLS
- from $429,9004 bd3 ba3.6k sqftThe Shelburne Plan, Pennington - N, Huntsville, AL 35811New ConstructionLegacy Homes Alabama
- $479,9504 bd4 ba3.2k sqft138 Brier View Dr, Meridianville, AL 35759New ConstructionValleyMLS
- $439,9004 bd3 ba2.9k sqft216 Nellie Faye Ln, Meridianville, AL 35759For SaleMLS ID #21919511, Jeffrey Christensen. ValleyMLS
- $365,0003 bd2 ba2k sqft340 Mistfield St, Huntsville, AL 35811For SaleMLS ID #21920758, Kerri Denney. ValleyMLS
- $495,0004 bd5 ba3.2k sqft7555 Addison Dr NW, Huntsville, AL 35806For SaleMLS ID #21916432, Kenzie Honaker. ValleyMLS
- $400,0004 bd3 ba2.7k sqft169 Slade Thomas Dr, Meridianville, AL 35759For SaleMLS ID #21923005, Lisa Gregory. ValleyMLS
- from $389,9003 bd2 ba2.2k sqftThe Cambridge, Signature Plan, Blue Ridge at Mount Carmel, Huntsville, AL 35811New ConstructionLegacy Homes Alabama
- from $399,9004 bd3 ba3.1k sqftThe Lincoln Plan, Pennington - N, Huntsville, AL 35811New ConstructionLegacy Homes Alabama
- $348,0003 bd2 ba1.9k sqft309 Creek Grove Ave, New Market, AL 35761For SaleMLS ID #21923795, Benjamin Waye. ValleyMLS
- $460,0005 bd5 ba3.6k sqft144 Chesire Cove Ln, New Market, AL 35761For SaleMLS ID #21923166, Chris Ware. ValleyMLS
- $379,9004 bd4 ba2.6k sqft122 Berry Cove Ave, New Market, AL 35761New ConstructionValleyMLS
- from $384,9004 bd3 ba3.1k sqftThe Lincoln Plan, Bellview - N, New Market, AL 35761New ConstructionLegacy Homes Alabama
- $299,9003 bd2 ba1.5k sqft220 Pennington Ave, Huntsville, AL 35811For SaleMLS ID #21919374, Shanay Lewis. ValleyMLS
