
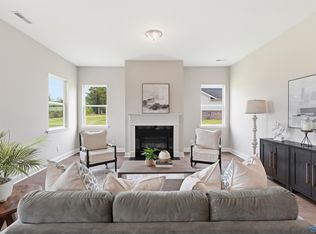
UNDER CONSTRUCTION in Riverton Preserve! The Valencia with Bonus sits on an impressive 1.11-acre homesite with picturesque mountain views. This thoughtfully designed home features an elegant dining room flowing seamlessly into an open living room layout. The gourmet kitchen showcases an oversized island, abundant counter space, and a massive pantry perfect for culinary enthusiasts. Entertain year-round on the lovely covered porch, while the dedicated home office provides a peaceful retreat. The luxurious Primary Suite floods with natural light and boasts a spa-like Primary Bath with soaring vaulted ceilings. An enormous adjoining closet
Pending
$661,319
208 Applewood Ct, Huntsville, AL 35811
5beds
3,980sqft
:
Get pre-qualified$4,200/mo
Single Family Residence
Built in ----
1.11 Acres Lot
$-- Zestimate®
$166/sqft
$33/mo HOA
What's special
Picturesque mountain viewsEnormous adjoining closetOversized islandElegant dining roomDedicated home officeLuxurious primary suiteFloods with natural light
- 124 days |
- 28 |
- 0 |
Zillow last checked:
Listing updated:
Listed by:
Parker Roberson 256-316-2809,
Davidson Homes LLC 4
Source: ValleyMLS,MLS#: 21913971
Facts & features
Interior
Bedrooms & bathrooms
- Bedrooms: 5
- Bathrooms: 5
- Full bathrooms: 4
- 1/2 bathrooms: 1
Rooms
- Room types: Master Bedroom, Living Room, Bedroom 2, Dining Room, Bedroom 3, Kitchen, Bedroom 4, Breakfast, Bonus Room, Office/Study, Bedroom 5
Primary bedroom
- Features: 9’ Ceiling, Ceiling Fan(s), Carpet, Isolate, Recessed Lighting, Smooth Ceiling, Walk-In Closet(s)
- Level: First
- Area: 272
- Dimensions: 16 x 17
Bedroom 2
- Features: 9’ Ceiling, Carpet, Smooth Ceiling, Walk-In Closet(s)
- Level: First
- Area: 132
- Dimensions: 12 x 11
Bedroom 3
- Features: 9’ Ceiling, Carpet, Smooth Ceiling, Walk-In Closet(s)
- Level: First
- Area: 132
- Dimensions: 12 x 11
Bedroom 4
- Features: 9’ Ceiling, Smooth Ceiling, Walk-In Closet(s), LVP
- Level: First
- Area: 165
- Dimensions: 11 x 15
Bedroom 5
- Level: Second
- Area: 156
- Dimensions: 12 x 13
Dining room
- Features: 9’ Ceiling, Smooth Ceiling, LVP
- Level: First
- Area: 154
- Dimensions: 14 x 11
Kitchen
- Features: 9’ Ceiling, Eat-in Kitchen, Kitchen Island, Pantry, Recessed Lighting, Smooth Ceiling, LVP, Quartz
- Level: First
- Area: 192
- Dimensions: 16 x 12
Living room
- Features: 9’ Ceiling, Ceiling Fan(s), Recessed Lighting, Smooth Ceiling, LVP
- Level: First
- Area: 342
- Dimensions: 19 x 18
Bonus room
- Level: Second
- Area: 360
- Dimensions: 20 x 18
Heating
- Central 1, Electric
Cooling
- Central 1, Electric, Gas
Features
- Has basement: No
- Has fireplace: Yes
- Fireplace features: Masonry
Interior area
- Total interior livable area: 3,980 sqft
Property
Parking
- Parking features: Garage-Three Car, Garage-Attached
Features
- Levels: One
- Stories: 1
Lot
- Size: 1.11 Acres
Details
- Parcel number: 0807260000054064
Construction
Type & style
- Home type: SingleFamily
- Architectural style: Ranch
- Property subtype: Single Family Residence
Materials
- Foundation: Slab
Condition
- New Construction
- New construction: Yes
Details
- Builder name: DAVIDSON HOMES LLC
Utilities & green energy
- Sewer: Septic Tank
- Water: Public
Community & HOA
Community
- Subdivision: Riverton Preserve
HOA
- Has HOA: Yes
- HOA fee: $400 annually
- HOA name: Elite Housing Management
Location
- Region: Huntsville
Financial & listing details
- Price per square foot: $166/sqft
- Tax assessed value: $120,000
- Annual tax amount: $804
- Date on market: 4/2/2026
Estimated market value
Not available
Estimated sales range
Not available
$3,930/mo
Price history
| Date | Event | Price |
|---|---|---|
| 4/2/2026 | Pending sale | $661,319$166/sqft |
Source:  ValleyMLS #21913971 Report a problem ValleyMLS #21913971 Report a problem | ||
| 4/2/2026 | Listed for sale | $661,319+36.4%$166/sqft |
Source: ValleyMLS #21913971 Report a problem | ||
| 2/20/2026 | Listing removed | $484,900$122/sqft |
Source:  Davidson Homes, Inc. Report a problem Davidson Homes, Inc. Report a problem | ||
| 10/3/2025 | Price change | $484,900-1%$122/sqft |
Source: Davidson Homes, Inc. Report a problem | ||
| 8/3/2025 | Price change | $489,900-10.9%$123/sqft |
Source: Davidson Homes, Inc. Report a problem | ||
| 7/4/2025 | Listed for sale | $549,900+17.8%$138/sqft |
Source: Davidson Homes, Inc. Report a problem | ||
| 4/28/2025 | Listing removed | $466,900$117/sqft |
Source: Davidson Homes, Inc. Report a problem | ||
| 4/21/2025 | Listed for sale | $466,900-12.2%$117/sqft |
Source: Davidson Homes, Inc. Report a problem | ||
| 4/21/2025 | Listing removed | $531,900$134/sqft |
Source: Davidson Homes, Inc. Report a problem | ||
| 3/20/2025 | Listed for sale | $531,900$134/sqft |
Source: Davidson Homes, Inc. Report a problem | ||
Public tax history
| Year | Property taxes | Tax assessment |
|---|---|---|
| 2025 | $804 | $24,000 |
Find assessor info on the county website
Monthly payment
Est. payment
Payment breakdown
Explore the cost of this home by adjusting the details. Changes won't be saved.Climate risks
Neighborhood: 35811
Nearby schools
GreatSchools rating
- 9/10Riverton Elementary SchoolGrades: PK-3Distance: 0.9 mi
- 7/10Buckhorn Middle SchoolGrades: 7-8Distance: 3.2 mi
- 8/10Buckhorn High SchoolGrades: 9-12Distance: 3.1 mi
Schools provided by the listing agent
- Elementary: Riverton Elementary
- Middle: Riverton
- High: Buckhorn
Source: ValleyMLS. This data may not be complete. We recommend contacting the local school district to confirm school assignments for this home.
- $599,9006 bd5 ba3.4k sqft210 Applewood Ct, Huntsville, AL 35811Sold
- $470,0004 bd3 ba2.4k sqft207 Applewood Ct, Huntsville, AL 35811Sold

- $499,9004 bd3 ba2.5k sqft205 Applewood Ct, Huntsville, AL 35811Pending
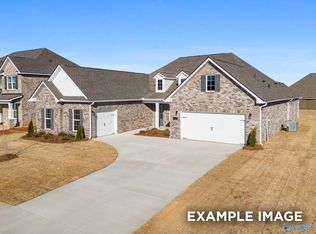
- $579,7584 bd4 ba3.1k sqft202 Applewood Ct, Huntsville, AL 35811Pending
- $532,9054 bd4 ba2.8k sqft203 Applewood Ct, Huntsville, AL 35811Sold
- $539,9004 bd3 ba2.5k sqft215 Applewood Ct, Huntsville, AL 35811Pending
- $546,6254 bd4 ba2.8k sqft218 Applewood Ct, Huntsville, AL 35811Pending
- $819,300-- bd2 ba2.7k sqft323 Merrydale Dr, Huntsville, AL 35811Off Market
A local agent can set up tours, give advice and negotiate with sellers.
A local lender can help you make sure your offer is ready when you are.
Similar homes
- $638,9004 bd4 ba3.3k sqftKelly Plan Indigo Dr, Huntsville, AL 35811For Sale
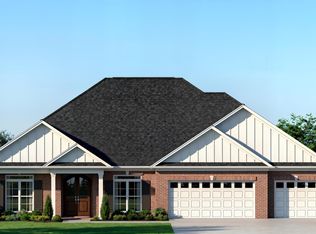 MLS ID #21885379, Wendy Dilbeck. ValleyMLS
 - from $454,9004 bd4 ba2.6k sqftThe Harrison Plan, Riverton Preserve, Huntsville, AL 35811New Construction
 Davidson Homes, Inc.
 - $599,0005 bd5 ba3.8k sqft109 Sickle Mower Cir, New Market, AL 35761New Construction
 MLS ID #21901024, Damien McVey. ValleyMLS
 - from $484,9005 bd4 ba3.1k sqftThe Madison A Plan, Riverton Preserve, Huntsville, AL 35811New Construction
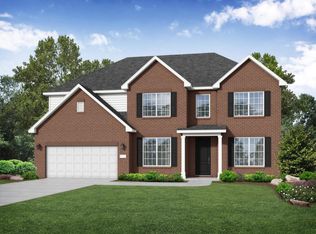 Davidson Homes, Inc.
 - from $487,5344 bd4 ba2.9k sqftThe Harrison with Bonus Plan, Riverton Preserve, Huntsville, AL 35811New ConstructionDavidson Homes, Inc.
- $431,1124 bd2 ba2.6k sqft121 Dolf Leaf Ln, Huntsville, AL 35811New ConstructionValleyMLS
- $429,9004 bd3 ba2.2k sqft129 Foundry St, Huntsville, AL 35811New ConstructionValleyMLS
- $506,9004 bd3 ba2.9k sqft306 Wanto Ln, Huntsville, AL 35811For SaleMLS ID #21909467, Sandra Vann. ValleyMLS
- $640,5505 bd4 ba3.5k sqft7523 Speckle Belly Blvd, Owens Cross Roads, AL 35763New ConstructionValleyMLS
- $649,9005 bd5 ba3.5k sqft7519 Speckle Belly Blvd, Owens Cross Roads, AL 35763New ConstructionValleyMLS
- $639,9004 bd3 ba3.4k sqft208 Miniver Pl, Madison, AL 35757New ConstructionValleyMLS
- $624,9005 bd4 ba4.4k sqft446 Landers Rd, Madison, AL 35758For SaleMLS ID #21914274, Jim Graham. ValleyMLS
- $445,2265 bd5 ba2.9k sqft111 Creek Park Dr, Meridianville, AL 35759New ConstructionValleyMLS
- $525,0005 bd4 ba3.4k sqft2200 Towne Park Dr SW, Huntsville, AL 35803For SaleMLS ID #21924399, Sarah Lauren Kattos. ValleyMLS
- $659,5004 bd3 ba2.9k sqft6130 Abner Branch Blvd, Owens Cross Roads, AL 35763New ConstructionValleyMLS
- $399,9005 bd4 ba2.7k sqft345 Creek Grove Ave, New Market, AL 35761New ConstructionValleyMLS
- $439,0166 bd3 ba3.1k sqft200 Donna Lynn Ct, Meridianville, AL 35759New ConstructionValleyMLS
- $549,9004 bd4 ba3.4k sqft7002 Greystone Ln SE, Owens Cross Roads, AL 35763For SaleMLS ID #21920787, Becky Hall Strange. ValleyMLS
- $347,2274 bd3 ba2.4k sqft238 Irish Hill Dr, Meridianville, AL 35759New ConstructionValleyMLS
- $369,9004 bd4 ba2.7k sqft336 Creek Grove Ave, New Market, AL 35761New ConstructionValleyMLS
