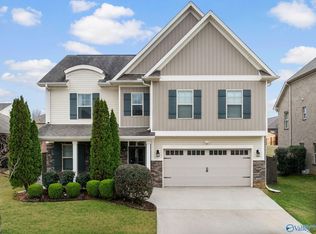
Full brick 2-story home on cul-de-sac in South Huntsville area just minutes from Redstone Arsenal Gate 3. Tried & true floorplan with main level guest room feat. full en-suite bath, office, large greatroom w/fireplace, & lots of closets for storage...(even a laundry room with chute!) Upstairs you will find a huge Primary bedroom with glamour en suite bath and walk-in closet plus 3 other large bedrooms, a bonus room, large closets, & unfinished walk-out attic. Perfect home for buyers needing multiple living spaces & storage. Subdivision includes pool, clubhouse, and stocked pond with proximity to Aldi, Ditto Landing, Greenway, Walmart & restaurants. W/D/fridge remain, bookcases upon request
For sale
$525,000
2200 Towne Park Dr SW, Huntsville, AL 35803
5beds
3,409sqft
Single Family Residence
Built in 2009
0.37 Acres Lot
$512,300 Zestimate®
$154/sqft
$50/mo HOA
What's special
- 40 days
- 541
- 61
Likely to sell faster than
Zillow last checked:
Listing updated:
Listed by:
Sarah Lauren Kattos 256-348-2311,
Van Valkenburgh & Wilkinson Pr,
Juliana Wohlcke 256-348-4537,
Van Valkenburgh & Wilkinson Pr
Source: ValleyMLS,MLS#: 21924399
Facts & features
Interior
Bedrooms & bathrooms
- Bedrooms: 5
- Bathrooms: 4
- Full bathrooms: 4
Rooms
- Room types: Foyer, Master Bedroom, Living Room, Bedroom 2, Dining Room, Bedroom 3, Kitchen, Bedroom 4, Family Room, Breakfast, Recreation Room, Great Room, Bonus Room, Office/Study, Bedroom, Glabath, Game Room, Guest, Laundry, Media Room, Play, In-LawSuite, Breakfast Room, Bathroom 3, Bath:Full, Master Bathroom, Bath:EnsuiteFull, Bath:GuestFull, Bedroom 5
Primary bedroom
- Features: 9’ Ceiling, Crown Molding, Carpet, Smooth Ceiling
- Level: Second
- Area: 247
- Dimensions: 19 x 13
Bedroom 2
- Features: 9’ Ceiling, Carpet, Smooth Ceiling
- Level: First
- Area: 210
- Dimensions: 15 x 14
Bedroom 3
- Features: Ceiling Fan(s), Carpet, Smooth Ceiling, Walk-In Closet(s)
- Level: Second
- Area: 182
- Dimensions: 14 x 13
Bedroom 4
- Features: Ceiling Fan(s), Carpet, Smooth Ceiling
- Level: Second
- Area: 156
- Dimensions: 13 x 12
Bedroom 5
- Features: Ceiling Fan(s), Carpet, Smooth Ceiling
- Level: Second
- Area: 169
- Dimensions: 13 x 13
Bathroom 1
- Features: Smooth Ceiling, Tile
- Level: Second
- Area: 196
- Dimensions: 14 x 14
Dining room
- Features: 9’ Ceiling, Crown Molding, Smooth Ceiling, Wood Floor
- Level: First
- Area: 176
- Dimensions: 16 x 11
Great room
- Features: 9’ Ceiling, Ceiling Fan(s), Crown Molding, Carpet, Fireplace, Smooth Ceiling
- Level: First
- Area: 320
- Dimensions: 20 x 16
Kitchen
- Features: 9’ Ceiling, Crown Molding, Eat-in Kitchen, Granite Counters, Kitchen Island, Pantry, Recessed Lighting, Smooth Ceiling, Wood Floor
- Level: First
- Area: 169
- Dimensions: 13 x 13
Bonus room
- Features: Ceiling Fan(s), Carpet, Smooth Ceiling
- Level: Second
- Area: 169
- Dimensions: 13 x 13
Laundry room
- Features: 9’ Ceiling, Smooth Ceiling, Tile
- Level: First
- Area: 49
- Dimensions: 7 x 7
Heating
- Central 2, Electric
Cooling
- Central 2, Electric
Appliances
- Included: Cooktop, Double Oven, Dishwasher, Microwave, Disposal
Features
- Windows: Double Pane Windows
- Has basement: No
- Number of fireplaces: 1
- Fireplace features: One, Gas Log
Interior area
- Total interior livable area: 3,409 sqft
Property
Parking
- Parking features: Garage-Three Car, Garage-Attached, Garage Door Opener, Garage Faces Side
Features
- Levels: Two
- Stories: 2
- Patio & porch: Patio, Front Porch, Covered Porch, Covered Patio
- Exterior features: Curb/Gutters, Sidewalk, Sprinkler Sys
Lot
- Size: 0.37 Acres
- Dimensions: 45.25 x 132.42 x 194.57 x 194.13
Details
- Parcel number: 2303073000001.026
Construction
Type & style
- Home type: SingleFamily
- Architectural style: Traditional
- Property subtype: Single Family Residence
Materials
- Foundation: Slab
Condition
- New construction: No
- Year built: 2009
Details
- Builder name: JEFF BENTON HOMES
Utilities & green energy
- Sewer: Public Sewer
- Water: Public
Community & HOA
Community
- Features: Curbs, Playground
- Subdivision: Renaissance
HOA
- Has HOA: Yes
- Amenities included: Clubhouse, Pool, Common Grounds
- Services included: Club House, Community Pool (OA), Common Grounds
- HOA fee: $600 annually
- HOA name: Renaissance
Location
- Region: Huntsville
Financial & listing details
- Price per square foot: $154/sqft
- Tax assessed value: $482,100
- Date on market: 7/22/2026
Estimated market value
$512,300
$487,000 - $538,000
$2,564/mo
Price history
| Date | Event | Price |
|---|---|---|
| 7/22/2026 | Listed for sale | $525,000+1318.9%$154/sqft |
Source:  ValleyMLS #21924399 Report a problem ValleyMLS #21924399 Report a problem | ||
| 3/24/2009 | Sold | $37,000$11/sqft |
Source: Public Record Report a problem | ||
Public tax history
| Year | Property taxes | Tax assessment |
|---|---|---|
| 2025 | -- | $48,220 +1.5% |
| 2024 | -- | $47,520 +3% |
| 2023 | $2,627 +12.6% | $46,120 +12.4% |
| 2022 | $2,332 +8.3% | $41,040 +8.1% |
| 2021 | $2,154 +7.4% | $37,960 +7.2% |
| 2020 | $2,005 | $35,400 |
| 2019 | $2,005 | $35,400 +4.9% |
| 2018 | $2,005 +6.7% | $33,760 +1.6% |
| 2017 | $1,880 | $33,240 |
| 2016 | $1,880 | $33,240 |
| 2015 | $1,880 -2.2% | $33,240 -2.2% |
| 2014 | $1,923 | $33,980 -5.3% |
| 2013 | -- | $35,900 |
| 2012 | -- | $35,900 |
| 2011 | -- | $35,900 |
Find assessor info on the county website
Monthly payment
Est. payment
Payment breakdown
Explore the cost of this home by adjusting the details. Changes won't be saved.Climate risks
Neighborhood: Renaissance
Nearby schools
Schools provided by the listing agent
- Elementary: Farley
- Middle: Challenger
- High: Grissom High School
Source: ValleyMLS. This data may not be complete. We recommend contacting the local school district to confirm school assignments for this home.
- $502,5005 bd4 ba3.9k sqft2201 Towne Park Dr SW, Huntsville, AL 35803Off Market

- $552,100-- bd3 ba3.7k sqft2202 Towne Park Dr SW, Huntsville, AL 35803Off Market
- $523,1004 bd5 ba3.6k sqft2203 Towne Park Dr SW, Huntsville, AL 35803Off Market
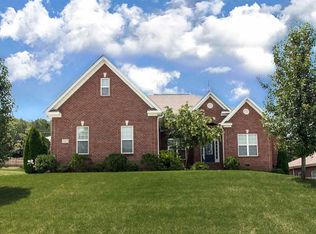
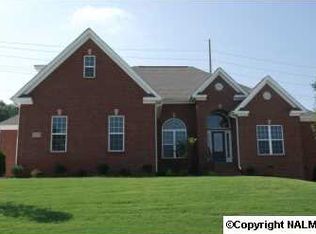
- $582,0004 bd5 ba3.4k sqft2203 Towne Park Dr, Huntsville, AL 35803Off Market
Similar homes
- $500,0004 bd3 ba3.1k sqft2217 Ells Rd SW, Huntsville, AL 35803For Sale
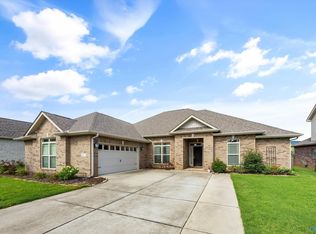 MLS ID #21921842, Jared Shepard. ValleyMLS
 - $429,9004 bd4 ba2.6k sqft2756 Slate Dr SW, Huntsville, AL 35803For Sale
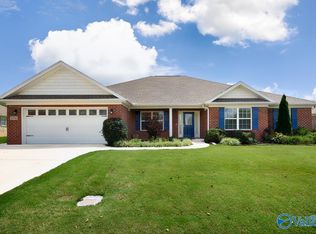 MLS ID #21917087, Shirley Landry. ValleyMLS
 - $425,0004 bd3 ba2.5k sqft2409 Bell Manor Dr SW, Huntsville, AL 35803For Sale
 MLS ID #21912094, Sonia Burnett. ValleyMLS
 - $460,0003 bd3 ba2.4k sqft15124 Lakeside Trl, Huntsville, AL 35803For Sale
 MLS ID #529374, Julie Perry. Strategic MLS Alliance
