Welcome to 5 Bluff View Dr SE, designed for everyday practicality and comfort, featuring a cozy fireplace for relaxed living. The kitchen is equipped with all stainless steel appliances, and the primary bathroom contains double sinks for functional ease. A spacious deck extends from the main living area, providing additional outdoor space. This home blends comfort, modern utility, and outdoor enjoyment perfectly.
For sale
Price cut: $15K (9/24)
$719,000
5 Bluff View Dr, Huntsville, AL 35803
6beds
3,781sqft
Single Family Residence
Built in 2014
0.58 Acres Lot
$-- Zestimate®
$190/sqft
$-- HOA
What's special
Cozy fireplace
- 70 days
- 431
- 18
Zillow last checked:
Listing updated:
Listed by:
Nakia Walker,
Opendoor Brokerage LLC
Source: ValleyMLS,MLS#: 21925587
Facts & features
Interior
Bedrooms & bathrooms
- Bedrooms: 6
- Bathrooms: 5
- Full bathrooms: 4
- 1/2 bathrooms: 1
Rooms
- Room types: Master Bedroom, Living Room, Bedroom 2, Dining Room, Bedroom 3, Kitchen, Bedroom 4, Bedroom, Laundry, Bath:Full, Bath:Half
Primary bedroom
- Features: Walk-In Closet(s)
- Level: First
- Area: 289
- Dimensions: 17 x 17
Bedroom
- Features: Ceiling Fan(s), Carpet
- Level: First
- Area: 182
- Dimensions: 14 x 13
Bedroom 2
- Level: First
- Area: 121
- Dimensions: 11 x 11
Bedroom 3
- Features: Ceiling Fan(s), Carpet
- Level: First
- Area: 198
- Dimensions: 11 x 18
Bedroom 4
- Level: First
- Area: 156
- Dimensions: 12 x 13
Bathroom 1
- Level: First
- Area: 30
- Dimensions: 6 x 5
Bathroom 2
- Level: First
- Area: 15
- Dimensions: 5 x 3
Bathroom 3
- Level: First
- Area: 72
- Dimensions: 8 x 9
Bathroom 4
- Level: First
- Area: 54
- Dimensions: 6 x 9
Bathroom 5
- Level: First
- Area: 40
- Dimensions: 8 x 5
Dining room
- Level: First
- Area: 210
- Dimensions: 15 x 14
Kitchen
- Features: Quartz
- Level: First
- Area: 272
- Dimensions: 17 x 16
Living room
- Features: Sitting Area
- Level: First
- Area: 378
- Dimensions: 21 x 18
Laundry room
- Level: First
- Area: 80
- Dimensions: 8 x 10
Heating
- Electric
Cooling
- Electric
Features
- Has basement: No
- Number of fireplaces: 1
- Fireplace features: Gas Log, One
Interior area
- Total interior livable area: 3,781 sqft
Property
Parking
- Parking features: Garage-Attached
Features
- Levels: One
- Stories: 1
Lot
- Size: 0.58 Acres
Details
- Parcel number: 2302100000077.045
Construction
Type & style
- Home type: SingleFamily
- Architectural style: Ranch
- Property subtype: Single Family Residence
Materials
- Foundation: Slab
Condition
- New construction: No
- Year built: 2014
Utilities & green energy
- Sewer: Septic Tank
- Water: Public
Community & HOA
Community
- Subdivision: Inspiration On Green Mountain
HOA
- Has HOA: No
Location
- Region: Huntsville
Financial & listing details
- Price per square foot: $190/sqft
- Date on market: 8/4/2026
Estimated market value
Not available
Estimated sales range
Not available
Not available
Price history
| Date | Event | Price |
|---|---|---|
| 9/24/2026 | Price change | $719,000-2%$190/sqft |
Source:  ValleyMLS #21925587 Report a problem ValleyMLS #21925587 Report a problem | ||
| 9/10/2026 | Price change | $734,000-2%$194/sqft |
Source: ValleyMLS #21925587 Report a problem | ||
| 8/27/2026 | Price change | $749,000-2%$198/sqft |
Source: ValleyMLS #21925587 Report a problem | ||
| 8/13/2026 | Price change | $764,000-2.1%$202/sqft |
Source: ValleyMLS #21925587 Report a problem | ||
| 8/4/2026 | Listed for sale | $780,000+69.6%$206/sqft |
Source: ValleyMLS #21925587 Report a problem | ||
| 4/1/2014 | Sold | $459,881$122/sqft |
Source: ValleyMLS #700508 Report a problem | ||
Public tax history
Tax history is unavailable.
Monthly payment
Est. payment
Payment breakdown
Explore the cost of this home by adjusting the details. Changes won't be saved.Climate risks
Neighborhood: Green Mountain
Nearby schools
Schools provided by the listing agent
- Elementary: Mountain Gap
- Middle: Mountain Gap
- High: Grissom High School
Source: ValleyMLS. This data may not be complete. We recommend contacting the local school district to confirm school assignments for this home.
Similar homes
- $829,9004 bd3 ba3.9k sqft10 Bluff View Dr SE, Huntsville, AL 35803For Sale
 MLS ID #21922587, Martha Case. ValleyMLS
 - $675,0004 bd4 ba3.2k sqft23 Natures Ridge Way SE, Huntsville, AL 35803For Sale
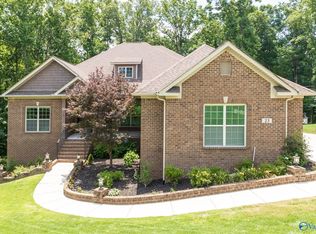 MLS ID #21922296, Steve Stinson. ValleyMLS
 - $775,0005 bd5 ba4.3k sqft6905 Ridge Pointe Dr, Owens Cross Roads, AL 35763For Sale
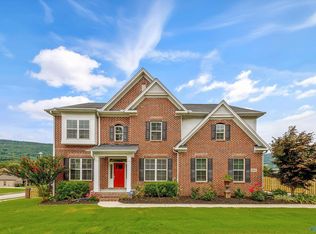 MLS ID #21923807, Susan Baldwin. ValleyMLS
 - $499,9005 bd4 ba3.4k sqft2200 Towne Park Dr SW, Huntsville, AL 35803For Sale
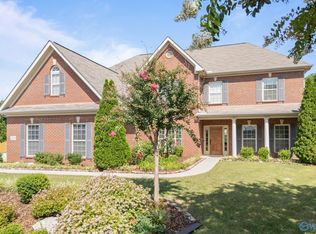 MLS ID #21924399, Sarah Lauren Kattos. ValleyMLS
