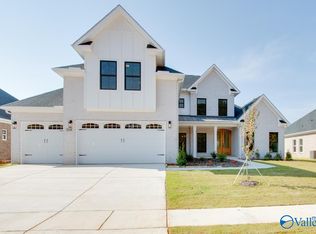
108 River Mill Rd, Huntsville, AL 35811 This 5-bedroom, 3.5-bath home offers space and comfort with a fully fenced backyard overlooking the pond. Recent updates include a new roof, new Rinnai tankless water heater, and crawlspace encapsulation, giving buyers added peace of mind. At a Glance: 5 Bedrooms / 3.5 Bathrooms Fenced backyard with pond view New roof New Rinnai water heater Crawlspace encapsulation
For sale
$699,900
108 River Mill Rd, Huntsville, AL 35811
5beds
3,859sqft
Single Family Residence
Built in 2007
0.42 Acres Lot
$692,200 Zestimate®
$181/sqft
$50/mo HOA
What's special
New roof
- 3 hours
- 101
- 7
Zillow last checked:
Listing updated:
Listed by:
David Vess 256-426-0005,
The Freedom Auction
Source: ValleyMLS,MLS#: 21929826
Facts & features
Interior
Bedrooms & bathrooms
- Bedrooms: 5
- Bathrooms: 4
- Full bathrooms: 3
- 1/2 bathrooms: 1
Rooms
- Room types: Master Bedroom, Living Room, Bedroom 3, Kitchen, Bedroom 4, Bedroom
Primary bedroom
- Features: Ceiling Fan(s)
- Level: First
- Area: 270
- Dimensions: 18 x 15
Bedroom
- Features: Carpet
- Level: Second
- Area: 168
- Dimensions: 14 x 12
Bedroom 3
- Features: Carpet
- Level: Second
- Area: 196
- Dimensions: 14 x 14
Bedroom 4
- Features: Carpet
- Level: Second
- Area: 156
- Dimensions: 12 x 13
Bedroom 5
- Level: Second
- Area: 361
- Dimensions: 19 x 19
Kitchen
- Features: Granite Counters
- Area: 285
- Dimensions: 15 x 19
Living room
- Features: Fireplace
- Area: 121
- Dimensions: 11 x 11
Heating
- Central 1, Gas(n/a use NGas or PGas)
Cooling
- Electric
Features
- Basement: Crawl Space
- Number of fireplaces: 2
- Fireplace features: Two
Interior area
- Total interior livable area: 3,859 sqft
Property
Parking
- Parking features: Garage-Three Car, Garage-Attached, Driveway-Concrete
Features
- Levels: Two
- Stories: 2
Lot
- Size: 0.42 Acres
Details
- Parcel number: 1301110000001.001
Construction
Type & style
- Home type: SingleFamily
- Property subtype: Single Family Residence
Condition
- New construction: No
- Year built: 2007
Utilities & green energy
- Sewer: Septic Tank
Community & HOA
Community
- Subdivision: River Bend Subdivision
HOA
- Has HOA: Yes
- HOA fee: $600 annually
- HOA name: Mt.Carmel Owner Association
Location
- Region: Huntsville
Financial & listing details
- Price per square foot: $181/sqft
- Tax assessed value: $651,000
- Annual tax amount: $2,309
- Date on market: 9/22/2026
Estimated market value
$692,200
$658,000 - $727,000
$3,072/mo
Price history
| Date | Event | Price |
|---|---|---|
| 9/22/2026 | Listed for sale | $699,900+63.7%$181/sqft |
Source:  ValleyMLS #21929826 Report a problem ValleyMLS #21929826 Report a problem | ||
| 12/15/2017 | Sold | $427,500-4.5%$111/sqft |
Source: ValleyMLS #1067158 Report a problem | ||
| 9/20/2017 | Price change | $447,500-0.6%$116/sqft |
Source: Huntsville #1067158 Report a problem | ||
| 7/31/2017 | Price change | $450,000-1.1%$117/sqft |
Source: Huntsville #1067158 Report a problem | ||
| 6/16/2017 | Price change | $455,000-2.6%$118/sqft |
Source: Keller Williams Realty #1067158 Report a problem | ||
| 5/24/2017 | Price change | $467,000-0.4%$121/sqft |
Source: Keller Williams Realty #1067158 Report a problem | ||
| 4/20/2017 | Listed for sale | $469,000+134.5%$122/sqft |
Source: Keller Williams Realty #1067158 Report a problem | ||
| 3/23/2007 | Sold | $200,000$52/sqft |
Source: Public Record Report a problem | ||
Public tax history
| Year | Property taxes | Tax assessment |
|---|---|---|
| 2025 | $2,309 +3.9% | $65,100 +3.8% |
| 2024 | $2,221 +2.4% | $62,700 +2.4% |
| 2023 | $2,168 +10% | $61,260 +9.7% |
| 2022 | $1,971 +11% | $55,840 +10.6% |
| 2021 | $1,776 +11.4% | $50,500 +10.9% |
| 2020 | $1,595 +4.2% | $45,540 +4.1% |
| 2019 | $1,530 | $43,760 -5.5% |
| 2018 | $1,530 -3.1% | $46,300 +2.7% |
| 2017 | $1,578 | $45,080 |
| 2016 | $1,578 | $45,080 |
| 2015 | $1,578 -2.8% | $45,080 -2.7% |
| 2014 | $1,623 | $46,320 |
| 2013 | -- | $46,320 |
| 2012 | -- | $46,320 |
| 2011 | -- | $46,320 |
Find assessor info on the county website
Monthly payment
Est. payment
Payment breakdown
Explore the cost of this home by adjusting the details. Changes won't be saved.Climate risks
Neighborhood: Mt. Carmel
Nearby schools
Schools provided by the listing agent
- Elementary: Mt Carmel Elementary
- Middle: Riverton
- High: Buckhorn
Source: ValleyMLS. This data may not be complete. We recommend contacting the local school district to confirm school assignments for this home.
Similar homes
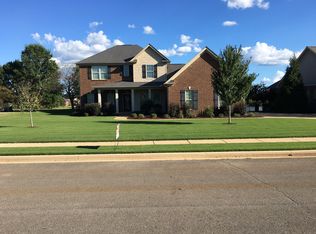
- $585,0005 bd4 ba3.9k sqft246 Brevard Blvd, Huntsville, AL 35811For Sale
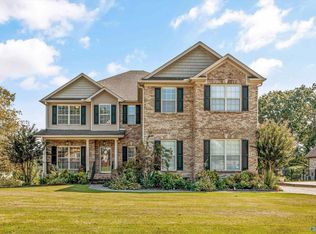 MLS ID #21928604, Patti Weaver. ValleyMLS
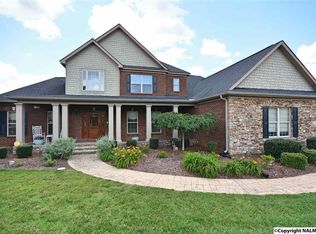
 - $755,5754 bd4 ba4k sqft149 River Mill Rd, Huntsville, AL 35811New Construction
 MLS ID #21915992, Rebecca Lowrey. ValleyMLS
 - $--4 bd3 ba2.6k sqft100 Valley Head Ct, Huntsville, AL 35811Auction
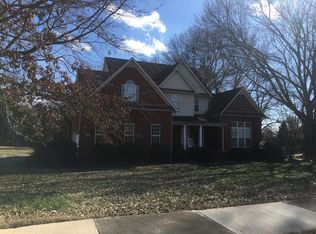 Auction.com 2
 - $681,4004 bd4 ba3.7k sqftHaley Plan Green Lite Way, Huntsville, AL 35811For Sale
 MLS ID #21885382, Grace Dufrene. ValleyMLS
