Welcome home to this full-brick 5-bed/4-bath home offering a flexible floor plan and tons of storage. Formal dining room for gatherings. Spacious family room w/gas fireplace opens seamlessly to kitchen, featuring granite, stainless steel appliances, pantry, breakfast bar & sunny eat-in area. 2 primary suites, one on each level! Main-level primary w/ trey ceiling, walk-in closet, jetted tub, separate shower. 2nd primary ensuite , plus 3 more oversized bedrooms w/walk-in closets upstairs. Huge bonus room w/lg storage closet. 3 car garage +another 1 car w/add'l storage in walk-in crawlspace. Enjoy the privacy & views from covered deck. River access for kayaking ! Community pool
For sale
Price cut: $2.5K (10/3)
$582,500
246 Brevard Blvd, Huntsville, AL 35811
5beds
3,997sqft
Single Family Residence
Built in 2010
0.43 Acres Lot
$-- Zestimate®
$146/sqft
$46/mo HOA
What's special
Gas fireplaceTons of storageFormal dining roomSunny eat-in areaFlexible floor planBreakfast barStainless steel appliances
- 32 days
- 776
- 52
Likely to sell faster than
Zillow last checked:
Listing updated:
Listed by:
Patti Weaver 256-656-2308,
Rosenblum Realty, Inc.
Source: ValleyMLS,MLS#: 21928604
Facts & features
Interior
Bedrooms & bathrooms
- Bedrooms: 5
- Bathrooms: 4
- Full bathrooms: 3
- 1/2 bathrooms: 1
Rooms
- Room types: Master Bedroom, Dining Room, Bedroom 3, Kitchen, Bedroom 4, Family Room, Breakfast, Bonus Room, Laundry, Master BR2, Bath:GlamFull
Primary bedroom
- Features: Ceiling Fan(s), Crown Molding, Isolate, Tray Ceiling(s), Window Cov, Walk-In Closet(s)
- Level: First
- Area: 289
- Dimensions: 17 x 17
Bedroom 3
- Features: Carpet, Window Cov, Walk-In Closet(s)
- Level: First
- Area: 198
- Dimensions: 11 x 18
Bedroom 4
- Features: Carpet, Window Cov, Walk-In Closet(s)
- Level: Second
- Area: 238
- Dimensions: 14 x 17
Bedroom 5
- Features: Carpet, Window Cov, Walk-In Closet(s)
- Level: Second
- Area: 224
- Dimensions: 14 x 16
Bathroom 1
- Features: Double Vanity, Tile
- Level: First
Dining room
- Features: Crown Molding, Window Cov, Wood Floor, Wainscoting
- Level: First
- Area: 165
- Dimensions: 11 x 15
Family room
- Features: Ceiling Fan(s), Crown Molding, Fireplace, Recessed Lighting, Wood Floor
- Level: First
- Area: 357
- Dimensions: 17 x 21
Kitchen
- Features: Crown Molding, Eat-in Kitchen, Granite Counters, Pantry, Recessed Lighting, Tile
- Level: First
- Area: 187
- Dimensions: 11 x 17
Bonus room
- Features: Crown Molding, Carpet, Window Cov, Walk-In Closet(s)
- Level: Second
- Area: 522
- Dimensions: 18 x 29
Laundry room
- Level: First
- Area: 49
- Dimensions: 7 x 7
Heating
- Central 2, Electric
Cooling
- Central 2
Appliances
- Included: Dishwasher, Microwave, Range
Features
- Basement: Crawl Space
- Number of fireplaces: 1
- Fireplace features: Gas Log, One
Interior area
- Total interior livable area: 3,997 sqft
Property
Parking
- Parking features: Garage Faces Side, Garage-Four Car, Driveway-Concrete
Features
- Levels: Two
- Stories: 2
- Exterior features: Curb/Gutters, Sidewalk
Lot
- Size: 0.43 Acres
- Dimensions: 100 x 187 x 100 x 184
Details
- Parcel number: 1301012000005.011
Construction
Type & style
- Home type: SingleFamily
- Property subtype: Single Family Residence
Condition
- New construction: No
- Year built: 2010
Utilities & green energy
- Sewer: Septic Tank
- Water: Public
Community & HOA
Community
- Features: Curbs, Playground
- Subdivision: Riverside Landing
HOA
- Has HOA: Yes
- Amenities included: Clubhouse, Common Grounds, Pool
- Services included: Club House, Common Grounds, Community Pool (OA)
- HOA fee: $550 annually
- HOA name: Elite
Location
- Region: Huntsville
Financial & listing details
- Price per square foot: $146/sqft
- Tax assessed value: $619,700
- Annual tax amount: $2,190
- Date on market: 9/17/2026
Estimated market value
Not available
Estimated sales range
Not available
Not available
Price history
| Date | Event | Price |
|---|---|---|
| 10/3/2026 | Price change | $582,500-0.4%$146/sqft |
Source:  ValleyMLS #21928604 Report a problem ValleyMLS #21928604 Report a problem | ||
| 9/17/2026 | Listed for sale | $585,000+1.2%$146/sqft |
Source: ValleyMLS #21928604 Report a problem | ||
| 9/6/2026 | Listing removed | $578,000$145/sqft |
Source: ValleyMLS #21912135 Report a problem | ||
| 7/30/2026 | Price change | $578,000-2%$145/sqft |
Source: ValleyMLS #21912135 Report a problem | ||
| 6/30/2026 | Price change | $589,900-1.7%$148/sqft |
Source: ValleyMLS #21912135 Report a problem | ||
| 3/13/2026 | Listed for sale | $600,000+69%$150/sqft |
Source: ValleyMLS #21912135 Report a problem | ||
| 7/13/2018 | Sold | $355,000-1.4%$89/sqft |
Source: ValleyMLS #1079665 Report a problem | ||
| 6/16/2018 | Pending sale | $359,900$90/sqft |
Source: Coldwell Banker First #1079665 Report a problem | ||
| 6/13/2018 | Price change | $359,900-1.4%$90/sqft |
Source: Coldwell Banker First #1079665 Report a problem | ||
| 4/23/2018 | Price change | $364,900-1.4%$91/sqft |
Source: Coldwell Banker First #1079665 Report a problem | ||
| 3/4/2018 | Price change | $369,900-2.6%$93/sqft |
Source: Coldwell Banker First #1079665 Report a problem | ||
| 10/4/2017 | Price change | $379,900+0.2%$95/sqft |
Source: Coldwell Banker First #1079665 Report a problem | ||
| 5/25/2017 | Price change | $379,000-2.8%$95/sqft |
Source: Amanda Howard Real Estate #1063139� Report a problem | ||
| 4/10/2017 | Price change | $389,900-1.3%$98/sqft |
Source: Amanda Howard Real Estate #1063139� Report a problem | ||
| 2/24/2017 | Listed for sale | $395,000+403.2%$99/sqft |
Source: Amanda Howard Real Estate, Mad #1063139 Report a problem | ||
| 9/24/2010 | Sold | $78,500$20/sqft |
Source: Public Record Report a problem | ||
Public tax history
| Year | Property taxes | Tax assessment |
|---|---|---|
| 2025 | $2,190 +3.8% | $61,980 +3.7% |
| 2024 | $2,109 +3.8% | $59,760 +3.7% |
| 2023 | $2,031 +13.8% | $57,620 +13.6% |
| 2022 | $1,785 +10.9% | $50,700 +10.5% |
| 2021 | $1,609 +4.6% | $45,880 +4.8% |
| 2020 | $1,538 +4.5% | $43,780 +4.3% |
| 2019 | $1,472 | $41,980 +6.6% |
| 2018 | $1,472 +10% | $39,380 +2.8% |
| 2017 | $1,339 | $38,320 |
| 2016 | $1,339 | $38,320 |
| 2015 | $1,339 -2.8% | $38,320 -2.7% |
| 2014 | $1,377 | $39,380 |
| 2013 | -- | $39,380 -5.3% |
| 2012 | -- | $41,580 |
| 2011 | -- | $41,580 |
Find assessor info on the county website
Monthly payment
Est. payment
Payment breakdown
Explore the cost of this home by adjusting the details. Changes won't be saved.Climate risks
Neighborhood: Riverside Landing
Nearby schools
Schools provided by the listing agent
- Elementary: Mt Carmel Elementary
- Middle: Buckhorn
- High: Buckhorn
Source: ValleyMLS. This data may not be complete. We recommend contacting the local school district to confirm school assignments for this home.

Similar homes
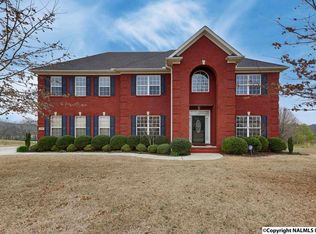
- $470,0004 bd4 ba2.7k sqft134 Bridge Arbor Ln, Huntsville, AL 35811For Sale
 MLS ID #21927708, Alisicia Adams. ValleyMLS
 - $499,0005 bd4 ba3.4k sqft116 Santa Maria Dr NE, Huntsville, AL 35811For Sale
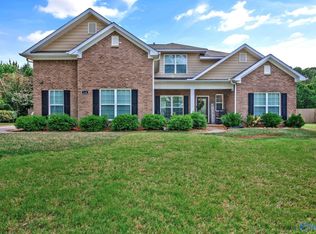 MLS ID #21887235, Caleb Michaelson. ValleyMLS
 - $650,0005 bd4 ba3.8k sqft180 River Walk Trl, New Market, AL 35761For Sale
 MLS ID #21928955, Chase Curlee. ValleyMLS
 - $674,6005 bd5 ba3.3k sqft315 Merrydale Dr, Huntsville, AL 35811For Sale
 MLS ID #21926137, Melissa Hotz. ValleyMLS
 - $--4 bd4 ba3.7k sqft592 Old Lincoln Rd, Fayetteville, TN 37334Auction
 MLS ID #3611915, Nick Shuford | Principal Broker & Auctioneer. RealTracs MLS as distributed by MLS GRID
