All-brick 4BR, 3BA home on 1.11 acres in Brookwood Subdivision. Located on a quiet cul-de-sac, the wide lot provides more distance between neighboring homes and a more open feel while still offering neighborhood convenience. Brookwood is a well-maintained neighborhood where homeowners take pride in their properties. Features include a 3-car garage, bonus room, granite countertops, double ovens, large island, walk-in pantry, wood flooring, gas fireplace, spacious primary suite, tankless water heater, covered deck, mature trees, and a creek along the rear property boundary. Attention to detail throughout this gorgeous home! Be sure to watch both the 3D Tour & Walk through video!
For sale
$599,900
27 Windridge Dr, Fayetteville, TN 37334
4beds
2,973sqft
:
Get pre-qualified$3,683/mo
Single Family Residence
Built in ----
1.11 Acres Lot
$593,300 Zestimate®
$202/sqft
$-- HOA
What's special
Gas fireplaceLarge islandWalk-in pantryDouble ovensMature treesQuiet cul-de-sacBonus room
- 14 days |
- 600 |
- 24 |
Zillow last checked:
Listing updated:
Listed by:
Susan Gatlin 256-424-5378,
Leading Edge RE Grp-Fayetville 931-433-4070,
Charlie Sullivan 931-308-5309,
Leading Edge RE Grp-Fayetville
Source: ValleyMLS,MLS#: 21924566
Facts & features
Interior
Bedrooms & bathrooms
- Bedrooms: 4
- Bathrooms: 3
- Full bathrooms: 3
Rooms
- Room types: Master Bedroom, Living Room, Bedroom 2, Dining Room, Bedroom 3, Kitchen, Bedroom 4, Breakfast, Recreation Room, Utility Room
Primary bedroom
- Features: 9’ Ceiling, Ceiling Fan(s), Carpet, Recessed Lighting, Sitting Area, Tray Ceiling(s), Walk-In Closet(s)
- Level: First
- Area: 252
- Dimensions: 14 x 18
Bedroom 2
- Features: 9’ Ceiling, Carpet
- Level: First
- Area: 121
- Dimensions: 11 x 11
Bedroom 3
- Features: 9’ Ceiling, Carpet, Walk-In Closet(s)
- Level: First
- Area: 168
- Dimensions: 14 x 12
Bedroom 4
- Features: 9’ Ceiling, Carpet, Walk-In Closet(s)
- Level: First
- Area: 156
- Dimensions: 13 x 12
Dining room
- Features: 9’ Ceiling, Crown Molding, Wood Floor
- Level: First
- Area: 143
- Dimensions: 11 x 13
Kitchen
- Features: 9’ Ceiling, Crown Molding, Granite Counters, Kitchen Island, Pantry, Recessed Lighting, Wood Floor
- Level: First
- Area: 224
- Dimensions: 16 x 14
Living room
- Features: 9’ Ceiling, Ceiling Fan(s), Crown Molding, Fireplace, Tray Ceiling(s), Wood Floor
- Level: First
- Area: 368
- Dimensions: 16 x 23
Heating
- Central 1, Natural Gas, See Remarks
Cooling
- Central 1, Electric, Other
Features
- Basement: Crawl Space
- Number of fireplaces: 1
- Fireplace features: Gas Log, One
Interior area
- Total interior livable area: 2,973 sqft
Video & virtual tour
Property
Parking
- Parking features: Garage-Three Car, Garage-Attached, Garage Faces Side
Features
- Levels: Two
- Stories: 2
Lot
- Size: 1.11 Acres
Details
- Parcel number: 162F A 021.00
Construction
Type & style
- Home type: SingleFamily
- Architectural style: Traditional
- Property subtype: Single Family Residence
Materials
- Foundation: See Remarks
Condition
- New construction: No
Utilities & green energy
- Sewer: Septic Tank
- Water: Public
Community & HOA
Community
- Subdivision: Brookwood
HOA
- Has HOA: No
Location
- Region: Fayetteville
Financial & listing details
- Price per square foot: $202/sqft
- Tax assessed value: $471,600
- Annual tax amount: $2,240
- Date on market: 7/23/2026
Estimated market value
$593,300
$564,000 - $623,000
$2,463/mo
Price history
| Date | Event | Price |
|---|---|---|
| 7/21/2026 | Listed for sale | $599,900+23.2%$202/sqft |
Source:  RealTracs MLS as distributed by MLS GRID #3279229 Report a problem RealTracs MLS as distributed by MLS GRID #3279229 Report a problem | ||
| 9/26/2022 | Listing removed | -- |
Source: RealTracs MLS as distributed by MLS GRID #2430101 Report a problem | ||
| 9/8/2022 | Listed for sale | $487,000$164/sqft |
Source: RealTracs MLS as distributed by MLS GRID #2430101 Report a problem | ||
| 8/29/2022 | Contingent | $487,000$164/sqft |
Source: RealTracs MLS as distributed by MLS GRID #2430101 Report a problem | ||
| 8/19/2022 | Listed for sale | $487,000+1937.7%$164/sqft |
Source: RealTracs MLS as distributed by MLS GRID #2430101 Report a problem | ||
| 4/10/2018 | Sold | $23,900$8/sqft |
Source: Public Record Report a problem | ||
Public tax history
| Year | Property taxes | Tax assessment |
|---|---|---|
| 2025 | $2,240 | $117,900 |
| 2024 | $2,240 +8.4% | $117,900 +64.4% |
| 2023 | $2,066 +45.9% | $71,700 +6.4% |
| 2022 | $1,417 | $67,400 |
| 2021 | $1,417 | $67,400 |
| 2020 | $1,417 | $67,400 |
| 2019 | $1,417 +1486.9% | $67,400 +1772.2% |
| 2018 | $89 +0.3% | $3,600 |
| 2017 | $89 | $3,600 |
| 2016 | -- | $3,600 |
| 2015 | -- | $3,600 |
| 2014 | $71 | $3,600 |
| 2013 | -- | $3,600 |
| 2012 | $65 | $3,600 -0.2% |
| 2011 | $65 | $3,608 |
| 2010 | $65 | $3,608 |
| 2009 | $65 | $3,608 |
| 2008 | $65 | $3,608 |
| 2007 | $65 -19.6% | $3,608 |
| 2006 | $80 +4% | $3,608 +4% |
| 2005 | $77 | $3,469 |
| 2004 | $77 | $3,469 |
| 2002 | $77 | $3,469 |
| 2001 | -- | $3,469 -75% |
| 2000 | -- | $13,875 |
Find assessor info on the county website
Monthly payment
Est. payment
Payment breakdown
Explore the cost of this home by adjusting the details. Changes won't be saved.Climate risks
Neighborhood: 37334
Nearby schools
GreatSchools rating
- 5/10South Lincoln Elementary SchoolGrades: PK-8Distance: 4.1 mi
- 7/10Lincoln County High SchoolGrades: 9-12Distance: 9.8 mi
Schools provided by the listing agent
- Elementary: South Lincoln
- Middle: South
- High: Lincoln
Source: ValleyMLS. This data may not be complete. We recommend contacting the local school district to confirm school assignments for this home.
- $373,7003 bd3 ba1.8k sqft29 Windridge Dr, Fayetteville, TN 37334Off Market

- $332,500-- bd1 ba1.7k sqft21 Windridge Dr, Fayetteville, TN 37334Off Market
- $427,1004 bd2 ba2k sqft26 Windridge Dr, Fayetteville, TN 37334Off Market
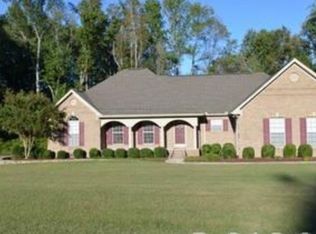
- $371,100-- bd2 ba1.7k sqft83 Sonoma Dr, Fayetteville, TN 37334Off Market
- $402,100-- bd2 ba2.1k sqft28 Windridge Dr, Fayetteville, TN 37334Off Market
- $521,4003 bd3 ba2.7k sqft73 Sonoma Dr, Fayetteville, TN 37334Off Market
- $500,6003 bd3 ba2.7k sqft73 Sonoma Dr, Fayetteville, TN 37334Off Market
- $377,700-- bd2 ba1.3k sqft73 Sonoma Dr, Fayetteville, TN 37334Off Market
A local agent can set up tours, give advice and negotiate with sellers.
A local lender can help you make sure your offer is ready when you are.
Similar homes
- $625,0004 bd3 ba3.1k sqft33 Ivy Dr, Fayetteville, TN 37334For Sale
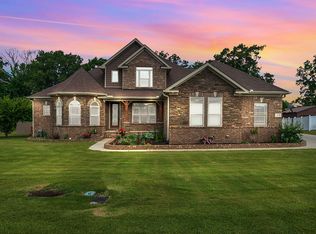
 MLS ID #3213457, Melissa Hotz. RealTracs MLS as distributed by MLS GRID
 - $699,0004 bd3 ba4k sqft2 Knotting Hill Dr, Fayetteville, TN 37334For Sale
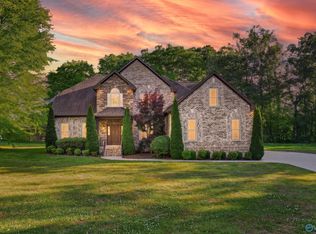 MLS ID #21912317, Brooke Rozell. ValleyMLS
 - $375,0004 bd3 ba2.3k sqft132 Ashton Cir, Fayetteville, TN 37334For Sale
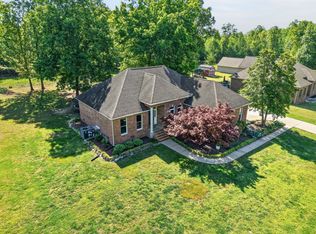 MLS ID #3181401, Olen Steve Mitchell. RealTracs MLS as distributed by MLS GRID
 - $550,0005 bd4 ba3.2k sqft114 Daisy Ln, Meridianville, AL 35759For Sale
 MLS ID #21925510, Amanda Power. ValleyMLS
 - $425,0003 bd2 ba1.9k sqft9 Town Rd, Fayetteville, TN 37334For SaleMLS ID #3320268, Hunter Forsythe. RealTracs MLS as distributed by MLS GRID
- $575,0005 bd5 ba3.4k sqft324 Anna Dora Way, Meridianville, AL 35759For SaleMLS ID #21925230, Marlena Gilbert. ValleyMLS
- $600,0004 bd3 ba2.3k sqft2821 Talon Cir NE, Huntsville, AL 35811For SaleMLS ID #21924918, Allie Wright. ValleyMLS
- $539,0004 bd4 ba3k sqft136 Stonycrossing Rd, Meridianville, AL 35759For SaleMLS ID #21918073, Wade Boggs. ValleyMLS
- $585,0006 bd4 ba4k sqft128 Spearpoint Ln, Meridianville, AL 35759For SaleMLS ID #21924497, Debbie Robertson. ValleyMLS
- $599,9995 bd4 ba3.8k sqft198 River Walk Trl, New Market, AL 35761For SaleMLS ID #21919952, Patricia Teague. ValleyMLS
- $449,0003 bd3 ba2.6k sqft138 Tellico Ridge Rd, New Market, AL 35761For SaleMLS ID #21925640, Benjamin Waye. ValleyMLS
- $584,9004 bd3 ba2.9k sqft233 Oakland View Dr, Brownsboro, AL 35741New ConstructionMLS ID #21900616, Brian Webster. ValleyMLS
- $571,0404 bd4 ba3.2k sqft222 Lyndon Cove Rd, Huntsville, AL 35811New ConstructionMLS ID #21897566, Rebecca Lowrey. ValleyMLS
- $569,9004 bd3 ba3.3k sqft109 Crystal Springs Dr, Madison, AL 35757For SaleMLS ID #21922132, Heidi Sterner. ValleyMLS
- $549,0004 bd5 ba3.2k sqft7702 Timber Grove Ln NW, Huntsville, AL 35806For SaleMLS ID #21924508, Shana Leeth. ValleyMLS
- $629,0004 bd4 ba3.6k sqft113 Kelly Valley Ln, Harvest, AL 35749For SaleMLS ID #21921631, Shana Leeth. ValleyMLS
- $549,0004 bd4 ba3.3k sqft212 Somerdale Ln, Huntsville, AL 35811For SaleMLS ID #21908903, Megan Salem. ValleyMLS
- $515,0005 bd5 ba3k sqft153 Sougahatchee Dr, New Market, AL 35761For SaleMLS ID #21922225, Bev Gallegos. ValleyMLS
- $578,0005 bd4 ba4k sqft246 Brevard Blvd, Huntsville, AL 35811For SaleMLS ID #21912135, Benjamin Waye. ValleyMLS
- $479,9504 bd4 ba3.2k sqft138 Brier View Dr, Meridianville, AL 35759New ConstructionValleyMLS
