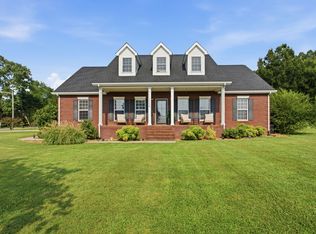
Tucked away at the back of the neighborhood with minimal through traffic, this beautifully appointed 4-bedroom, 3-bath home offers privacy, space, and upscale finishes. Situated on a generous .64-acre lot with a large level backyard, privacy fence, raised flower beds, landscape lighting, and a screened back patio with ceiling fans, the outdoor living is just as impressive as the interior.
Inside, you’ll find wood flooring throughout, cathedral ceilings in the foyer and living room, upgraded lighting, extensive molding and trim, a cozy gas log fireplace, and a charming Juliet Balcony. The chef’s kitchen features a Wolf gas cooktop, GE Profile appliances, granite countertops, and abundant space for entertaining. A wet bar with ice maker and mini fridge adds even more convenience, while the spacious bonus room includes an additional wet bar for the perfect media or game room setup.
Additional highlights include USB outlets throughout, a large laundry room with built-in cabinetry, drop zone, 3-car garage with epoxy flooring, Kobalt built-in cabinet, and surge protectors. Located just 30 minutes to downtown Huntsville, enjoy the advantage of Tennessee living with no state income tax while still being close to shopping, dining, and major employers such as Redstone Arsenal, FBI, Space Command, Facebook, NASA, Toyota, and Research Park. Travel is a breeze with just a 45-minute drive to Huntsville International Airport! For recreation, Tim's Ford Lake is a 45 minute drive and great for boating/camping, Elk River is just minutes away for fishing, and Monte Sano State Park is just 40 minutes and sits atop downtown Huntsville with beautiful views and walking trails! Call today to schedule your private showing of this beautiful Tennessee property!
Active
$625,000
33 Ivy Dr, Fayetteville, TN 37334
4beds
3,181sqft
:
Get pre-qualified$3,876/mo
Single Family Residence, Residential
Built in 2017
0.64 Acres Lot
$-- Zestimate®
$196/sqft
$-- HOA
What's special
Cozy gas log fireplacePrivacy fenceAdditional wet barLandscape lightingDrop zoneCharming juliet balconyLarge level backyard
- 78 days |
- 414 |
- 22 |
Zillow last checked:
Listing updated:
Listed by:
Melissa Hotz 256-541-6316,
Red Door Real Estate 256-541-6316
Source: RealTracs MLS as distributed by MLS GRID,MLS#: 3213457
Facts & features
Interior
Bedrooms & bathrooms
- Bedrooms: 4
- Bathrooms: 3
- Full bathrooms: 3
- Main level bedrooms: 2
Bedroom 1
- Features: Full Bath
- Level: Full Bath
- Area: 270 Square Feet
- Dimensions: 18x15
Bedroom 2
- Features: Walk-In Closet(s)
- Level: Walk-In Closet(s)
- Area: 224 Square Feet
- Dimensions: 16x14
Bedroom 3
- Features: Extra Large Closet
- Level: Extra Large Closet
- Area: 144 Square Feet
- Dimensions: 12x12
Bedroom 4
- Features: Extra Large Closet
- Level: Extra Large Closet
- Area: 195 Square Feet
- Dimensions: 15x13
Primary bathroom
- Features: Double Vanity
- Level: Double Vanity
Dining room
- Features: Formal
- Level: Formal
- Area: 180 Square Feet
- Dimensions: 15x12
Kitchen
- Features: Eat-in Kitchen
- Level: Eat-in Kitchen
- Area: 168 Square Feet
- Dimensions: 14x12
Living room
- Features: Great Room
- Level: Great Room
- Area: 357 Square Feet
- Dimensions: 21x17
Other
- Features: Office
- Level: Office
- Area: 180 Square Feet
- Dimensions: 15x12
Other
- Features: Utility Room
- Level: Utility Room
Recreation room
- Features: Second Floor
- Level: Second Floor
- Area: 273 Square Feet
- Dimensions: 21x13
Heating
- Heat Pump
Cooling
- Central Air
Appliances
- Included: Double Oven, Cooktop, Dishwasher, Disposal, ENERGY STAR Qualified Appliances, Ice Maker, Microwave, Refrigerator, Stainless Steel Appliance(s)
- Laundry: Electric Dryer Hookup, Washer Hookup
Features
- Built-in Features, Ceiling Fan(s), Entrance Foyer, Extra Closets, High Ceilings, Open Floorplan, Pantry, Walk-In Closet(s), Wet Bar, High Speed Internet
- Flooring: Wood
- Basement: Crawl Space
- Number of fireplaces: 1
Interior area
- Total structure area: 3,181
- Total interior livable area: 3,181 sqft
- Finished area above ground: 3,181
Property
Parking
- Total spaces: 7
- Parking features: Garage Door Opener, Attached
- Attached garage spaces: 3
- Uncovered spaces: 4
Features
- Levels: One
- Stories: 2
- Patio & porch: Patio, Covered, Porch, Screened
Lot
- Size: 0.64 Acres
- Dimensions: 168 x 228
- Features: Cleared, Level, Private, Views
- Topography: Cleared,Level,Private,Views
Details
- Parcel number: 139K A 02100 000
- Special conditions: Standard
Construction
Type & style
- Home type: SingleFamily
- Architectural style: Contemporary
- Property subtype: Single Family Residence, Residential
Materials
- Brick
Condition
- New construction: No
- Year built: 2017
Utilities & green energy
- Sewer: Septic Tank
- Water: Public
- Utilities for property: Water Available, Underground Utilities
Community & HOA
Community
- Security: Security System
- Subdivision: Southpointe Landing
HOA
- Has HOA: No
- Amenities included: Sidewalks, Underground Utilities
Location
- Region: Fayetteville
Financial & listing details
- Price per square foot: $196/sqft
- Tax assessed value: $493,900
- Annual tax amount: $2,346
- Date on market: 5/15/2026
Estimated market value
Not available
Estimated sales range
Not available
Not available
Price history
| Date | Event | Price |
|---|---|---|
| 5/15/2026 | Listed for sale | $625,000$196/sqft |
Source:  RealTracs MLS as distributed by MLS GRID #3213457 Report a problem RealTracs MLS as distributed by MLS GRID #3213457 Report a problem | ||
| 5/6/2026 | Listing removed | $625,000$196/sqft |
Source:  ValleyMLS #21906442 Report a problem ValleyMLS #21906442 Report a problem | ||
| 4/3/2026 | Price change | $625,000-2.2%$196/sqft |
Source: RealTracs MLS as distributed by MLS GRID #3069769 Report a problem | ||
| 3/23/2026 | Price change | $639,000-0.2%$201/sqft |
Source: RealTracs MLS as distributed by MLS GRID #3069769 Report a problem | ||
| 3/5/2026 | Price change | $640,000-1.5%$201/sqft |
Source: RealTracs MLS as distributed by MLS GRID #3069769 Report a problem | ||
| 2/4/2026 | Price change | $650,000-1.5%$204/sqft |
Source: RealTracs MLS as distributed by MLS GRID #3069769 Report a problem | ||
| 1/27/2026 | Price change | $660,000-2.2%$207/sqft |
Source: RealTracs MLS as distributed by MLS GRID #3069769 Report a problem | ||
| 12/30/2025 | Listed for sale | $675,000+92.9%$212/sqft |
Source: RealTracs MLS as distributed by MLS GRID #3069769 Report a problem | ||
| 8/1/2011 | Listing removed | $349,900$110/sqft |
Source: RE/MAX Leading Edge #1214178 Report a problem | ||
| 5/12/2011 | Listed for sale | $349,900$110/sqft |
Source: RE/MAX Leading Edge #1214178 Report a problem | ||
Public tax history
| Year | Property taxes | Tax assessment |
|---|---|---|
| 2025 | $2,346 | $123,475 |
| 2024 | $2,346 +5.5% | $123,475 +60% |
| 2023 | $2,224 +31% | $77,175 -4.5% |
| 2022 | $1,698 | $80,800 |
| 2021 | $1,698 | $80,800 |
| 2020 | $1,698 | $80,800 |
| 2019 | $1,698 -2.9% | $80,800 +14.6% |
| 2018 | $1,748 +0% | $70,500 |
| 2017 | $1,748 | $70,500 +840% |
| 2016 | -- | $7,500 |
| 2015 | -- | $7,500 |
| 2014 | $147 | $7,500 |
| 2013 | -- | $7,500 |
| 2012 | $134 | $7,500 |
| 2011 | $134 | $7,500 |
| 2010 | $134 | $7,500 |
| 2009 | $134 | $7,500 |
| 2008 | $134 | $7,500 |
| 2007 | $134 | $7,500 |
Find assessor info on the county website
Monthly payment
Est. payment
Payment breakdown
Explore the cost of this home by adjusting the details. Changes won't be saved.Climate risks
Neighborhood: 37334
Nearby schools
GreatSchools rating
- 6/10Highland Rim Elementary SchoolGrades: PK-8Distance: 2 mi
- 7/10Lincoln County High SchoolGrades: 9-12Distance: 6.7 mi
Schools provided by the listing agent
- Elementary: Highland Rim Elementary
- Middle: Highland Rim Elementary
- High: Lincoln County High School
Source: RealTracs MLS as distributed by MLS GRID. This data may not be complete. We recommend contacting the local school district to confirm school assignments for this home.
- $--0.75 Acres0 Honeysuckle Dr LOT 22, Fayetteville, TN 37334Off Market

- $248,900-- bd-- ba-- sqft21 Lt Honeysuckle Dr, Fayetteville, TN 37334Off Market
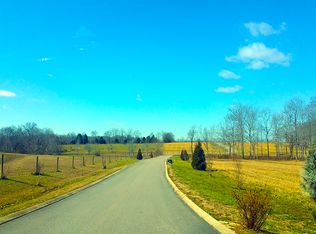
- $313,200-- bd-- ba-- sqft22 Lt Honeysuckle Dr, Fayetteville, TN 37334Off Market

- $538,900-- bd-- ba2.4k sqft31 Ivy Dr, Fayetteville, TN 37334Off Market
- $284,900-- bd-- ba-- sqft32 Lt Hancock Br, Fayetteville, TN 37334Off Market
- $--0.62 Acres32 Lt Honeysuckle, Fayetteville, TN 37334Off Market
- $484,400-- bd-- ba2.3k sqft29 Ivy Dr, Fayetteville, TN 37334Off Market
- $552,5004 bd4 ba3.5k sqft37 Ivey Dr, Fayetteville, TN 37334Off Market
A local agent can set up tours, give advice and negotiate with sellers.
A local lender can help you make sure your offer is ready when you are.
Similar homes
- $599,9004 bd3 ba2.9k sqft27 Windridge Dr, Fayetteville, TN 37334For Sale
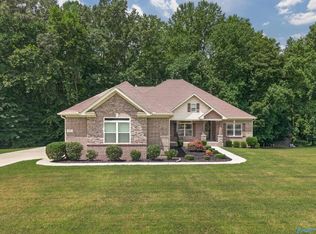 MLS ID #21924566, Susan Gatlin. ValleyMLS
 - $499,0004 bd3 ba2.7k sqft13 West Rd, Fayetteville, TN 37334For Sale
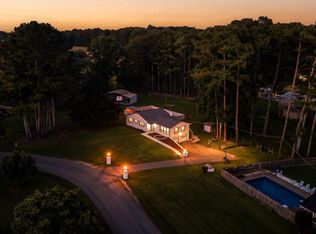 MLS ID #21923657, Van Massey. ValleyMLS
 - $699,0004 bd3 ba4k sqft2 Knotting Hill Dr, Fayetteville, TN 37334For Sale
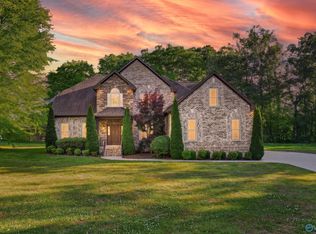 MLS ID #21912317, Brooke Rozell. ValleyMLS
 - $625,0004 bd4 ba3.2k sqft549 Lee Ln, Huntland, TN 37345For Sale
 MLS ID #3316088, Emily Peckham. RealTracs MLS as distributed by MLS GRID
 - $549,9005 bd3 ba3.4k sqft909 Greenview Dr, Fayetteville, TN 37334For SaleMLS ID #3272368, Jennifer B. Watson. RealTracs MLS as distributed by MLS GRID
- $712,5004 bd4 ba4.4k sqft913 Dogwood Dr, Fayetteville, TN 37334For SaleMLS ID #21915751, Van Massey. ValleyMLS
- $375,0004 bd3 ba2.3k sqft132 Ashton Cir, Fayetteville, TN 37334For SaleMLS ID #3181401, Olen Steve Mitchell. RealTracs MLS as distributed by MLS GRID
- $600,0006 bd4 ba4k sqft128 Spearpoint Ln, Meridianville, AL 35759For SaleMLS ID #21924497, Debbie Robertson. ValleyMLS
- $529,0003 bd3 ba3k sqft129 Jacque Jim Dr NE, Huntsville, AL 35810For SaleMLS ID #21925160, Steve Koleno. ValleyMLS
- $629,0004 bd4 ba3.6k sqft113 Kelly Valley Ln, Harvest, AL 35749For SaleMLS ID #21921631, Shana Leeth. ValleyMLS
- $592,5004 bd2 ba2.5k sqft25370 Sweet Springs Rd, Elkmont, AL 35620For SaleMLS ID #21921838, Brooke Young. ValleyMLS
- $599,9004 bd4 ba3.9k sqft262 Twin Lakes Dr, New Market, AL 35761For SaleMLS ID #21912936, Tabitha Kontur. ValleyMLS
- $539,0004 bd4 ba3k sqft136 Stonycrossing Rd, Meridianville, AL 35759For SaleMLS ID #21918073, Wade Boggs. ValleyMLS
- $599,9995 bd4 ba3.8k sqft198 River Walk Trl, New Market, AL 35761For SaleMLS ID #21919952, Patricia Teague. ValleyMLS
- $550,0003 bd3 ba3.1k sqft26057 Ashton Ln, Ardmore, TN 38449For SaleMLS ID #3159562, Seth Duncan. RealTracs MLS as distributed by MLS GRID
- $495,0004 bd4 ba3k sqft107 Patrick Acres Dr, Meridianville, AL 35759For SaleMLS ID #21922327, Taylor Lomax. ValleyMLS
- $549,0004 bd5 ba3.2k sqft7702 Timber Grove Ln NW, Huntsville, AL 35806For SaleMLS ID #21924508, Shana Leeth. ValleyMLS
- $425,0003 bd3 ba2.5k sqft201 Chris Ryan Ln, Toney, AL 35773For SaleMLS ID #21924941, Shannon Shaw. ValleyMLS
- $745,0003 bd3 ba3k sqft139 Limestone Rd, Elora, TN 37328For SaleMLS ID #21921742, Vickie Bean. ValleyMLS
- $690,0004 bd4 ba4k sqft119 Hollow Ridge Cir, Huntsville, AL 35811For SaleMLS ID #21914314, Cleo Smith. ValleyMLS
