Welcome to 25370 Sweet Springs Road in Elkmont,a beautifully crafted 4 bed, 2 bath home that perfectly blends luxury with peaceful country living. Situated on 1.22 acres, this custom home is only 5 years old and showcases high-end finishes throughout, including a whole-home water softener system, granite countertops, extensive crown molding, gorgeous wood flooring, and so much more! The spacious open-concept floor plan is ideal for both everyday living and entertaining. Step outside to the oversized covered back porch, where you can relax, unwind, and take in the peaceful country views. The fully fenced backyard provides plenty of space for pets, play, or simply enjoying the outdoors.
For sale
Price cut: $2.5K (9/9)
$590,000
25370 Sweet Springs Rd, Elkmont, AL 35620
4beds
2,564sqft
Single Family Residence
Built in 2021
1.22 Acres Lot
$586,900 Zestimate®
$230/sqft
$-- HOA
What's special
Fully fenced backyardHigh-end finishes throughoutSpacious open-concept floor planPeaceful country viewsWhole-home water softener systemExtensive crown moldingGorgeous wood flooring
- 100 days
- 473
- 29
Zillow last checked:
Listing updated:
Listed by:
Brooke Young 256-797-1055,
Capstone Realty
Source: ValleyMLS,MLS#: 21921838
Facts & features
Interior
Bedrooms & bathrooms
- Bedrooms: 4
- Bathrooms: 2
- Full bathrooms: 2
Rooms
- Room types: Foyer, Master Bedroom, Living Room, Bedroom 2, Dining Room, Bedroom 3, Kitchen, Bedroom 4, Breakfast, Bonus Room, Livingroom/Diningroom, Butlers Pantry, Office/Study, Laundry, Morning Kitchen, Bath:Full, Master Bathroom
Primary bedroom
- Features: Ceiling Fan(s), Crown Molding, Carpet, Recessed Lighting, Smooth Ceiling, Tray Ceiling(s)
- Level: First
- Area: 330
- Dimensions: 22 x 15
Bedroom 2
- Features: Ceiling Fan(s), Crown Molding, Carpet, Smooth Ceiling, Walk-In Closet(s)
- Level: First
- Area: 144
- Dimensions: 12 x 12
Bedroom 3
- Features: Ceiling Fan(s), Crown Molding, Carpet, Smooth Ceiling, Walk-In Closet(s)
- Level: First
- Area: 144
- Dimensions: 12 x 12
Bedroom 4
- Features: Ceiling Fan(s), Carpet, Smooth Ceiling
- Level: Second
- Area: 630
- Dimensions: 35 x 18
Primary bathroom
- Features: Crown Molding, Double Vanity, Granite Counters, Recessed Lighting, Tile, Walk-In Closet(s)
- Level: First
- Area: 121
- Dimensions: 11 x 11
Bathroom 1
- Features: Crown Molding, Double Vanity, Granite Counters, Recessed Lighting, Tile, Walk-In Closet(s)
- Level: First
- Area: 121
- Dimensions: 11 x 11
Bathroom 2
- Features: Crown Molding, Granite Counters, Recessed Lighting, Smooth Ceiling, Tile
- Level: First
- Area: 64
- Dimensions: 8 x 8
Dining room
- Features: Crown Molding, Smooth Ceiling, Wood Floor, Wainscoting
- Level: First
- Area: 132
- Dimensions: 11 x 12
Kitchen
- Features: Crown Molding, Granite Counters, Kitchen Island, Pantry, Recessed Lighting, Smooth Ceiling, Wood Floor
- Level: First
- Area: 182
- Dimensions: 13 x 14
Living room
- Features: Ceiling Fan(s), Crown Molding, Fireplace, Recessed Lighting, Smooth Ceiling, Wood Floor
- Level: First
- Area: 360
- Dimensions: 24 x 15
Laundry room
- Features: Smooth Ceiling, Tile, Utility Sink
- Level: First
- Area: 54
- Dimensions: 9 x 6
Heating
- Central 1
Cooling
- Central 1
Appliances
- Included: Dishwasher, Microwave, Gas Oven
Features
- Basement: Crawl Space
- Number of fireplaces: 1
- Fireplace features: Gas Log, One
Interior area
- Total interior livable area: 2,564 sqft
Property
Parking
- Parking features: Garage-Attached, Garage Faces Side, Driveway-Concrete
Features
- Levels: Two
- Stories: 2
- Patio & porch: Covered Patio, Patio, Front Porch, Covered Porch
- Exterior features: Curb/Gutters, Sidewalk
Lot
- Size: 1.22 Acres
- Features: Cleared
Details
- Parcel number: 01 04 17 0 000 004.010
Construction
Type & style
- Home type: SingleFamily
- Property subtype: Single Family Residence
Condition
- New construction: No
- Year built: 2021
Utilities & green energy
- Sewer: Septic Tank
Community & HOA
Community
- Features: Curbs
- Security: Audio/Video Camera
- Subdivision: Metes And Bounds
HOA
- Has HOA: No
Location
- Region: Elkmont
Financial & listing details
- Price per square foot: $230/sqft
- Tax assessed value: $444,900
- Annual tax amount: $1,282
- Date on market: 6/25/2026
Estimated market value
$586,900
$558,000 - $616,000
$2,180/mo
Price history
| Date | Event | Price |
|---|---|---|
| 9/9/2026 | Price change | $590,000-0.4%$230/sqft |
Source:  ValleyMLS #21921838 Report a problem ValleyMLS #21921838 Report a problem | ||
| 7/25/2026 | Price change | $592,500-1.3%$231/sqft |
Source: ValleyMLS #21921838 Report a problem | ||
| 6/25/2026 | Listed for sale | $600,000+42.9%$234/sqft |
Source: ValleyMLS #21921838 Report a problem | ||
| 1/23/2024 | Sold | $420,000-3.4%$164/sqft |
Source: ValleyMLS #21848843 Report a problem | ||
| 1/9/2024 | Contingent | $435,000$170/sqft |
Source: ValleyMLS #21848843 Report a problem | ||
| 12/1/2023 | Listed for sale | $435,000+14.8%$170/sqft |
Source: ValleyMLS #21848843 Report a problem | ||
| 5/12/2021 | Sold | $378,900$148/sqft |
Source: ValleyMLS #1778199 Report a problem | ||
Public tax history
| Year | Property taxes | Tax assessment |
|---|---|---|
| 2025 | $1,282 -5.3% | $44,500 -5.1% |
| 2024 | $1,354 +7.6% | $46,900 +7.3% |
| 2023 | $1,259 +29.3% | $43,720 +27.8% |
| 2022 | $974 | $34,220 |
Find assessor info on the county website
Monthly payment
Est. payment
Payment breakdown
Explore the cost of this home by adjusting the details. Changes won't be saved.Climate risks
Neighborhood: 35620
Nearby schools
Schools provided by the listing agent
- Elementary: Cedar Hill (K-5)
- Middle: Ardmore (6-12)
- High: Ardmore
Source: ValleyMLS. This data may not be complete. We recommend contacting the local school district to confirm school assignments for this home.
Similar homes
- $324,9003 bd2 ba1.5k sqft26879 Leslie Ln, Elkmont, AL 35620For Sale
 MLS ID #21927393, Elaine LeFevre. ValleyMLS
 - $545,0004 bd3 ba3.1k sqft252 Old Overton Dr, Madison, AL 35756For Sale
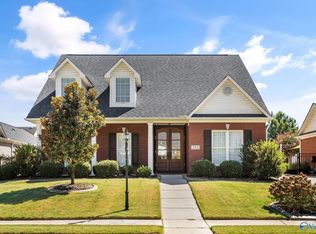 MLS ID #21930706, Kelsey Zwack Pizzato. ValleyMLS
 - $564,9004 bd4 ba3.6k sqft113 Kelly Valley Ln, Harvest, AL 35749For Sale
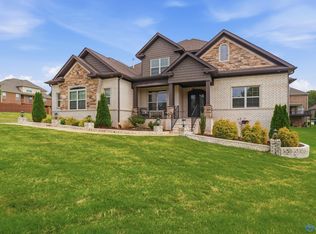 MLS ID #21921631, Shana Leeth. ValleyMLS
 - $624,9004 bd3 ba3.1k sqft214 Legendwood Dr NW, Madison, AL 35757For Sale
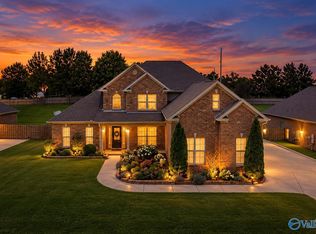 MLS ID #21924159, Rola Zuaiter. ValleyMLS
 - $500,0003 bd2 ba2.3k sqft20 Rebecca West Rd, Fayetteville, TN 37334For Sale
 MLS ID #3335999, Paul B. Richardson. RealTracs MLS as distributed by MLS GRID
