Situated on a 2.1 acre double lot overlooking Lake Rebecca, we have a beautiful home featuring hardwood floors, granite countertops, stainless appliances, sunroom overlooking private Lake Rebecca, and large 2 car garage. Enjoy relaxing in the sunroom or fishing from one of the 2 docks on the property. Located only 45 minutes from Redstone Arsenal and 10 minutes from Fayetteville. Homes in this neighborhood don't come available very often, so don't miss your chance to own your a home in this lovely neighborhood in southern Lincoln County.
Property has an HOA $250/year
Active
$500,000
20 Rebecca West Rd, Fayetteville, TN 37334
3beds
2,330sqft
Single Family Residence, Residential
Built in 2009
2.1 Acres Lot
$-- Zestimate®
$215/sqft
$21/mo HOA
What's special
Overlooking lake rebeccaStainless appliancesRelaxing in the sunroomGranite countertopsHardwood floors
- 53 days
- 1,091
- 85
Likely to sell faster than
Zillow last checked:
Listing updated:
Listed by:
Paul B. Richardson 931-993-7002,
J. Paul Richardson & Son Realty 931-433-2352
Source: RealTracs MLS as distributed by MLS GRID,MLS#: 3335999
Facts & features
Interior
Bedrooms & bathrooms
- Bedrooms: 3
- Bathrooms: 2
- Full bathrooms: 2
- Main level bedrooms: 3
Bedroom 1
- Features: Full Bath
- Level: Full Bath
- Area: 294 Square Feet
- Dimensions: 14x21
Bedroom 2
- Area: 120 Square Feet
- Dimensions: 10x12
Bedroom 3
- Area: 100 Square Feet
- Dimensions: 10x10
Dining room
- Area: 132 Square Feet
- Dimensions: 11x12
Kitchen
- Area: 252 Square Feet
- Dimensions: 12x21
Living room
- Area: 336 Square Feet
- Dimensions: 16x21
Other
- Features: Florida Room
- Level: Florida Room
- Area: 294 Square Feet
- Dimensions: 7x42
Heating
- Central
Cooling
- Central Air
Appliances
- Included: Electric Oven, Cooktop, Dishwasher
- Laundry: Electric Dryer Hookup, Washer Hookup
Features
- Ceiling Fan(s), Open Floorplan, Pantry, Walk-In Closet(s)
- Flooring: Carpet, Wood, Tile
- Basement: Crawl Space
- Number of fireplaces: 1
- Fireplace features: Gas
Interior area
- Total structure area: 2,330
- Total interior livable area: 2,330 sqft
- Finished area above ground: 2,330
Property
Parking
- Total spaces: 4
- Parking features: Garage Door Opener, Attached, Detached
- Attached garage spaces: 2
- Carport spaces: 2
- Covered spaces: 4
Features
- Levels: One
- Stories: 1
- Patio & porch: Porch, Covered
- Exterior features: Dock
- Has view: Yes
- View description: Lake
- Has water view: Yes
- Water view: Lake
- Waterfront features: Lake Front, Year Round Access
Lot
- Size: 2.1 Acres
- Features: Cleared, Level
- Topography: Cleared,Level
Details
- Parcel number: 116 06509 000
- Special conditions: Standard
Construction
Type & style
- Home type: SingleFamily
- Property subtype: Single Family Residence, Residential
Materials
- Brick
- Roof: Asphalt
Condition
- New construction: No
- Year built: 2009
Utilities & green energy
- Sewer: Septic Tank
- Water: Public
- Utilities for property: Water Available
Community & HOA
Community
- Subdivision: Lake Rebecca
HOA
- Has HOA: Yes
- HOA fee: $250 annually
Location
- Region: Fayetteville
Financial & listing details
- Price per square foot: $215/sqft
- Tax assessed value: $428,000
- Annual tax amount: $2,033
- Date on market: 8/6/2026
Estimated market value
Not available
Estimated sales range
Not available
Not available
Price history
| Date | Event | Price |
|---|---|---|
| 8/6/2026 | Listed for sale | $500,000+127.3%$215/sqft |
Source:  RealTracs MLS as distributed by MLS GRID #3335999 Report a problem RealTracs MLS as distributed by MLS GRID #3335999 Report a problem | ||
| 4/28/2016 | Sold | $220,000-2.2%$94/sqft |
Source:  ValleyMLS #1040242 Report a problem ValleyMLS #1040242 Report a problem | ||
| 3/25/2016 | Pending sale | $224,900$97/sqft |
Source: Coldwell Banker Of The Valley #1040242 Report a problem | ||
| 3/18/2016 | Listed for sale | $224,900-9.7%$97/sqft |
Source: Coldwell Banker of the Valley #1040242 Report a problem | ||
| 9/11/2015 | Listing removed | $249,000$107/sqft |
Source: BMA PROPERTIES #1022712 Report a problem | ||
| 7/20/2015 | Listed for sale | $249,000$107/sqft |
Source: BMA PROPERTIES #1022712 Report a problem | ||
Public tax history
| Year | Property taxes | Tax assessment |
|---|---|---|
| 2025 | $2,033 | $107,000 |
| 2024 | $2,033 +8.1% | $107,000 +64% |
| 2023 | $1,881 +37.1% | $65,250 |
| 2022 | $1,372 | $65,250 |
| 2021 | $1,372 | $65,250 |
| 2020 | $1,372 | $65,250 |
| 2019 | $1,372 -8.1% | $65,250 +8.4% |
| 2018 | $1,492 +0% | $60,175 |
| 2017 | $1,492 | $60,175 |
| 2016 | -- | $60,175 |
| 2015 | -- | $60,175 |
| 2014 | $1,179 | $60,175 |
| 2013 | -- | $60,175 |
| 2012 | $1,138 | $60,175 -5.2% |
| 2011 | $1,138 | $63,489 |
| 2010 | $1,138 | $63,489 |
| 2009 | $1,138 +714.7% | $63,489 +714.7% |
| 2008 | $140 | $7,793 |
Find assessor info on the county website
Monthly payment
Est. payment
Payment breakdown
Explore the cost of this home by adjusting the details. Changes won't be saved.Climate risks
Neighborhood: 37334
Nearby schools
Schools provided by the listing agent
- Elementary: Highland Rim Elementary
- Middle: Highland Rim Elementary
- High: Lincoln County High School
Source: RealTracs MLS as distributed by MLS GRID. This data may not be complete. We recommend contacting the local school district to confirm school assignments for this home.
- $568,6003 bd2 ba1.7k sqft19 Rebecca West Rd, Fayetteville, TN 37334Off Market
- $286,700-- bd2 ba1.7k sqft19 Rebecca West Rd, Fayetteville, TN 37334Off Market
- $525,2003 bd3 ba3.5k sqft24 Rebecca West Rd, Fayetteville, TN 37334Off Market
- $7,4003 bd2 ba-- sqft44 Rebecca West Rd, Fayetteville, TN 37334Off Market
Similar homes
- $594,9003 bd3 ba2.5k sqft146 Camargo Rd, Fayetteville, TN 37334For Sale

 MLS ID #3499717, Karli Spencer. RealTracs MLS as distributed by MLS GRID
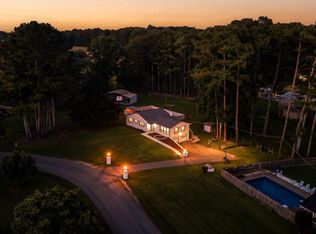
 - $495,0004 bd3 ba2.7k sqft13 West Rd, Fayetteville, TN 37334For Sale
 MLS ID #21923657, Van Massey. ValleyMLS
 - $529,9005 bd3 ba3.4k sqft909 Greenview Dr, Fayetteville, TN 37334For Sale
 MLS ID #3272368, Jennifer B. Watson. RealTracs MLS as distributed by MLS GRID
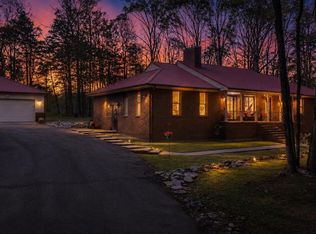
 - $330,0003 bd3 ba2.2k sqft2501 Huntsville Hwy, Fayetteville, TN 37334For Sale
 MLS ID #21913199, Van Massey. ValleyMLS
 - $749,9003 bd2 ba1.5k sqft182 Old Camargo Rd, Fayetteville, TN 37334For SaleMLS ID #3128975, Debbie Powers. RealTracs MLS as distributed by MLS GRID
- $375,0004 bd3 ba2.3k sqft132 Ashton Cir, Fayetteville, TN 37334For SaleMLS ID #3181401, Olen Steve Mitchell. RealTracs MLS as distributed by MLS GRID
- $450,0004 bd2 ba2.9k sqft411 2nd Ave, Fayetteville, TN 37334For SaleMLS ID #3158620, Olen Steve Mitchell. RealTracs MLS as distributed by MLS GRID
- $259,9003 bd2 ba1.4k sqft14 Long Meadow Dr, Fayetteville, TN 37334For SaleMLS ID #3154799, Karen Payne Steele. RealTracs MLS as distributed by MLS GRID
- $264,0003 bd2 ba1.3k sqft27 Ridgeline Dr, Fayetteville, TN 37334For SaleMLS ID #3339893, Vickie Bean - THE PREFERRED GROUP. RealTracs MLS as distributed by MLS GRID
- $269,0003 bd2 ba1.3k sqft29 Heather Rd, Fayetteville, TN 37334For SaleMLS ID #3526951, Olen Steve Mitchell. RealTracs MLS as distributed by MLS GRID
- $485,0003 bd2 ba1.6k sqft4277 Delina Rd, Cornersville, TN 37047For SaleMLS ID #3544991, Anthony Parker. RealTracs MLS as distributed by MLS GRID
- $630,0004 bd4 ba3.2k sqft305 Washington St E, Fayetteville, TN 37334For SaleMLS ID #3147087, Paul B. Richardson. RealTracs MLS as distributed by MLS GRID
- $419,9003 bd2 ba2.5k sqft1641 Old Fayetteville Hwy, Lynchburg, TN 37352For SaleMLS ID #3251881, Eberley (Ebbie) Holloway. RealTracs MLS as distributed by MLS GRID
