Beautifully maintained 3-bedroom, 2.5-bath home situated on 7 picturesque acres, offering the perfect blend of comfort, functionality, and privacy. Inside, you'll find hardwood floors throughout the main living areas, tile flooring in the bathrooms, a formal dining room, a breakfast area, and a versatile flex room that is perfect for a home office or playroom. The spacious primary suite includes a large walk-in closet, double vanity, walk-in shower, and garden tub. The guest bathroom also features a double vanity, adding convenience for family and guests. Recent improvements include fresh landscaping, fresh paint and a new water heater. The encapsulated crawlspace is equipped with spray foam insulation and a dehumidifier, enhancing energy efficiency and helping protect the home. Step outside and enjoy everything this property has to offer. A gazebo provides the perfect spot to relax, while the workshop offers ample space for projects and storage. The detached two-car garage features an additional storage room and a finished office complete with a mini-split HVAC system. Natural gas service adds even more value and convenience to this exceptional property. If you're looking for acreage, quality features, and flexible living space in a peaceful setting, this property is one you won't want to miss.
Active
Price cut: $5K (9/18)
$594,900
146 Camargo Rd, Fayetteville, TN 37334
3beds
2,516sqft
Single Family Residence, Residential
Built in 2005
7.07 Acres Lot
$-- Zestimate®
$236/sqft
$-- HOA
What's special
Detached two-car garageFresh landscapingAdditional storage roomLarge walk-in closetBreakfast areaSpacious primary suiteWalk-in shower
- 23 days
- 1,235
- 114
Zillow last checked:
Listing updated:
Listed by:
Karli Spencer 931-993-2302,
Leading Edge Real Estate Group 931-433-4070
Source: RealTracs MLS as distributed by MLS GRID,MLS#: 3499717
Facts & features
Interior
Bedrooms & bathrooms
- Bedrooms: 3
- Bathrooms: 3
- Full bathrooms: 2
- 1/2 bathrooms: 1
- Main level bedrooms: 3
Bedroom 1
- Features: Suite
- Level: Suite
- Area: 399 Square Feet
- Dimensions: 21x19
Bedroom 2
- Features: Extra Large Closet
- Level: Extra Large Closet
- Area: 165 Square Feet
- Dimensions: 15x11
Bedroom 3
- Features: Extra Large Closet
- Level: Extra Large Closet
- Area: 165 Square Feet
- Dimensions: 15x11
Primary bathroom
- Features: Double Vanity
- Level: Double Vanity
Dining room
- Features: Formal
- Level: Formal
- Area: 121 Square Feet
- Dimensions: 11x11
Kitchen
- Area: 66 Square Feet
- Dimensions: 11x6
Living room
- Area: 399 Square Feet
- Dimensions: 21x19
Heating
- Central
Cooling
- Central Air
Appliances
- Included: Electric Range, Dishwasher, Refrigerator
Features
- Flooring: Wood, Tile
- Basement: Crawl Space
- Fireplace features: Living Room
Interior area
- Total structure area: 2,516
- Total interior livable area: 2,516 sqft
- Finished area above ground: 2,516
Property
Parking
- Total spaces: 2
- Parking features: Detached
- Garage spaces: 2
Features
- Levels: One
- Stories: 1
Lot
- Size: 7.07 Acres
- Features: Level
- Topography: Level
Details
- Parcel number: 116 02900 000
- Special conditions: Standard
Construction
Type & style
- Home type: SingleFamily
- Property subtype: Single Family Residence, Residential
Materials
- Brick
Condition
- New construction: No
- Year built: 2005
Utilities & green energy
- Sewer: Septic Tank
- Water: Private
- Utilities for property: Water Available
Community & HOA
Community
- Subdivision: Metes And Bounds
HOA
- Has HOA: No
Location
- Region: Fayetteville
Financial & listing details
- Price per square foot: $236/sqft
- Tax assessed value: $442,600
- Annual tax amount: $2,102
- Date on market: 8/31/2026
Estimated market value
Not available
Estimated sales range
Not available
Not available
Price history
| Date | Event | Price |
|---|---|---|
| 9/18/2026 | Price change | $594,900-0.8%$236/sqft |
Source:  RealTracs MLS as distributed by MLS GRID #3499717 Report a problem RealTracs MLS as distributed by MLS GRID #3499717 Report a problem | ||
| 8/31/2026 | Listed for sale | $599,900$238/sqft |
Source: RealTracs MLS as distributed by MLS GRID #3499717 Report a problem | ||
| 8/25/2026 | Contingent | $599,900$238/sqft |
Source: RealTracs MLS as distributed by MLS GRID #3499717 Report a problem | ||
| 8/7/2026 | Listed for sale | $599,900+46.3%$238/sqft |
Source: RealTracs MLS as distributed by MLS GRID #3499717 Report a problem | ||
| 5/27/2021 | Sold | $410,000+50.7%$163/sqft |
Source:  ValleyMLS #1777931 Report a problem ValleyMLS #1777931 Report a problem | ||
| 12/11/2013 | Listing removed | $272,000+13.3%$108/sqft |
Source: Exit Realty of The Valley #1446304 Report a problem | ||
| 12/9/2013 | Sold | $240,000-11.8%$95/sqft |
Source: Public Record Report a problem | ||
| 4/26/2013 | Listed for sale | $272,000-1.1%$108/sqft |
Source: Exit Realty of the Valley #812669 Report a problem | ||
| 4/12/2012 | Listing removed | $274,900$109/sqft |
Source: Exit Realty of The Valley #1313700 Report a problem | ||
| 3/2/2012 | Price change | $274,900-1.8%$109/sqft |
Source: Exit Realty Of The Valley #916774 Report a problem | ||
| 1/13/2012 | Listed for sale | $279,900$111/sqft |
Source: Exit Realty Of The Valley #916774 Report a problem | ||
Public tax history
| Year | Property taxes | Tax assessment |
|---|---|---|
| 2025 | $2,102 | $110,650 |
| 2024 | $2,102 +8.5% | $110,650 +64.7% |
| 2023 | $1,937 +37.1% | $67,200 |
| 2022 | $1,413 | $67,200 |
| 2021 | $1,413 | $67,200 |
| 2020 | $1,413 | $67,200 |
| 2019 | $1,413 -1.9% | $67,200 +15.8% |
| 2018 | $1,440 0% | $58,050 |
| 2017 | $1,440 | $58,050 |
| 2016 | -- | $58,050 +3.1% |
| 2015 | -- | $56,300 |
| 2014 | $1,103 | $56,300 +16.9% |
| 2013 | -- | $48,175 |
| 2012 | $892 | $48,175 -3.3% |
| 2011 | $892 | $49,809 |
| 2010 | $892 +0.8% | $49,809 +0.8% |
| 2009 | $886 | $49,421 |
| 2008 | $886 | $49,421 |
| 2007 | $886 -19.6% | $49,421 |
| 2006 | $1,102 +808.9% | $49,421 +809% |
| 2005 | $121 -81.9% | $5,437 -81.9% |
| 2002 | $671 | $30,083 |
| 2001 | -- | $30,083 -82.4% |
| 2000 | -- | $170,505 |
Find assessor info on the county website
Monthly payment
Est. payment
Payment breakdown
Explore the cost of this home by adjusting the details. Changes won't be saved.Climate risks
Neighborhood: 37334
Nearby schools
Schools provided by the listing agent
- Elementary: Highland Rim Elementary
- Middle: Highland Rim Elementary
- High: Lincoln County High School
Source: RealTracs MLS as distributed by MLS GRID. This data may not be complete. We recommend contacting the local school district to confirm school assignments for this home.
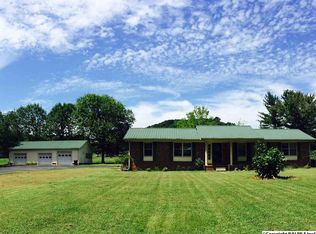
Similar homes
- $500,0003 bd2 ba2.3k sqft20 Rebecca West Rd, Fayetteville, TN 37334For Sale
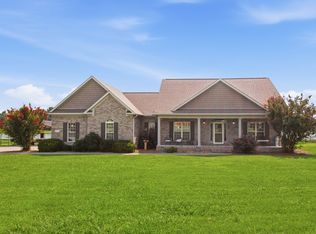
 MLS ID #3335999, Paul B. Richardson. RealTracs MLS as distributed by MLS GRID
 - $599,9004 bd3 ba2.9k sqft27 Windridge Dr, Fayetteville, TN 37334For Sale
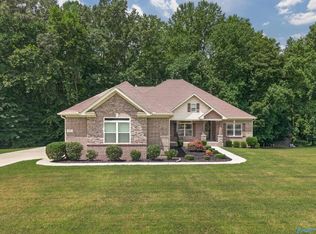 MLS ID #21924566, Susan Gatlin. ValleyMLS
 - $495,0004 bd3 ba2.7k sqft13 West Rd, Fayetteville, TN 37334For Sale
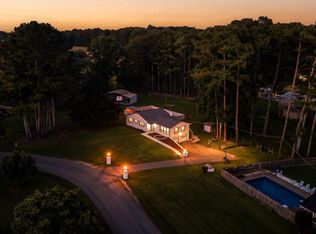 MLS ID #21923657, Van Massey. ValleyMLS
 - $399,9003 bd2 ba1.7k sqft8 Prospect Rd, Fayetteville, TN 37334For Sale
 MLS ID #3112043, Kaila Hampton Gentry. RealTracs MLS as distributed by MLS GRID
 - $529,9005 bd3 ba3.4k sqft909 Greenview Dr, Fayetteville, TN 37334For SaleMLS ID #3272368, Jennifer B. Watson. RealTracs MLS as distributed by MLS GRID
- $430,0003 bd2 ba2.1k sqft13 Elizabeth Cir, Fayetteville, TN 37334For SaleMLS ID #3529136, Jennifer W. Murdock. RealTracs MLS as distributed by MLS GRID
- $630,0004 bd4 ba3.2k sqft305 Washington St E, Fayetteville, TN 37334For SaleMLS ID #3147087, Paul B. Richardson. RealTracs MLS as distributed by MLS GRID
- $385,0003 bd2 ba2.9k sqft410 1st Ave, Fayetteville, TN 37334For SaleMLS ID #3526535, Kaila Hampton Gentry. RealTracs MLS as distributed by MLS GRID
- $375,0004 bd3 ba2.3k sqft132 Ashton Cir, Fayetteville, TN 37334For SaleMLS ID #3181401, Olen Steve Mitchell. RealTracs MLS as distributed by MLS GRID
- $450,0004 bd2 ba2.9k sqft411 2nd Ave, Fayetteville, TN 37334For SaleMLS ID #3158620, Olen Steve Mitchell. RealTracs MLS as distributed by MLS GRID
- $499,9993 bd3 ba2.6k sqft3086 Lewisburg Hwy, Petersburg, TN 37144For SaleMLS ID #3173495, Frances P. Ring. RealTracs MLS as distributed by MLS GRID
- $389,0005 bd3 ba3.1k sqft405 Mulberry Ave, Fayetteville, TN 37334For SaleMLS ID #3545108, Susan Allen. RealTracs MLS as distributed by MLS GRID
- $535,0003 bd3 ba3.1k sqft26057 Ashton Ln, Ardmore, TN 38449For SaleMLS ID #3159562, Seth Duncan. RealTracs MLS as distributed by MLS GRID
- $677,9004 bd3 ba2k sqft4770 Delina Rd, Cornersville, TN 37047For SaleMLS ID #3150370, Victoria McWilliams. RealTracs MLS as distributed by MLS GRID
- $325,0003 bd2 ba1.5k sqft144 Shady Grove Rd, Flintville, TN 37335For SaleMLS ID #3248517, Brooke Rozell. RealTracs MLS as distributed by MLS GRID
