Located at 305 E. Washington St. we have a beautiful remodeled historic home within walking distance to Fayetteville's downtown square. Home features 10 Ft. ceilings on main level and 9 Ft. ceilings upstairs, original hardwood floors, large modern kitchen, 6 original fireplaces, 4 bedrooms, 3.5 baths and circulating hot water system. The current owners have renovated this home from top to bottom with it's original character being kept intact. Enjoy sitting on the large front porch or taking a short stroll around Fayetteville's square. This is truly is one of Fayetteville's finest historic homes.
Active
Price cut: $9.5K (6/4)
$630,000
305 Washington St E, Fayetteville, TN 37334
4beds
3,271sqft
:
Get pre-qualified$3,868/mo
Single Family Residence, Residential
Built in 1900
0.25 Acres Lot
$-- Zestimate®
$193/sqft
$-- HOA
What's special
Large front porchCirculating hot water systemLarge modern kitchenOriginal hardwood floors
- 137 days |
- 205 |
- 12 |
Zillow last checked:
Listing updated:
Listed by:
Paul B. Richardson 931-993-7002,
J. Paul Richardson & Son Realty 931-433-2352
Source: RealTracs MLS as distributed by MLS GRID,MLS#: 3147087
Facts & features
Interior
Bedrooms & bathrooms
- Bedrooms: 4
- Bathrooms: 4
- Full bathrooms: 3
- 1/2 bathrooms: 1
- Main level bedrooms: 1
Bedroom 1
- Features: Full Bath
- Level: Full Bath
- Area: 255 Square Feet
- Dimensions: 15x17
Bedroom 2
- Area: 169 Square Feet
- Dimensions: 13x13
Bedroom 3
- Area: 225 Square Feet
- Dimensions: 15x15
Bedroom 4
- Features: Bath
- Level: Bath
- Area: 180 Square Feet
- Dimensions: 12x15
Dining room
- Features: Formal
- Level: Formal
- Area: 240 Square Feet
- Dimensions: 15x16
Kitchen
- Area: 357 Square Feet
- Dimensions: 17x21
Living room
- Features: Formal
- Level: Formal
- Area: 225 Square Feet
- Dimensions: 15x15
Other
- Features: Breakfast Room
- Level: Breakfast Room
- Area: 104 Square Feet
- Dimensions: 8x13
Heating
- Central
Cooling
- Central Air
Appliances
- Included: Gas Range, Dishwasher, Refrigerator
- Laundry: Electric Dryer Hookup, Washer Hookup
Features
- Entrance Foyer, High Ceilings, Pantry, High Speed Internet, Kitchen Island
- Flooring: Carpet, Wood, Tile
- Basement: Crawl Space
- Fireplace features: Living Room
Interior area
- Total structure area: 3,271
- Total interior livable area: 3,271 sqft
- Finished area above ground: 3,271
Property
Features
- Levels: Two
- Stories: 2
- Patio & porch: Porch, Covered, Patio
Lot
- Size: 0.25 Acres
- Dimensions: 79.58 x 153 IRR
Details
- Parcel number: 079E C 01100 000
- Special conditions: Standard
Construction
Type & style
- Home type: SingleFamily
- Property subtype: Single Family Residence, Residential
Materials
- Wood Siding
- Roof: Asphalt
Condition
- New construction: No
- Year built: 1900
Utilities & green energy
- Sewer: Public Sewer
- Water: Public
- Utilities for property: Water Available
Community & HOA
HOA
- Has HOA: No
Location
- Region: Fayetteville
Financial & listing details
- Price per square foot: $193/sqft
- Tax assessed value: $257,800
- Annual tax amount: $2,105
- Date on market: 3/10/2026
Estimated market value
Not available
Estimated sales range
Not available
Not available
Price history
| Date | Event | Price |
|---|---|---|
| 6/4/2026 | Price change | $630,000-1.5%$193/sqft |
Source:  RealTracs MLS as distributed by MLS GRID #3147087 Report a problem RealTracs MLS as distributed by MLS GRID #3147087 Report a problem | ||
| 5/5/2026 | Price change | $639,500-1.5%$196/sqft |
Source: RealTracs MLS as distributed by MLS GRID #3147087 Report a problem | ||
| 3/10/2026 | Listed for sale | $649,500+124%$199/sqft |
Source: RealTracs MLS as distributed by MLS GRID #3147087 Report a problem | ||
| 10/6/2010 | Listing removed | $289,900$89/sqft |
Source: Homes & Land #266884 Report a problem | ||
| 7/8/2008 | Price change | $289,900+0.3%$89/sqft |
Source: Homes & Land #266884 Report a problem | ||
| 6/26/2008 | Price change | $289,000-0.3%$88/sqft |
Source: Homes & Land #266884 Report a problem | ||
| 5/24/2008 | Listed for sale | $289,900+215.1%$89/sqft |
Source: Homes & Land #266884 Report a problem | ||
| 5/24/2007 | Sold | $92,000$28/sqft |
Source: Public Record Report a problem | ||
Public tax history
| Year | Property taxes | Tax assessment |
|---|---|---|
| 2025 | $2,105 | $64,450 |
| 2024 | $2,105 +12.2% | $64,450 +60.8% |
| 2023 | $1,876 +30% | $40,075 |
| 2022 | $1,444 | $40,075 |
| 2021 | $1,444 | $40,075 |
| 2020 | $1,444 | $40,075 |
| 2019 | $1,444 +8.9% | $40,075 +24.8% |
| 2018 | $1,326 0% | $32,100 |
| 2017 | $1,326 +76.6% | $32,100 |
| 2016 | $751 -35.2% | $32,100 |
| 2015 | $1,159 +33.9% | $32,100 +33.9% |
| 2014 | $866 | $23,975 |
| 2013 | -- | $23,975 |
| 2012 | $743 | $23,975 +0.4% |
| 2011 | $743 | $23,877 |
| 2010 | $743 | $23,877 |
| 2009 | $743 | $23,877 |
| 2008 | $743 +0.1% | $23,877 |
| 2007 | $742 -17.5% | $23,877 |
| 2006 | $900 +31.7% | $23,877 +31.7% |
| 2005 | $684 | $18,130 |
| 2004 | $684 | $18,130 |
| 2002 | $684 | $18,130 |
| 2001 | -- | $18,130 -75% |
| 2000 | -- | $72,519 |
Find assessor info on the county website
Monthly payment
Est. payment
Payment breakdown
Explore the cost of this home by adjusting the details. Changes won't be saved.Climate risks
Neighborhood: 37334
Nearby schools
GreatSchools rating
- 4/10Ralph Askins SchoolGrades: PK-5Distance: 1.1 mi
- 3/10Fayetteville Middle SchoolGrades: 6-8Distance: 1.2 mi
- 5/10Fayetteville Junior High SchoolGrades: 9-12Distance: 1.2 mi
Schools provided by the listing agent
- Elementary: Ralph Askins School
- Middle: Fayetteville Middle School
- High: Fayetteville High School
Source: RealTracs MLS as distributed by MLS GRID. This data may not be complete. We recommend contacting the local school district to confirm school assignments for this home.
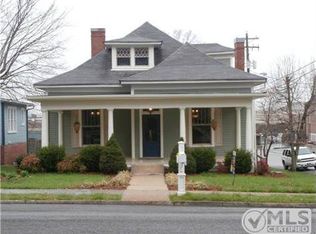
- $245,2003 bd3 ba2.6k sqft303 Washington St E, Fayetteville, TN 37334Off Market
- $136,9003 bd2 ba-- sqft209 Franklin St, Fayetteville, TN 37334Off Market
- $92,600-- bd0 ba1.4k sqft209 Franklin Ave N, Fayetteville, TN 37334Off Market
- $276,0002 bd2 ba2.5k sqft307 Washington St E, Fayetteville, TN 37334Off Market
- $209,100-- bd2 ba4k sqft207 Franklin Ave N, Fayetteville, TN 37334Off Market
- $131,700-- bd0 ba1.5k sqft306 Washington St E, Fayetteville, TN 37334Off Market
- $156,000-- bd2 ba2.8k sqft304 Washington St E, Fayetteville, TN 37334Off Market
- $237,1004 bd3 ba3.4k sqft311 Washington St E, Fayetteville, TN 37334Off Market
A local agent can set up tours, give advice and negotiate with sellers.
A local lender can help you make sure your offer is ready when you are.
Similar homes
- $712,5004 bd4 ba4.4k sqft913 Dogwood Dr, Fayetteville, TN 37334For Sale
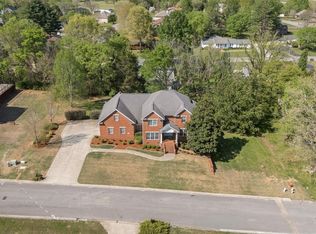 MLS ID #21915751, Van Massey. ValleyMLS
 - $549,9005 bd3 ba3.4k sqft909 Greenview Dr, Fayetteville, TN 37334For Sale
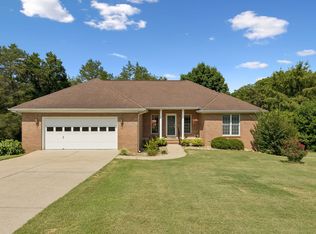
 MLS ID #3272368, Jennifer B. Watson. RealTracs MLS as distributed by MLS GRID
 - $625,0004 bd3 ba3.1k sqft33 Ivy Dr, Fayetteville, TN 37334For Sale
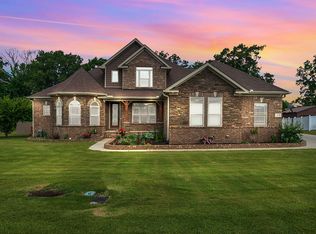 MLS ID #3213457, Melissa Hotz. RealTracs MLS as distributed by MLS GRID
 - $439,0005 bd3 ba3.1k sqft405 Mulberry Ave, Fayetteville, TN 37334For Sale
 MLS ID #3175157, Susan Allen. RealTracs MLS as distributed by MLS GRID
 - $524,9003 bd4 ba3.5k sqft12 Diemer Rd, Fayetteville, TN 37334For SaleMLS ID #3139491, Cat Bartlett. RealTracs MLS as distributed by MLS GRID
- $450,0004 bd2 ba2.9k sqft411 2nd Ave, Fayetteville, TN 37334For SaleMLS ID #3158620, Olen Steve Mitchell. RealTracs MLS as distributed by MLS GRID
- $499,0004 bd3 ba2.7k sqft13 West Rd, Fayetteville, TN 37334For SaleMLS ID #21923657, Van Massey. ValleyMLS
- $674,5004 bd4 ba3.2k sqft41 Knotting Hill Dr, Fayetteville, TN 37334For SaleMLS ID #3128023, Ryan A. Kent. RealTracs MLS as distributed by MLS GRID
- $425,0004 bd4 ba3.2k sqft410 3rd Ave, Fayetteville, TN 37334For SaleMLS ID #3218204, Harley Pope. RealTracs MLS as distributed by MLS GRID
- $550,0004 bd3 ba3.7k sqft502 Corders Crossroads Rd, Fayetteville, TN 37334For SaleMLS ID #3276764, Camilla (Millie) Vaughn. RealTracs MLS as distributed by MLS GRID
- $699,0004 bd3 ba4k sqft2 Knotting Hill Dr, Fayetteville, TN 37334For SaleMLS ID #21912317, Brooke Rozell. ValleyMLS
- $315,0002 bd1 ba2.2k sqft214 Washington St W, Fayetteville, TN 37334For SaleMLS ID #21907926, Rebecca Peavey. ValleyMLS
- $415,0003 bd3 ba2.2k sqft2501 Huntsville Hwy, Fayetteville, TN 37334For SaleMLS ID #21913199, Van Massey. ValleyMLS
- $355,0004 bd3 ba2.3k sqft201 Chadwick Dr, Fayetteville, TN 37334For SaleMLS ID #3145980, Melissa Pendergrass Burt. RealTracs MLS as distributed by MLS GRID
- $579,0003 bd2 ba3.3k sqft1210 Buckeye Rd, Fayetteville, TN 37334For SaleMLS ID #3262717, Jack Cooter. RealTracs MLS as distributed by MLS GRID
- $375,0004 bd3 ba2.3k sqft132 Ashton Cir, Fayetteville, TN 37334For SaleMLS ID #3181401, Olen Steve Mitchell. RealTracs MLS as distributed by MLS GRID
- $560,0003 bd2 ba2.9k sqft745 Lois Ridge Rd, Lynchburg, TN 37352For SaleMLS ID #3306078, Eberley (Ebbie) Holloway. RealTracs MLS as distributed by MLS GRID
- $669,9004 bd4 ba3.2k sqft549 Lee Ln, Huntland, TN 37345For SaleMLS ID #3242304, Eberley (Ebbie) Holloway. RealTracs MLS as distributed by MLS GRID
- $645,0003 bd2 ba1.6k sqft2586 Brown Shop Rd, Petersburg, TN 37144For SaleMLS ID #3306143, Josh Hammonds. RealTracs MLS as distributed by MLS GRID
- $749,0004 bd4 ba3.3k sqft168 Oliver Smith Rd, Flintville, TN 37335For SaleMLS ID #21882192, Barbara Beyl. ValleyMLS
