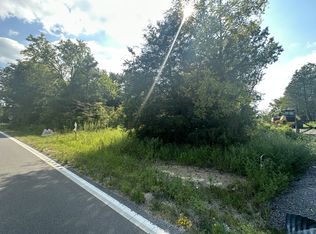
Motivated Seller! Bring me an offer. This is truly rare and unique with two separate residences on the same property Situated on 8.1 beautiful acres this property features a 1680 sqft main house and a breathtaking 850 sqft guest house. Inside the main house has an inviting open floor plan perfect for entertaining. Granite countertops and stainless-steel appliances. LVP flooring throughout, high ceilings and a high energy efficient HVAC unit. Step outside to a breathtaking view as well as you relax in the above ground pool. The guesthouse offers just as much beauty. Approximately 850 square feet with an open concept. 8 foot entry doors with granite countertops, custom cabinets, farmhouse and high ceilings. the bathroom features a stunning soak in tub with a massive shower head over top. A 1 car attached garage space is also heated and cooled for extra living space. This property truly has it all to make for the perfect peaceful forever home. Refrigerator, stove and outbuilding in the guest home does not convey with the sale!
Active
Price cut: $10K (9/17)
$529,000
2586 Brown Shop Rd, Petersburg, TN 37144
3beds
1,680sqft
Single Family Residence, Residential
Built in 2022
8.11 Acres Lot
$-- Zestimate®
$315/sqft
$-- HOA
What's special
Above ground poolStainless-steel appliancesBreathtaking viewLvp flooring throughoutHigh ceilingsCustom cabinetsGranite countertops
- 64 days
- 568
- 52
Zillow last checked:
Listing updated:
Listed by:
Josh Hammonds 931-703-7884,
Craig and Wheeler Realty & Auction 931-684-9112
Source: RealTracs MLS as distributed by MLS GRID,MLS#: 3306143
Facts & features
Interior
Bedrooms & bathrooms
- Bedrooms: 3
- Bathrooms: 2
- Full bathrooms: 2
- Main level bedrooms: 3
Bedroom 1
- Area: 210 Square Feet
- Dimensions: 14x15
Bedroom 2
- Area: 154 Square Feet
- Dimensions: 11x14
Bedroom 3
- Area: 154 Square Feet
- Dimensions: 11x14
Primary bathroom
- Features: Double Vanity
- Level: Double Vanity
Dining room
- Features: Combination
- Level: Combination
Kitchen
- Features: Eat-in Kitchen
- Level: Eat-in Kitchen
- Area: 270 Square Feet
- Dimensions: 15x18
Living room
- Area: 420 Square Feet
- Dimensions: 15x28
Other
- Features: Utility Room
- Level: Utility Room
- Area: 165 Square Feet
- Dimensions: 11x15
Heating
- Central
Cooling
- Central Air, Electric
Appliances
- Included: Electric Oven, Dishwasher, Microwave, Refrigerator, Stainless Steel Appliance(s)
- Laundry: Electric Dryer Hookup, Washer Hookup
Features
- Air Filter, Ceiling Fan(s), Extra Closets, High Ceilings, In-Law Floorplan, Open Floorplan, Walk-In Closet(s)
- Flooring: Laminate
- Basement: None
- Has fireplace: No
Interior area
- Total structure area: 1,680
- Total interior livable area: 1,680 sqft
- Finished area above ground: 1,680
Property
Features
- Levels: One
- Stories: 1
- Patio & porch: Porch, Covered
- Has private pool: Yes
- Pool features: Above Ground
Lot
- Size: 8.11 Acres
- Features: Cleared, Corner Lot, Level
- Topography: Cleared,Corner Lot,Level
Details
- Additional structures: Guest House, Storage
- Parcel number: 111 04601 000
- Special conditions: Standard
- Other equipment: Air Purifier
Construction
Type & style
- Home type: SingleFamily
- Architectural style: Barndominium
- Property subtype: Single Family Residence, Residential
Materials
- Aluminum Siding
- Roof: Metal
Condition
- New construction: No
- Year built: 2022
Utilities & green energy
- Sewer: Septic Tank
- Water: Private
- Utilities for property: Electricity Available, Water Available
Community & HOA
Community
- Subdivision: Jerry Murdock Survey
HOA
- Has HOA: No
Location
- Region: Petersburg
Financial & listing details
- Price per square foot: $315/sqft
- Tax assessed value: $277,400
- Annual tax amount: $1,365
- Date on market: 7/24/2026
- Electric utility on property: Yes
Estimated market value
Not available
Estimated sales range
Not available
Not available
Price history
| Date | Event | Price |
|---|---|---|
| 9/17/2026 | Price change | $529,000-1.9%$315/sqft |
Source:  RealTracs MLS as distributed by MLS GRID #3306143 Report a problem RealTracs MLS as distributed by MLS GRID #3306143 Report a problem | ||
| 8/25/2026 | Price change | $539,000-10%$321/sqft |
Source: RealTracs MLS as distributed by MLS GRID #3306143 Report a problem | ||
| 8/11/2026 | Price change | $599,000-2.6%$357/sqft |
Source: RealTracs MLS as distributed by MLS GRID #3306143 Report a problem | ||
| 8/8/2026 | Price change | $615,000-3.1%$366/sqft |
Source: RealTracs MLS as distributed by MLS GRID #3306143 Report a problem | ||
| 8/3/2026 | Price change | $635,000-1.6%$378/sqft |
Source: RealTracs MLS as distributed by MLS GRID #3306143 Report a problem | ||
| 7/25/2026 | Listed for sale | $645,000-3%$384/sqft |
Source: RealTracs MLS as distributed by MLS GRID #3306143 Report a problem | ||
| 4/29/2026 | Listing removed | $664,900$396/sqft |
Source: RealTracs MLS as distributed by MLS GRID #3131080 Report a problem | ||
| 4/22/2026 | Price change | $664,900-1.5%$396/sqft |
Source: RealTracs MLS as distributed by MLS GRID #3131080 Report a problem | ||
| 4/14/2026 | Price change | $674,900-0.7%$402/sqft |
Source: RealTracs MLS as distributed by MLS GRID #3131080 Report a problem | ||
| 3/27/2026 | Price change | $679,900-1.4%$405/sqft |
Source: RealTracs MLS as distributed by MLS GRID #3131080 Report a problem | ||
| 2/16/2026 | Listed for sale | $689,900+53.3%$411/sqft |
Source: RealTracs MLS as distributed by MLS GRID #3131080 Report a problem | ||
| 5/16/2024 | Sold | $450,000+7.1%$268/sqft |
Source: RealTracs MLS as distributed by MLS GRID #2635217 Report a problem | ||
| 10/27/2023 | Sold | $420,000-3.4%$250/sqft |
Source: RealTracs MLS as distributed by MLS GRID #2582638 Report a problem | ||
| 10/21/2023 | Pending sale | $435,000$259/sqft |
Source: RealTracs MLS as distributed by MLS GRID #2582638 Report a problem | ||
| 10/18/2023 | Listed for sale | $435,000+2.4%$259/sqft |
Source: RealTracs MLS as distributed by MLS GRID #2582638 Report a problem | ||
| 7/28/2023 | Listing removed | -- |
Source: RealTracs MLS as distributed by MLS GRID #2475997 Report a problem | ||
| 7/17/2023 | Listing removed | -- |
Source: RealTracs MLS as distributed by MLS GRID #2475997 Report a problem | ||
| 5/1/2023 | Contingent | $425,000$253/sqft |
Source: RealTracs MLS as distributed by MLS GRID #2475997 Report a problem | ||
| 1/13/2023 | Listed for sale | $425,000$253/sqft |
Source: RealTracs MLS as distributed by MLS GRID #2475997 Report a problem | ||
Public tax history
| Year | Property taxes | Tax assessment |
|---|---|---|
| 2025 | $1,365 +8.2% | $69,350 |
| 2024 | $1,261 +0.5% | $69,350 +0.5% |
| 2023 | $1,255 | $69,025 |
Find assessor info on the county website
Monthly payment
Est. payment
Payment breakdown
Explore the cost of this home by adjusting the details. Changes won't be saved.Climate risks
Neighborhood: 37144
Nearby schools
Schools provided by the listing agent
- Elementary: Cornersville Elementary
- Middle: Cornersville School
- High: Cornersville School
Source: RealTracs MLS as distributed by MLS GRID. This data may not be complete. We recommend contacting the local school district to confirm school assignments for this home.
Similar homes
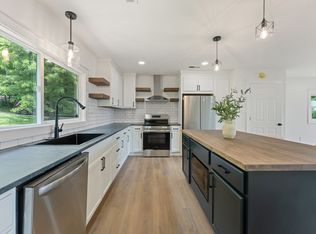
- $529,9003 bd2 ba2.3k sqft213 Delina Boonshill Rd, Petersburg, TN 37144For Sale
 MLS ID #3233119, Yesenia ( Jennie) Vergara. RealTracs MLS as distributed by MLS GRID
 - $550,0003 bd2 ba1.9k sqft1830 McBride Rd, Lewisburg, TN 37091For Sale
 MLS ID #3305548, Chelsea B. Greenway. RealTracs MLS as distributed by MLS GRID
 - $469,9003 bd2 ba2.2k sqft267 Shelbyville Hwy, Fayetteville, TN 37334For Sale
 MLS ID #3507979, Brooke Chapman. RealTracs MLS as distributed by MLS GRID
 - $269,0003 bd2 ba1.3k sqft30 Smokey Cir, Petersburg, TN 37144For Sale
 MLS ID #3285642, Shane Shaffner. RealTracs MLS as distributed by MLS GRID
 - $524,9003 bd3 ba2.3k sqft500 Indian Creek Rd, Pulaski, TN 38478For SaleMLS ID #3320096, Talan Tracy Pierce. RealTracs MLS as distributed by MLS GRID
- $540,0003 bd2 ba1.9k sqft1546 Walls Rd, Lewisburg, TN 37091For SaleMLS ID #3316069, Kristin Sanchez. RealTracs MLS as distributed by MLS GRID
- $474,9993 bd2 ba2k sqft1240 Sumac Rd, Pulaski, TN 38478For SaleMLS ID #3311588, Brittany Malkiewicz. RealTracs MLS as distributed by MLS GRID
- $599,9003 bd2 ba1.8k sqft257 Whitaker Rd, Shelbyville, TN 37160For SaleMLS ID #3250479, Kim Wilson. RealTracs MLS as distributed by MLS GRID
- $575,0004 bd3 ba2.1k sqft1510 Wade Brown Rd, Lewisburg, TN 37091For SaleMLS ID #3244057, Catie Boyce Gentry. RealTracs MLS as distributed by MLS GRID
- $685,0003 bd3 ba1.8k sqft2643 Roy McCollum Rd, Lewisburg, TN 37091For SaleMLS ID #3546630, Rachel Toon. RealTracs MLS as distributed by MLS GRID
- $569,0002 bd2 ba1.8k sqft1540 S Berlin Rd, Lewisburg, TN 37091For SaleMLS ID #3226548, Marsha Coble. RealTracs MLS as distributed by MLS GRID
- $599,9003 bd3 ba1.6k sqft134 Old Huntsville Rd, Fayetteville, TN 37334For SaleMLS ID #3520410, Theresa Moss. RealTracs MLS as distributed by MLS GRID
- $689,0003 bd3 ba2.1k sqft2320 Bob Cheek Rd, Lewisburg, TN 37091For SaleMLS ID #3530348, Dayla Bray- The Preferred Group. RealTracs MLS as distributed by MLS GRID
- $594,9003 bd3 ba2.5k sqft146 Camargo Rd, Fayetteville, TN 37334For SaleMLS ID #3499717, Karli Spencer. RealTracs MLS as distributed by MLS GRID
- $449,0003 bd3 ba1.9k sqft1936 Word Rd, Lewisburg, TN 37091For SaleMLS ID #3242040, Vickie Bean - THE PREFERRED GROUP. RealTracs MLS as distributed by MLS GRID
- $677,9004 bd3 ba2k sqft4770 Delina Rd, Cornersville, TN 37047For SaleMLS ID #3150370, Victoria McWilliams. RealTracs MLS as distributed by MLS GRID
- $524,9003 bd2 ba2.1k sqft200 Creekside Dr Lot 29, Lewisburg, TN 37091New ConstructionMLS ID #3596318, Josh LaWarre. RealTracs MLS as distributed by MLS GRID
- $415,0003 bd2 ba2.3k sqft638 Mimosa Rd, Fayetteville, TN 37334For SaleMLS ID #3213425, Debbie Ragsdale. RealTracs MLS as distributed by MLS GRID
- $390,0002 bd2 ba1.5k sqft1489 Mount Herman Rd, Shelbyville, TN 37160For SaleMLS ID #3176349, Vladimir Salvador Urbino Rodriguez. RealTracs MLS as distributed by MLS GRID
