Welcome to this meticulously maintained 3-bedroom, 3-bathroom brick home situated on 9.82 level acres with a blend of cleared and partially wooded areas, maintained trails, and multiple outdoor spaces. The land is very level and usable. The home offers a spacious and thoughtful layout with two living areas, providing flexibility for a formal living space, additional gathering area, home office, or an expansive primary suite sitting area. A gas fireplace adds a welcoming focal point. Each bedroom also having its own full bathroom, all including a shower, bathtub, sink, toilet, and linen closet.
Recent updates also include new attic insulation in 2025, updated windows, and a newer HVAC system that has been serviced annually. The roof features 30-year shingles, adding to the home's long-term functionality.
Outside, the property offers an impressive collection of improvements and amenities, including seven detached buildings and structures. Features include a huge barn, underground storm shelter, cozy yet spacious screened-in porch, covered patios, two metal buildings suitable for vehicles or equipment storage, a designated area for feeding wildlife, a space for smoking meats, your very own a wishing well, and more. Two spacious fenced areas are located at the home, providing additional flexibility for outdoor use.
The property is already equipped with two septic systems and RV hookups availbale on site, offering added convenience and versatility. With nearly 10 LEVEL acres, established trails, open and wooded areas, and extensive storage and outdoor improvements, there is plenty of space to enjoy, work, store equipment, and customize the property to suit your needs. A unique property with an abundance of space, improvements, and possibilities.
Active
$699,900
2643 Roy McCollum Rd, Lewisburg, TN 37091
3beds
1,851sqft
Single Family Residence, Residential
Built in 1985
9.82 Acres Lot
$-- Zestimate®
$378/sqft
$-- HOA
What's special
Huge barnSpacious and thoughtful layoutWishing wellCovered patiosMaintained trailsEstablished trailsTwo spacious fenced areas
- 3 days
- 179
- 10
Zillow last checked:
Listing updated:
Listed by:
Rachel Toon 931-675-0108,
Coldwell Banker Southern Realty 931-684-5605
Source: RealTracs MLS as distributed by MLS GRID,MLS#: 3546630
Facts & features
Interior
Bedrooms & bathrooms
- Bedrooms: 3
- Bathrooms: 3
- Full bathrooms: 3
- Main level bedrooms: 3
Heating
- Central
Cooling
- Central Air
Appliances
- Included: Electric Oven, Electric Range, Dishwasher, Microwave, Refrigerator, Stainless Steel Appliance(s)
Features
- Walk-In Closet(s)
- Flooring: Luxury Vinyl, Vinyl
- Basement: Crawl Space
- Number of fireplaces: 1
- Fireplace features: Gas
Interior area
- Total structure area: 1,851
- Total interior livable area: 1,851 sqft
- Finished area above ground: 1,851
Property
Parking
- Total spaces: 11
- Parking features: Attached, Driveway
- Carport spaces: 3
- Uncovered spaces: 8
Accessibility
- Accessibility features: Accessible Approach with Ramp, Accessible Doors, Accessible Entrance
Features
- Levels: One
- Stories: 1
- Patio & porch: Patio, Covered, Porch, Screened
Lot
- Size: 9.82 Acres
Details
- Additional structures: Barn(s), Storage
- Parcel number: 073 02000 000
- Special conditions: Standard
Construction
Type & style
- Home type: SingleFamily
- Architectural style: Country
- Property subtype: Single Family Residence, Residential
Materials
- Brick
- Roof: Shingle
Condition
- New construction: No
- Year built: 1985
Utilities & green energy
- Sewer: Septic Tank
- Water: Private
- Utilities for property: Water Available
Community & HOA
Community
- Subdivision: Bobbye J Davis Plat
HOA
- Has HOA: No
Location
- Region: Lewisburg
Financial & listing details
- Price per square foot: $378/sqft
- Tax assessed value: $265,200
- Annual tax amount: $1,305
- Date on market: 9/11/2026
Estimated market value
Not available
Estimated sales range
Not available
Not available
Price history
| Date | Event | Price |
|---|---|---|
| 9/11/2026 | Listed for sale | $699,900+376.1%$378/sqft |
Source:  RealTracs MLS as distributed by MLS GRID #3546630 Report a problem RealTracs MLS as distributed by MLS GRID #3546630 Report a problem | ||
| 4/5/2001 | Sold | $147,000$79/sqft |
Source: Public Record Report a problem | ||
Public tax history
| Year | Property taxes | Tax assessment |
|---|---|---|
| 2025 | $1,305 +8.2% | $66,300 |
| 2024 | $1,206 | $66,300 |
| 2023 | $1,206 | $66,300 |
| 2022 | $1,206 -5.9% | $66,300 +45.6% |
| 2021 | $1,281 | $45,550 |
| 2020 | $1,281 | $45,550 |
| 2019 | $1,281 +3% | $45,550 +1.2% |
| 2018 | $1,243 +0% | $45,025 |
| 2017 | $1,243 +7.5% | $45,025 +25.4% |
| 2016 | $1,156 +0% | $35,900 |
| 2015 | $1,156 | $35,900 |
| 2014 | $1,156 | $35,900 |
| 2013 | -- | $35,900 |
| 2011 | -- | $35,900 -5.8% |
| 2010 | $1,177 | $38,100 |
| 2009 | $1,177 | $38,100 |
| 2008 | $1,177 +8.8% | $38,100 |
| 2007 | $1,082 -9.6% | $38,100 |
| 2006 | $1,196 +5.5% | $38,100 +5.5% |
| 2005 | $1,134 +9.6% | $36,125 +9.6% |
| 2004 | $1,035 | $32,950 |
| 2003 | $1,035 | $32,950 +0.1% |
| 2001 | -- | $32,931 |
Find assessor info on the county website
Monthly payment
Est. payment
Payment breakdown
Explore the cost of this home by adjusting the details. Changes won't be saved.Climate risks
Neighborhood: 37091
Nearby schools
Schools provided by the listing agent
- Elementary: Oak Grove Elementary
- Middle: Lewisburg Middle School
- High: Marshall Co High School
Source: RealTracs MLS as distributed by MLS GRID. This data may not be complete. We recommend contacting the local school district to confirm school assignments for this home.
- $354,800-- bd-- ba-- sqftFinley Beech Rd, Lewisburg, TN 37091Off Market
- $449,300-- bd0 ba1.6k sqft2646 Roy McCollum Rd, Lewisburg, TN 37091Off Market
- $167,500-- bd0 ba1.3k sqft2703 Roy McCollum Rd, Lewisburg, TN 37091Off Market
- $454,900-- bd2 ba2.5k sqft2598 Finley Beech Rd, Lewisburg, TN 37091Off Market
Similar homes
- $674,0003 bd3 ba2.1k sqft1737 Verona Caney Rd, Lewisburg, TN 37091For Sale

 MLS ID #3516020, Elliott Hallum. RealTracs MLS as distributed by MLS GRID
 - $689,0003 bd3 ba2.1k sqft2320 Bob Cheek Rd, Lewisburg, TN 37091For Sale
 MLS ID #3530348, Dayla Bray- The Preferred Group. RealTracs MLS as distributed by MLS GRID
 - $650,0004 bd3 ba2.3k sqft2756 Glasscock Rd, Lewisburg, TN 37091For Sale
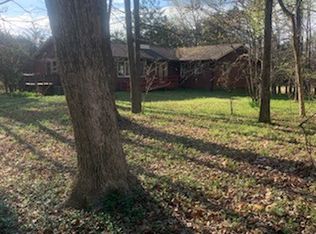 MLS ID #3158460, R. E. Woodward, III. RealTracs MLS as distributed by MLS GRID
 - $625,0003 bd3 ba2.1k sqft3290 Anes Station Rd, Lewisburg, TN 37091For Sale
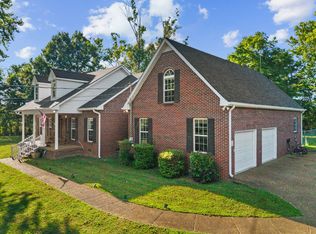 MLS ID #3242130, Lauren Whittle - THE PREFERRED GROUP. RealTracs MLS as distributed by MLS GRID
 - $695,0002 bd1 ba2.4k sqft1345 Webb Rd, Lewisburg, TN 37091For SaleMLS ID #3513878, Mike Battistelli. RealTracs MLS as distributed by MLS GRID
- $550,0003 bd2 ba1.9k sqft1830 McBride Rd, Lewisburg, TN 37091For SaleMLS ID #3305548, Chelsea B. Greenway. RealTracs MLS as distributed by MLS GRID
- $549,9004 bd3 ba2k sqft1538 Walls Rd, Lewisburg, TN 37091For SaleMLS ID #3545077, Vickie Bean - THE PREFERRED GROUP. RealTracs MLS as distributed by MLS GRID
- $599,9003 bd2 ba2.6k sqft850 Hillwood Dr, Lewisburg, TN 37091For SaleMLS ID #3544163, Rhett Butler. RealTracs MLS as distributed by MLS GRID
- $375,0003 bd1 ba1.7k sqft1270 Spence Ln, Lewisburg, TN 37091For SaleMLS ID #3518728, Robert (Rob) Huey. RealTracs MLS as distributed by MLS GRID
- $795,0005 bd3 ba2k sqft2600 Round Hill Rd, Lewisburg, TN 37091For SaleMLS ID #3059914, Sam Anto. RealTracs MLS as distributed by MLS GRID
- $350,0003 bd2 ba1.3k sqft326 Hillsdale St, Lewisburg, TN 37091For SaleMLS ID #3548058, Billy Lanier. RealTracs MLS as distributed by MLS GRID
- $579,9004 bd3 ba2.1k sqft1510 Wade Brown Rd, Lewisburg, TN 37091For SaleMLS ID #3244057, Catie Boyce Gentry. RealTracs MLS as distributed by MLS GRID
- $390,0004 bd3 ba2.1k sqft760 Scenic Dr, Lewisburg, TN 37091For SaleMLS ID #3528872, Janet Gonzalez Leblanc. RealTracs MLS as distributed by MLS GRID
- $365,0003 bd2 ba2.2k sqft864 Yell Rd, Lewisburg, TN 37091For SaleMLS ID #3546770, Billy Lanier. RealTracs MLS as distributed by MLS GRID
- $645,0003 bd3 ba2.4k sqft1314 Halls Mill Rd, Unionville, TN 37180For SaleMLS ID #3545607, Stephen Miller. RealTracs MLS as distributed by MLS GRID
- $389,0004 bd3 ba2.2k sqft625 6th Ave S, Lewisburg, TN 37091For SaleMLS ID #3437626, Christine Johnson. RealTracs MLS as distributed by MLS GRID
- $699,9004 bd3 ba1.9k sqft3247 Springplace Rd, Lewisburg, TN 37091New ConstructionMLS ID #3314568, Jade Upton. RealTracs MLS as distributed by MLS GRID
- $600,0003 bd2 ba1.3k sqft1361 E Commerce St, Lewisburg, TN 37091For SaleMLS ID #3113160, Chiran Sharma. RealTracs MLS as distributed by MLS GRID
- $575,0002 bd2 ba1.8k sqft1540 S Berlin Rd, Lewisburg, TN 37091For SaleMLS ID #3226548, Marsha Coble. RealTracs MLS as distributed by MLS GRID
- $449,9004 bd3 ba2.7k sqft2025 Duncan Dr, Lewisburg, TN 37091For SaleMLS ID #3335393, Christy Frewin, M.A.Ed., SRES, E-PRO, MRP, ABR. RealTracs MLS as distributed by MLS GRID
