Welcome to 2781 Anes Station Rd, a beautiful property offering the perfect blend of modern comfort, space, and country living! Built in 2017, this home features 4 bedrooms, 3 full bathrooms, and approximately 2,350 square feet of living space, providing plenty of room for family, guests, and entertaining. The home features an encapsulated crawl space, and a pump has been added.
Situated on a little over 6 acres, this property offers endless possibilities for enjoying the outdoors, gardening, creating your dream homestead, or simply relaxing and taking in the peaceful surroundings. The inviting exterior features charming architectural details, a welcoming front porch, and an attached 2-car garage for added convenience.
A standout feature of this property is the pole barn with 10x16 doors, offering versatile space for equipment, storage, workshop needs, or hobbies. Whether you need room for outdoor equipment, recreational vehicles, or additional workspace, this added feature enhances the property’s functionality and appeal.
Whether you’re looking for room to spread out, space for projects, or a peaceful place to call home, this property offers a wonderful opportunity to enjoy the best of country living in Lewisburg, Tennessee.
Don’t miss your opportunity to own this beautiful home with acreage, a pole barn, and beautiful views! Come explore the possibilities and imagine making this property your own.
Active
$675,000
2781 Anes Station Rd, Lewisburg, TN 37091
4beds
2,350sqft
Single Family Residence, Residential
Built in 2017
6.07 Acres Lot
$-- Zestimate®
$287/sqft
$-- HOA
What's special
Welcoming front porchCharming architectural detailsBeautiful viewsEncapsulated crawl space
- 16 days
- 635
- 84
Likely to sell faster than
Zillow last checked:
Listing updated:
Listed by:
Debbie Cox 931-797-0631,
Crye-Leike, Inc., REALTORS 931-487-0070
Source: RealTracs MLS as distributed by MLS GRID,MLS#: 3630028
Facts & features
Interior
Bedrooms & bathrooms
- Bedrooms: 4
- Bathrooms: 3
- Full bathrooms: 3
- Main level bedrooms: 3
Bedroom 1
- Features: Walk-In Closet(s)
- Area: 306 Square Feet
- Dimensions: 17x18
Bedroom 2
- Features: Walk-In Closet(s)
- Area: 180 Square Feet
- Dimensions: 12x15
Bedroom 3
- Features: Walk-In Closet(s)
- Area: 156 Square Feet
- Dimensions: 12x13
Bedroom 4
- Features: Walk-In Closet(s)
- Area: 396 Square Feet
- Dimensions: 18x22
Primary bathroom
- Features: Double Vanity
Kitchen
- Features: Eat-in Kitchen
- Area: 325 Square Feet
- Dimensions: 13x25
Living room
- Features: Combination
- Area: 289 Square Feet
- Dimensions: 17x17
Heating
- Central
Cooling
- Central Air
Appliances
- Included: Electric Oven, Electric Range, Dishwasher, Microwave, Stainless Steel Appliance(s)
Features
- Flooring: Carpet, Laminate, Tile, Vinyl
- Basement: Crawl Space
Interior area
- Total structure area: 2,350
- Total interior livable area: 2,350 sqft
- Finished area above ground: 2,350
Property
Parking
- Total spaces: 2
- Parking features: Garage Faces Front
- Attached garage spaces: 2
Features
- Levels: One
- Stories: 2
- Fencing: Back Yard
- Has view: Yes
Lot
- Size: 6.07 Acres
- Features: Level
- Topography: Level
Details
- Parcel number: 039 01700 000
- Special conditions: Standard
Construction
Type & style
- Home type: SingleFamily
- Property subtype: Single Family Residence, Residential
Materials
- Brick, Vinyl Siding
- Roof: Shingle
Condition
- New construction: No
- Year built: 2017
Utilities & green energy
- Sewer: Septic Tank
- Water: Private
- Utilities for property: Water Available
Community & HOA
Community
- Subdivision: David T Hunter Survey
HOA
- Has HOA: No
Location
- Region: Lewisburg
Financial & listing details
- Price per square foot: $287/sqft
- Tax assessed value: $504,700
- Annual tax amount: $2,484
- Date on market: 10/30/2026
Estimated market value
Not available
Estimated sales range
Not available
Not available
Price history
| Date | Event | Price |
|---|---|---|
| 10/31/2026 | Listed for sale | $675,000+119.2%$287/sqft |
Source:  RealTracs MLS as distributed by MLS GRID #3630028 Report a problem | ||
| 4/12/2018 | Sold | $308,000+28.4%$131/sqft |
Source: Public Record Report a problem | ||
| 11/18/2015 | Sold | $239,900-46.7%$102/sqft |
Source: Agent Provided Report a problem | ||
| 1/23/2010 | Listing removed | $450,000$191/sqft |
Source: Elite Real Estate #1131954 Report a problem | ||
| 11/8/2009 | Listed for sale | $450,000$191/sqft |
Source: Elite Real Estate #1131954 Report a problem | ||
Public tax history
| Year | Property taxes | Tax assessment |
|---|---|---|
| 2025 | $2,484 +8.2% | $126,175 |
| 2024 | $2,295 | $126,175 |
| 2023 | $2,295 +1% | $126,175 +1% |
| 2022 | $2,272 +20.2% | $124,950 +85.9% |
| 2021 | $1,890 | $67,225 |
| 2020 | $1,890 +7.5% | $67,225 +7.5% |
| 2019 | $1,759 +1.8% | $62,550 |
| 2018 | $1,727 +763.7% | $62,550 +762.8% |
| 2017 | $200 -17.7% | $7,250 -4% |
| 2016 | $243 0% | $7,550 |
| 2015 | $243 +44.5% | $7,550 +44.5% |
| 2014 | $168 -86.4% | $5,225 -86.9% |
| 2009 | $1,235 | $39,975 |
| 2008 | $1,235 +8.8% | $39,975 |
| 2007 | $1,135 +7.6% | $39,975 +19% |
| 2006 | $1,055 +8.7% | $33,600 +8.7% |
| 2005 | $970 +32.8% | $30,900 +32.8% |
| 2004 | $731 -7.9% | $23,275 -7.9% |
| 2003 | $794 | $25,275 +5.7% |
| 2001 | -- | $23,907 -64.9% |
| 2000 | -- | $68,207 |
Find assessor info on the county website
Monthly payment
Est. payment
Payment breakdown
Explore the cost of this home by adjusting the details. Changes won't be saved.Climate risks
Neighborhood: 37091
Nearby schools
Schools provided by the listing agent
- Elementary: Oak Grove Elementary
- Middle: Marshall-Oak Grove-Westhills ELem.
- High: Marshall Co High School
Source: RealTracs MLS as distributed by MLS GRID. This data may not be complete. We recommend contacting the local school district to confirm school assignments for this home.
- $675,3003 bd3 ba2.3k sqft2775 Anes Station Rd, Lewisburg, TN 37091Off Market
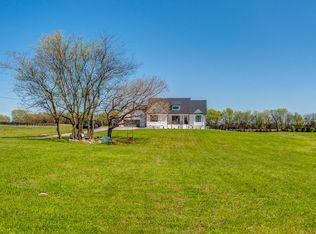
- $511,300-- bd2 ba1.7k sqft2791 Anes Station Rd, Lewisburg, TN 37091Off Market
- $565,5004 bd3 ba2.2k sqft2759 Anes Station Rd, Lewisburg, TN 37091Off Market
- $168,000-- bd0 ba2k sqft2797 Anes Station Rd, Lewisburg, TN 37091Off Market
Similar homes
- $625,0003 bd2 ba2.1k sqft3290 Anes Station Rd, Lewisburg, TN 37091For Sale
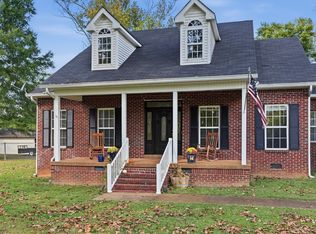
 MLS ID #3622481, Lauren Whittle - THE PREFERRED GROUP. RealTracs MLS as distributed by MLS GRID
- $525,0003 bd2 ba1.9k sqft1546 Walls Rd, Lewisburg, TN 37091For Sale
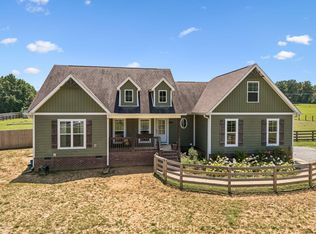 MLS ID #3316069, Kristin Sanchez. RealTracs MLS as distributed by MLS GRID
- $999,9003 bd3 ba2.4k sqft1953 Franklin Pike, Lewisburg, TN 37091For Sale
 MLS ID #3319121, Chris Elizer. RealTracs MLS as distributed by MLS GRID
- $719,9004 bd4 ba3k sqft2243 Rock Springs Rd, Columbia, TN 38401For Sale
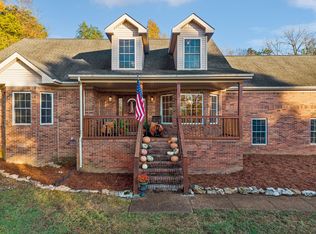 MLS ID #3633373, Sandy McCollum. RealTracs MLS as distributed by MLS GRID
- $599,9004 bd3 ba3k sqft320 Creekside Dr, Lewisburg, TN 37091For SaleMLS ID #3269683, Jason E Terry. RealTracs MLS as distributed by MLS GRID
- $679,0003 bd3 ba2.5k sqft1412 Iron Bridge Rd, Columbia, TN 38401For SaleMLS ID #3541455, Karen B. Thompson, REALTOR. RealTracs MLS as distributed by MLS GRID
- $645,0003 bd3 ba2.4k sqft1314 Halls Mill Rd, Unionville, TN 37180For SaleMLS ID #3545607, Stephen Miller. RealTracs MLS as distributed by MLS GRID
- $499,9004 bd3 ba3.2k sqft900 Dories Ln, Lewisburg, TN 37091For SaleMLS ID #3261436, Dayla Bray- The Preferred Group. RealTracs MLS as distributed by MLS GRID
- $345,0003 bd2 ba1.4k sqft2673 Forest Run Dr, Lewisburg, TN 37091For SaleMLS ID #3304314, Sheila B. Chilton. RealTracs MLS as distributed by MLS GRID
- $735,0004 bd3 ba3k sqft126 Laurelwood Dr, Shelbyville, TN 37160For SaleMLS ID #3620510, Eberley (Ebbie) Holloway. RealTracs MLS as distributed by MLS GRID
- $699,9003 bd2 ba2.2k sqft223 Rich Rd, Unionville, TN 37180For SaleMLS ID #3526914, Amanda Seibers. RealTracs MLS as distributed by MLS GRID
- $649,0003 bd4 ba2.8k sqft2028 Mason Ln, Spring Hill, TN 37174For SaleMLS ID #3612944, Penny Kieffer. RealTracs MLS as distributed by MLS GRID
- $725,9003 bd3 ba2.3k sqft1439 Cliff Amos Rd, Spring Hill, TN 37174For SaleMLS ID #3613007, Nicole Slusser. RealTracs MLS as distributed by MLS GRID
- $385,0003 bd2 ba1.6k sqft1361 Volunteer Ln, Lewisburg, TN 37091For SaleMLS ID #3505986, Seth Duncan. RealTracs MLS as distributed by MLS GRID
- $825,0004 bd4 ba2.7k sqft5474 Creek View Rd, Columbia, TN 38401For SaleMLS ID #3526553, Amanda Cotton. RealTracs MLS as distributed by MLS GRID
- $749,9003 bd3 ba2.4k sqft1611 Kingdom Rd, Bell Buckle, TN 37020For SaleMLS ID #3615289, Amanda Seibers. RealTracs MLS as distributed by MLS GRID
- $580,0003 bd2 ba1.8k sqft257 Whitaker Rd, Shelbyville, TN 37160For SaleMLS ID #3250479, Kim Wilson. RealTracs MLS as distributed by MLS GRID
- $724,9003 bd3 ba3.1k sqft629 Blue Ridge Dr, Columbia, TN 38401For SaleMLS ID #3528882, Betty S. Hall. RealTracs MLS as distributed by MLS GRID
- $599,0004 bd3 ba3.1k sqft1902 Baileys Trace Dr, Spring Hill, TN 37174For SaleMLS ID #3542893, Brandon Burress. RealTracs MLS as distributed by MLS GRID
- $474,9992 bd2 ba1.4k sqft4773 Meadowbrook Dr, Chapel Hill, TN 37034For SaleMLS ID #3629866, Josh Webb. RealTracs MLS as distributed by MLS GRID
