Welcome to 1902 Baileys Trace Drive, a spacious Williamson County home tucked into Spring Hill's established Burtonwood neighborhood. This 4-bedroom, 2.5-bath home offers 3,131 square feet of thoughtfully laid-out living space, anchored by a private primary suite on the main level.
Upstairs, three generously sized bedrooms with walk-in closets share the space with two separate bonus rooms, giving you room for a home office, playroom, media room, or gym or whatever fits your life right now. Downstairs, an eat-in kitchen opens into an oversized living room warmed by a cozy gas fireplace, plus a formal dining room for entertaining.
Fresh carpet and paint throughout mean this Spring Hill home is truly move-in ready. Step outside to a covered front porch and a private deck out back that is perfect for morning coffee or evening get-togethers all within an established Williamson County community.
Zoned for Chapman's Retreat Elementary, Spring Station Middle, and Summit High School, and just minutes from I-65, Saturn Parkway, shopping, and dining, this Spring Hill home puts you close to everything without sacrificing a quiet street. Schedule your showing before this one's gone!
Active
$599,000
1902 Baileys Trace Dr, Spring Hill, TN 37174
4beds
3,131sqft
Single Family Residence, Residential
Built in 2004
10,018 Square Feet Lot
$-- Zestimate®
$191/sqft
$43/mo HOA
What's special
Cozy gas fireplacePrivate deck out backCovered front porchEat-in kitchenTwo separate bonus rooms
- 34 days
- 653
- 81
Zillow last checked:
Listing updated:
Listed by:
Brandon Burress 615-332-1192,
Matrix Realty LLC 615-552-1112
Source: RealTracs MLS as distributed by MLS GRID,MLS#: 3542893
Facts & features
Interior
Bedrooms & bathrooms
- Bedrooms: 4
- Bathrooms: 3
- Full bathrooms: 2
- 1/2 bathrooms: 1
- Main level bedrooms: 1
Bedroom 1
- Features: Full Bath
- Level: Full Bath
- Area: 210 Square Feet
- Dimensions: 14x15
Bedroom 2
- Features: Walk-In Closet(s)
- Level: Walk-In Closet(s)
- Area: 143 Square Feet
- Dimensions: 11x13
Bedroom 3
- Features: Walk-In Closet(s)
- Level: Walk-In Closet(s)
- Area: 182 Square Feet
- Dimensions: 14x13
Bedroom 4
- Features: Walk-In Closet(s)
- Level: Walk-In Closet(s)
- Area: 121 Square Feet
- Dimensions: 11x11
Primary bathroom
- Features: Primary Bedroom
- Level: Primary Bedroom
Dining room
- Features: Formal
- Level: Formal
- Area: 144 Square Feet
- Dimensions: 12x12
Other
- Area: 320 Square Feet
- Dimensions: 20x16
Kitchen
- Features: Eat-in Kitchen
- Level: Eat-in Kitchen
- Area: 204 Square Feet
- Dimensions: 17x12
Living room
- Area: 324 Square Feet
- Dimensions: 18x18
Recreation room
- Features: Second Floor
- Level: Second Floor
- Area: 396 Square Feet
- Dimensions: 22x18
Heating
- Natural Gas
Cooling
- Central Air
Appliances
- Included: Electric Oven, Electric Range, Dishwasher, Microwave, Refrigerator
Features
- Flooring: Carpet, Wood, Tile
- Basement: Crawl Space
- Number of fireplaces: 1
- Fireplace features: Gas
Interior area
- Total structure area: 3,131
- Total interior livable area: 3,131 sqft
- Finished area above ground: 3,131
Property
Parking
- Total spaces: 2
- Parking features: Garage Faces Side
- Garage spaces: 2
Features
- Levels: One
- Stories: 2
- Pool features: Association
Lot
- Size: 10,018 Square Feet
- Dimensions: 96 x 124
Details
- Parcel number: 094170B E 03400 00011170B
- Special conditions: Standard
Construction
Type & style
- Home type: SingleFamily
- Property subtype: Single Family Residence, Residential
Materials
- Brick, Vinyl Siding
Condition
- New construction: No
- Year built: 2004
Utilities & green energy
- Sewer: Public Sewer
- Water: Public
- Utilities for property: Natural Gas Available, Water Available
Community & HOA
Community
- Subdivision: Burtonwood Sec 1
HOA
- Has HOA: Yes
- Amenities included: Pool
- Services included: Maintenance Grounds, Recreation Facilities
- HOA fee: $43 monthly
Location
- Region: Spring Hill
Financial & listing details
- Price per square foot: $191/sqft
- Tax assessed value: $573,500
- Annual tax amount: $2,880
- Date on market: 9/8/2026
Estimated market value
Not available
Estimated sales range
Not available
Not available
Price history
| Date | Event | Price |
|---|---|---|
| 9/8/2026 | Listed for sale | $599,000-1.8%$191/sqft |
Source:  RealTracs MLS as distributed by MLS GRID #3542893 Report a problem RealTracs MLS as distributed by MLS GRID #3542893 Report a problem | ||
| 9/3/2026 | Listing removed | $609,900$195/sqft |
Source: RealTracs MLS as distributed by MLS GRID #3513495 Report a problem | ||
| 8/26/2026 | Price change | $609,900-0.8%$195/sqft |
Source: RealTracs MLS as distributed by MLS GRID #3513495 Report a problem | ||
| 8/17/2026 | Listed for sale | $615,000+7%$196/sqft |
Source: RealTracs MLS as distributed by MLS GRID #3513495 Report a problem | ||
| 9/11/2025 | Sold | $575,000-1.5%$184/sqft |
Source: RealTracs MLS as distributed by MLS GRID #2931900 Report a problem | ||
| 8/16/2025 | Contingent | $584,000$187/sqft |
Source: RealTracs MLS as distributed by MLS GRID #2931900 Report a problem | ||
| 8/14/2025 | Price change | $584,000-0.8%$187/sqft |
Source: RealTracs MLS as distributed by MLS GRID #2931900 Report a problem | ||
| 7/11/2025 | Listed for sale | $589,000+165.3%$188/sqft |
Source: RealTracs MLS as distributed by MLS GRID #2931900 Report a problem | ||
| 6/25/2004 | Sold | $221,985+3.3%$71/sqft |
Source: Public Record Report a problem | ||
| 6/9/2003 | Sold | $214,900$69/sqft |
Source: Agent Provided Report a problem | ||
Public tax history
| Year | Property taxes | Tax assessment |
|---|---|---|
| 2025 | $2,881 +18.1% | $143,375 +51% |
| 2024 | $2,439 | $94,925 |
| 2023 | $2,439 | $94,925 |
| 2022 | $2,439 -2% | $94,925 |
| 2021 | $2,490 +11% | $94,925 +34.2% |
| 2020 | $2,243 +3% | $70,750 |
| 2019 | $2,177 +12% | $70,750 |
| 2018 | $1,944 | $70,750 |
| 2017 | $1,944 | $70,750 |
| 2016 | -- | $70,750 +23.8% |
| 2015 | -- | $57,150 |
| 2014 | -- | $57,150 |
| 2013 | -- | $57,150 |
| 2012 | -- | $57,150 |
| 2011 | -- | $57,150 -3.7% |
| 2007 | -- | $59,345 |
| 2006 | $1,341 -7.7% | $59,345 +13.9% |
| 2005 | $1,453 -6.4% | $52,085 |
| 2004 | $1,552 +722.3% | $52,085 +733.4% |
| 2002 | $189 | $6,250 |
| 2001 | -- | $6,250 |
Find assessor info on the county website
Monthly payment
Est. payment
Payment breakdown
Explore the cost of this home by adjusting the details. Changes won't be saved.Climate risks
Neighborhood: 37174
Nearby schools
Schools provided by the listing agent
- Elementary: Chapman's Retreat Elementary
- Middle: Spring Station Middle School
- High: Summit High School
Source: RealTracs MLS as distributed by MLS GRID. This data may not be complete. We recommend contacting the local school district to confirm school assignments for this home.
- $555,400-- bd2 ba2.3k sqft1904 Baileys Trace Dr, Spring Hill, TN 37174Off Market
- $587,100-- bd3 ba1.5k sqft1603 Appaloosa Ct, Spring Hill, TN 37174Off Market
- $557,500-- bd2 ba2.1k sqft2954 Burtonwood Dr, Spring Hill, TN 37174Off Market
- $522,8004 bd3 ba2.4k sqft1601 Appaloosa Ct, Spring Hill, TN 37174Off Market
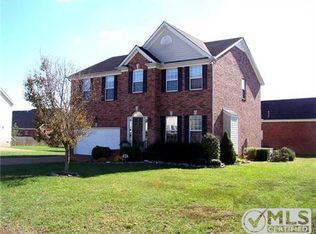
Similar homes
- $635,0004 bd3 ba2.9k sqft2929 Buckner Ln, Spring Hill, TN 37174For Sale
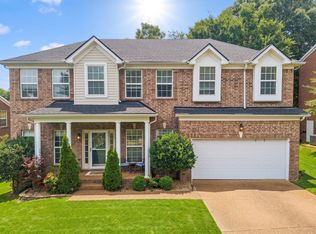
 MLS ID #3336001, Gabrielle Maren Grooters. RealTracs MLS as distributed by MLS GRID
 - $625,0004 bd3 ba2.9k sqft2923 Burtonwood Dr, Spring Hill, TN 37174For Sale
 MLS ID #3247037, Kelly Harrell. RealTracs MLS as distributed by MLS GRID
 - $540,0005 bd3 ba2.7k sqft1038 Timber Valley Way, Spring Hill, TN 37174For Sale
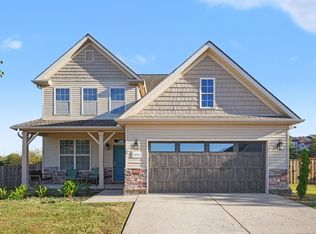 MLS ID #3610104, Pearson Flynn. RealTracs MLS as distributed by MLS GRID
 - $650,0004 bd4 ba2.7k sqft1029 Belcor Dr, Spring Hill, TN 37174For Sale
 MLS ID #3526894, Kate Goeringer. RealTracs MLS as distributed by MLS GRID
 - $599,9003 bd2 ba2.2k sqft2305 Clara Mathis Rd, Spring Hill, TN 37174For SaleMLS ID #3245018, Debbie Matthews. RealTracs MLS as distributed by MLS GRID
- $549,9004 bd3 ba2.3k sqft226 Audrey Dr, Spring Hill, TN 37174For SaleMLS ID #3603348, Pam Austin, Broker, ABR, CRS, GRI. RealTracs MLS as distributed by MLS GRID
- $585,0003 bd3 ba2.5k sqft615 Vaughans Gap Rd, Spring Hill, TN 37174For SaleMLS ID #3529670, Isiah D. Tatum. RealTracs MLS as distributed by MLS GRID
- $549,9005 bd3 ba3k sqft2013 Austin Dr, Spring Hill, TN 37174For SaleMLS ID #3546229, Becky Vizthum. RealTracs MLS as distributed by MLS GRID
- $574,9003 bd3 ba2k sqft4008 Elsie St, Spring Hill, TN 37174For SaleMLS ID #3511058, Toni Frizzell ,Senior Broker Associate. RealTracs MLS as distributed by MLS GRID
- $545,0004 bd3 ba2.3k sqft2050 Morrison Ave, Spring Hill, TN 37174For SaleMLS ID #3529357, Ashlea Pflug. RealTracs MLS as distributed by MLS GRID
- $549,9004 bd4 ba2.7k sqft3022 Alan Dr, Spring Hill, TN 37174For SaleMLS ID #3500819, Elizabeth J Taylor. RealTracs MLS as distributed by MLS GRID
- $637,5003 bd3 ba2.7k sqft3008 Fresh Water Ct, Spring Hill, TN 37174For SaleMLS ID #3508082, Kimberly Hanback. RealTracs MLS as distributed by MLS GRID
- $725,0005 bd4 ba3.1k sqft1028 Maleventum Way, Spring Hill, TN 37174For SaleMLS ID #3531534, Holly Bach. RealTracs MLS as distributed by MLS GRID
- $639,0004 bd4 ba2.6k sqft459 Rangeland Rd, Spring Hill, TN 37174For SaleMLS ID #3544436, Sandy McCollum. RealTracs MLS as distributed by MLS GRID
- $550,0003 bd3 ba2.1k sqft463 White Oak Trl, Spring Hill, TN 37174For SaleMLS ID #3542410, Marlina Ervin. RealTracs MLS as distributed by MLS GRID
- $475,0004 bd3 ba2k sqft1045 Keeneland Dr, Spring Hill, TN 37174For SaleMLS ID #3547119, Colby Jordan. RealTracs MLS as distributed by MLS GRID
- $469,5004 bd2 ba2.1k sqft2608 Matchstick Pl, Spring Hill, TN 37174For SaleMLS ID #3301896, Tina So'osemea. RealTracs MLS as distributed by MLS GRID
- $475,0004 bd3 ba2.7k sqft1028 Solomon Ln, Spring Hill, TN 37174For SaleMLS ID #3335878, Gary Ashton. RealTracs MLS as distributed by MLS GRID
- $568,9004 bd4 ba2.6k sqft799 Ewell Farm Dr, Spring Hill, TN 37174For SaleMLS ID #3230458, Catherine Hawkins. RealTracs MLS as distributed by MLS GRID
- $539,9003 bd3 ba2.2k sqft2024 Big Oak Dr, Spring Hill, TN 37174For SaleMLS ID #3270646, Lindsey Aeverman. RealTracs MLS as distributed by MLS GRID
