Ready for you or investment! NO YARD MAINTENANCE home. Welcome to this charming, upgraded end-unit home in The Highlands, a premier GATED Spring Hill community. Motivated Seller, one of lowest homes per square foot in the community!
Thoughtfully designed for comfort and convenience, the bright open-concept main level features dual living areas, a distinct eat-in kitchen, a dedicated dining space, and a primary suite with a newly renovated bathroom and luxurious rain shower. Upstairs, you'll find two additional bedrooms alongside a spacious bonus or hobby room. Featuring custom cedar closets, this versatile bonus space easily doubles as a potential fourth bedroom.
Step outside to enjoy a large patio and backyard that's ready for your outdoor living dreams with no yard maintenance! Situated on an extra-deep premium lot, the property offers exceptional outdoor privacy.
Quality upgrades include a new Bosch dishwasher, an insulated garage door, renovated primary bathroom, and new bathroom flooring.
Enjoy resort-style neighborhood amenities—including a pool, walking trails, and playgrounds—plus fully covered HOA lawn care for truly maintenance-free living. Zoned for top-rated Williamson County schools and minutes from local shopping, dining, and commuter routes.
Active
Price cut: $24K (10/1)
$545,000
2050 Morrison Ave, Spring Hill, TN 37174
4beds
2,388sqft
Single Family Residence, Residential
Built in 2006
5,662 Square Feet Lot
$-- Zestimate®
$228/sqft
$123/mo HOA
What's special
Custom cedar closetsExtra-deep premium lotCharming upgraded end-unit homeBright open-concept main levelNew bosch dishwasherTwo additional bedroomsDistinct eat-in kitchen
- 32 days
- 497
- 10
Zillow last checked:
Listing updated:
Listed by:
Ashlea Pflug 615-862-2015,
Compass 615-790-3400
Source: RealTracs MLS as distributed by MLS GRID,MLS#: 3529357
Facts & features
Interior
Bedrooms & bathrooms
- Bedrooms: 4
- Bathrooms: 3
- Full bathrooms: 2
- 1/2 bathrooms: 1
- Main level bedrooms: 1
Bedroom 1
- Features: Suite
- Level: Suite
- Area: 195 Square Feet
- Dimensions: 15x13
Bedroom 2
- Features: Extra Large Closet
- Level: Extra Large Closet
- Area: 154 Square Feet
- Dimensions: 14x11
Bedroom 3
- Area: 143 Square Feet
- Dimensions: 13x11
Bedroom 4
- Area: 240 Square Feet
- Dimensions: 15x16
Primary bathroom
- Features: Primary Bedroom
- Level: Primary Bedroom
Other
- Features: Other
- Level: Other
- Area: 143 Square Feet
- Dimensions: 13x11
Kitchen
- Features: Eat-in Kitchen
- Level: Eat-in Kitchen
- Area: 308 Square Feet
- Dimensions: 14x22
Living room
- Features: Great Room
- Level: Great Room
- Area: 252 Square Feet
- Dimensions: 14x18
Recreation room
- Features: Second Floor
- Level: Second Floor
- Area: 240 Square Feet
- Dimensions: 15x16
Heating
- Central, Natural Gas
Cooling
- Central Air, Electric
Appliances
- Included: Double Oven, Electric Oven, Electric Range, Dishwasher, Microwave, Refrigerator
Features
- Flooring: Carpet, Wood, Tile
- Basement: None
- Number of fireplaces: 1
- Fireplace features: Gas
Interior area
- Total structure area: 2,388
- Total interior livable area: 2,388 sqft
- Finished area above ground: 2,388
Property
Parking
- Total spaces: 1
- Parking features: Garage Faces Front, Driveway
- Attached garage spaces: 1
- Has uncovered spaces: Yes
Features
- Levels: Two
- Stories: 2
- Patio & porch: Patio
Lot
- Size: 5,662 Square Feet
- Dimensions: 42 x 134
Details
- Parcel number: 094167D K 00201 00011167D
- Special conditions: Standard
Construction
Type & style
- Home type: SingleFamily
- Property subtype: Single Family Residence, Residential
Materials
- Hardboard Siding, Brick
- Roof: Asphalt
Condition
- New construction: No
- Year built: 2006
Utilities & green energy
- Sewer: Public Sewer
- Water: Public
- Utilities for property: Electricity Available, Natural Gas Available, Water Available
Community & HOA
Community
- Subdivision: Highlands @ Campbell Sta
HOA
- Has HOA: Yes
- Services included: Maintenance Grounds, Recreation Facilities
- HOA fee: $123 monthly
Location
- Region: Spring Hill
Financial & listing details
- Price per square foot: $228/sqft
- Tax assessed value: $434,400
- Annual tax amount: $2,182
- Date on market: 9/4/2026
- Electric utility on property: Yes
Estimated market value
Not available
Estimated sales range
Not available
Not available
Price history
| Date | Event | Price |
|---|---|---|
| 10/1/2026 | Price change | $545,000-4.2%$228/sqft |
Source:  RealTracs MLS as distributed by MLS GRID #3529357 Report a problem RealTracs MLS as distributed by MLS GRID #3529357 Report a problem | ||
| 9/23/2026 | Price change | $569,000-3.4%$238/sqft |
Source: RealTracs MLS as distributed by MLS GRID #3529357 Report a problem | ||
| 9/4/2026 | Listed for sale | $589,000+24%$247/sqft |
Source: RealTracs MLS as distributed by MLS GRID #3529357 Report a problem | ||
| 6/19/2025 | Listing removed | $475,000$199/sqft |
Source: RealTracs MLS as distributed by MLS GRID #2871984 Report a problem | ||
| 6/6/2025 | Price change | $475,000-2.1%$199/sqft |
Source: RealTracs MLS as distributed by MLS GRID #2871984 Report a problem | ||
| 5/27/2025 | Price change | $485,000-0.8%$203/sqft |
Source: RealTracs MLS as distributed by MLS GRID #2871984 Report a problem | ||
| 5/9/2025 | Listed for sale | $489,000-2.2%$205/sqft |
Source: RealTracs MLS as distributed by MLS GRID #2871984 Report a problem | ||
| 9/3/2024 | Listing removed | $499,999-1.9%$209/sqft |
Source: RealTracs MLS as distributed by MLS GRID #2693713 Report a problem | ||
| 8/23/2024 | Price change | $509,900-1%$214/sqft |
Source: RealTracs MLS as distributed by MLS GRID #2693713 Report a problem | ||
| 8/20/2024 | Listed for sale | $514,900+7.3%$216/sqft |
Source: RealTracs MLS as distributed by MLS GRID #2693713 Report a problem | ||
| 10/19/2022 | Sold | $479,900+2.1%$201/sqft |
Source: RealTracs MLS as distributed by MLS GRID #2415043 Report a problem | ||
| 8/7/2022 | Contingent | $469,900$197/sqft |
Source: RealTracs MLS as distributed by MLS GRID #2415043 Report a problem | ||
| 7/29/2022 | Listed for sale | $469,900+20.5%$197/sqft |
Source: RealTracs MLS as distributed by MLS GRID #2415043 Report a problem | ||
| 8/10/2021 | Sold | $389,900+8.3%$163/sqft |
Source: Public Record Report a problem | ||
| 11/30/2020 | Sold | $359,900$151/sqft |
Source: RealTracs MLS as distributed by MLS GRID #2178116 Report a problem | ||
| 9/5/2020 | Price change | $359,900-1.8%$151/sqft |
Source: Reliant Realty ERA Powered #2178116 Report a problem | ||
| 8/9/2020 | Listed for sale | $366,500+54.1%$153/sqft |
Source: Reliant Realty ERA Powered #2178116 Report a problem | ||
| 2/2/2012 | Listing removed | $237,900$100/sqft |
Source: Brown & Brown Realty #1320875 Report a problem | ||
| 12/14/2011 | Price change | $237,900-4.8%$100/sqft |
Source: Brown & Brown Realty #1320875 Report a problem | ||
| 6/25/2011 | Listed for sale | $249,800+19%$105/sqft |
Source: TheDailyClassifieds.Com #1285612 Report a problem | ||
| 12/28/2006 | Sold | $209,990$88/sqft |
Source: Public Record Report a problem | ||
Public tax history
| Year | Property taxes | Tax assessment |
|---|---|---|
| 2025 | $2,182 +0.1% | $108,600 +28.1% |
| 2024 | $2,179 | $84,800 |
| 2023 | $2,179 | $84,800 |
| 2022 | $2,179 -2% | $84,800 |
| 2021 | $2,224 +16% | $84,800 +40.2% |
| 2020 | $1,918 +3% | $60,500 |
| 2019 | $1,862 +12.1% | $60,500 |
| 2018 | $1,661 | $60,500 |
| 2017 | $1,661 | $60,500 |
| 2016 | -- | $60,500 +21.2% |
| 2015 | -- | $49,925 |
| 2014 | -- | $49,925 |
| 2013 | -- | $49,925 |
| 2012 | -- | $49,925 |
| 2011 | -- | $49,925 -2.4% |
| 2007 | -- | $51,147 |
Find assessor info on the county website
Monthly payment
Est. payment
Payment breakdown
Explore the cost of this home by adjusting the details. Changes won't be saved.Climate risks
Neighborhood: 37174
Nearby schools
Schools provided by the listing agent
- Elementary: Longview Elementary School
- Middle: Heritage Middle
- High: Independence High School
Source: RealTracs MLS as distributed by MLS GRID. This data may not be complete. We recommend contacting the local school district to confirm school assignments for this home.
- $386,6002 bd2 ba1.3k sqft2048 Morrison Ave, Spring Hill, TN 37174Off Market
- $406,3003 bd3 ba1.8k sqft2052 Morrison Ave, Spring Hill, TN 37174Off Market

- $404,100-- bd-- ba1.3k sqft2046 Morrison Ave, Spring Hill, TN 37174Off Market
- $394,700-- bd2 ba1.3k sqft2054 Morrison Ave, Spring Hill, TN 37174Off Market
Similar homes
- $549,9004 bd3 ba2.3k sqft226 Audrey Dr, Spring Hill, TN 37174For Sale

 MLS ID #3603348, Pam Austin, Broker, ABR, CRS, GRI. RealTracs MLS as distributed by MLS GRID
 - $540,0005 bd3 ba2.7k sqft1038 Timber Valley Way, Spring Hill, TN 37174For Sale
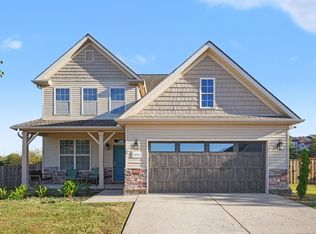 MLS ID #3610104, Pearson Flynn. RealTracs MLS as distributed by MLS GRID
 - $539,9004 bd3 ba2.4k sqft1011 Red Pepper Rdg, Spring Hill, TN 37174For Sale
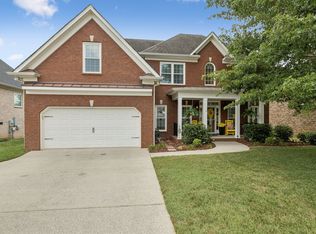 MLS ID #3527980, Lori Dawn Garner, ABR, SRES. RealTracs MLS as distributed by MLS GRID
 - $549,9004 bd4 ba2.7k sqft3022 Alan Dr, Spring Hill, TN 37174For Sale
 MLS ID #3500819, Elizabeth J Taylor. RealTracs MLS as distributed by MLS GRID
 - $549,9005 bd3 ba3k sqft2013 Austin Dr, Spring Hill, TN 37174For SaleMLS ID #3546229, Becky Vizthum. RealTracs MLS as distributed by MLS GRID
- $599,0004 bd3 ba3.1k sqft1902 Baileys Trace Dr, Spring Hill, TN 37174For SaleMLS ID #3542893, Brandon Burress. RealTracs MLS as distributed by MLS GRID
- $469,5004 bd2 ba2.1k sqft2608 Matchstick Pl, Spring Hill, TN 37174For SaleMLS ID #3301896, Tina So'osemea. RealTracs MLS as distributed by MLS GRID
- $579,0003 bd3 ba2k sqft4008 Elsie St, Spring Hill, TN 37174For SaleMLS ID #3511058, Toni Frizzell ,Senior Broker Associate. RealTracs MLS as distributed by MLS GRID
- $599,9004 bd4 ba2.8k sqft3043 Dogwood Trl, Spring Hill, TN 37174For SaleMLS ID #3593248, Aaron Anderson. RealTracs MLS as distributed by MLS GRID
- $659,9003 bd3 ba2k sqft4016 Saint Andrews Ln, Spring Hill, TN 37174For SaleMLS ID #3611459, Wanda Kay Daughrity GRI, CRS. RealTracs MLS as distributed by MLS GRID
- $475,0004 bd3 ba2k sqft1045 Keeneland Dr, Spring Hill, TN 37174For SaleMLS ID #3547119, Colby Jordan. RealTracs MLS as distributed by MLS GRID
- $669,9004 bd3 ba2.7k sqft7008 San Gilberto Ct, Spring Hill, TN 37174For SaleMLS ID #3599122, Lori Dawn Garner, ABR, SRES. RealTracs MLS as distributed by MLS GRID
- $599,9003 bd2 ba2.2k sqft2305 Clara Mathis Rd, Spring Hill, TN 37174For SaleMLS ID #3245018, Debbie Matthews. RealTracs MLS as distributed by MLS GRID
- $650,0004 bd4 ba2.7k sqft1029 Belcor Dr, Spring Hill, TN 37174For SaleMLS ID #3526894, Kate Goeringer. RealTracs MLS as distributed by MLS GRID
- $635,0004 bd3 ba2.9k sqft2929 Buckner Ln, Spring Hill, TN 37174For SaleMLS ID #3336001, Gabrielle Maren Grooters. RealTracs MLS as distributed by MLS GRID
- $568,9004 bd4 ba2.6k sqft799 Ewell Farm Dr, Spring Hill, TN 37174For SaleMLS ID #3230458, Catherine Hawkins. RealTracs MLS as distributed by MLS GRID
- $649,9004 bd3 ba3.1k sqft3103 Sakari Cir, Spring Hill, TN 37174For SaleMLS ID #3544304, Charity Van De Griek. RealTracs MLS as distributed by MLS GRID
- $625,0004 bd3 ba2.9k sqft2923 Burtonwood Dr, Spring Hill, TN 37174For SaleMLS ID #3247037, Kelly Harrell. RealTracs MLS as distributed by MLS GRID
- $809,9004 bd4 ba3.2k sqft1185 McCoury Ln, Spring Hill, TN 37174For SaleMLS ID #3510976, Cheryl Brown ABR, MSR, RN. RealTracs MLS as distributed by MLS GRID
- $475,0004 bd2 ba2.5k sqft9003 Lockeland Dr, Spring Hill, TN 37174For SaleMLS ID #3541199, Jesus Pena. RealTracs MLS as distributed by MLS GRID
