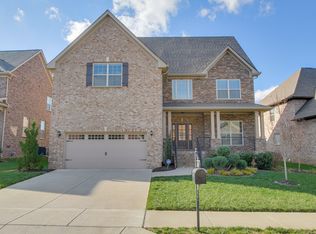
Welcome to 8033 Fenwick Lane in The Arbors at Autumn Ridge - where incredible outdoor living, a private backyard, and a primary suite on the main level come together in one of Spring Hill’s most loved communities! This beautifully maintained 4-bedroom, 3.5-bath home features an open, inviting floor plan designed for both everyday living and entertaining.
The showstopper is the newly added oversized screened porch with a gas fireplace—an incredible extension of the living space that can be enjoyed nearly year-round. Morning coffee, game days, dinner with friends, or cozy evenings by the fire—this is a space you’ll actually use. The porch overlooks a private backyard with plenty of room to relax and play. The spacious primary suite is conveniently located on the main level, while upstairs you’ll find generously sized secondary bedrooms and a large bonus room perfect for movie nights, a playroom, home office, or second living space.
And the location is hard to beat! Harvey Park is just 1.7 miles away and an easy bike ride from home, with an exciting new fully accessible playground currently underway!
The Arbors at Autumn Ridge is known for its welcoming community atmosphere, neighborhood events, green spaces, playground, and basketball court—all while keeping you minutes from Spring Hill shopping and dining, Williamson County schools, and convenient access to I-65.
If outdoor living, a functional floor plan, and a neighborhood that truly feels like a community are on your list, 8033 Fenwick Lane deserves a look!
Up to 1% toward closing costs available with preferred lender Lottie McCormick!!
Active
$779,000
8033 Fenwick Ln, Spring Hill, TN 37174
4beds
3,321sqft
Single Family Residence, Residential
Built in 2013
7,405 Square Feet Lot
$-- Zestimate®
$235/sqft
$41/mo HOA
What's special
Basketball courtPrivate backyardOpen inviting floor planGenerously sized secondary bedroomsGreen spacesIncredible outdoor living
- 6 days
- 251
- 27
Likely to sell faster than
Zillow last checked:
Listing updated:
Listed by:
Kelly Watson 615-995-8660,
Compass 615-790-7400
Source: RealTracs MLS as distributed by MLS GRID,MLS#: 3603061
Facts & features
Interior
Bedrooms & bathrooms
- Bedrooms: 4
- Bathrooms: 4
- Full bathrooms: 3
- 1/2 bathrooms: 1
- Main level bedrooms: 1
Bedroom 1
- Features: Suite
- Level: Suite
- Area: 224 Square Feet
- Dimensions: 16x14
Bedroom 2
- Area: 132 Square Feet
- Dimensions: 12x11
Bedroom 3
- Area: 132 Square Feet
- Dimensions: 12x11
Bedroom 4
- Area: 169 Square Feet
- Dimensions: 13x13
Primary bathroom
- Features: Double Vanity
- Level: Double Vanity
Kitchen
- Features: Pantry
- Level: Pantry
- Area: 182 Square Feet
- Dimensions: 14x13
Living room
- Area: 270 Square Feet
- Dimensions: 18x15
Recreation room
- Area: 400 Square Feet
- Dimensions: 20x20
Heating
- Central, Natural Gas
Cooling
- Central Air, Electric
Appliances
- Included: Double Oven, Electric Oven, Electric Range, Dishwasher, Microwave
Features
- Ceiling Fan(s), Entrance Foyer, Open Floorplan, Redecorated, Walk-In Closet(s)
- Flooring: Carpet, Wood, Tile
- Basement: Crawl Space
- Number of fireplaces: 2
- Fireplace features: Family Room, Gas
Interior area
- Total structure area: 3,321
- Total interior livable area: 3,321 sqft
- Finished area above ground: 3,321
Property
Parking
- Total spaces: 2
- Parking features: Garage Faces Front, Driveway
- Attached garage spaces: 2
- Has uncovered spaces: Yes
Features
- Levels: Two
- Stories: 2
- Patio & porch: Porch, Covered, Patio, Screened
- Pool features: Association
- Fencing: Back Yard
Lot
- Size: 7,405 Square Feet
- Dimensions: 61 x 120
Details
- Parcel number: 094153O G 02200 00004153O
- Special conditions: Standard
Construction
Type & style
- Home type: SingleFamily
- Architectural style: Traditional
- Property subtype: Single Family Residence, Residential
Materials
- Brick
Condition
- New construction: No
- Year built: 2013
Utilities & green energy
- Sewer: Public Sewer
- Water: Public
- Utilities for property: Electricity Available, Natural Gas Available, Water Available, Underground Utilities
Community & HOA
Community
- Subdivision: Arbors @ Autumn Ridge Ph 2
HOA
- Has HOA: Yes
- Amenities included: Clubhouse, Park, Playground, Pool, Sidewalks, Underground Utilities
- Services included: Maintenance Grounds, Recreation Facilities
- HOA fee: $123 quarterly
Location
- Region: Spring Hill
Financial & listing details
- Price per square foot: $235/sqft
- Tax assessed value: $790,000
- Annual tax amount: $3,968
- Date on market: 9/30/2026
- Electric utility on property: Yes
Estimated market value
Not available
Estimated sales range
Not available
Not available
Price history
| Date | Event | Price |
|---|---|---|
| 9/30/2026 | Listed for sale | $779,000-0.1%$235/sqft |
Source:  RealTracs MLS as distributed by MLS GRID #3603061 Report a problem RealTracs MLS as distributed by MLS GRID #3603061 Report a problem | ||
| 9/28/2026 | Listing removed | $779,900$235/sqft |
Source: RealTracs MLS as distributed by MLS GRID #3282426 Report a problem | ||
| 9/8/2026 | Price change | $779,900-2.5%$235/sqft |
Source: RealTracs MLS as distributed by MLS GRID #3282426 Report a problem | ||
| 7/17/2026 | Listed for sale | $799,900+105.7%$241/sqft |
Source: RealTracs MLS as distributed by MLS GRID #3282426 Report a problem | ||
| 10/19/2016 | Sold | $388,900+23.5%$117/sqft |
Source: RealTracs MLS as distributed by MLS GRID #1766327 Report a problem | ||
| 2/27/2014 | Sold | $314,900+472.5%$95/sqft |
Source: Public Record Report a problem | ||
| 3/26/2013 | Sold | $55,000$17/sqft |
Source: Public Record Report a problem | ||
Public tax history
| Year | Property taxes | Tax assessment |
|---|---|---|
| 2025 | $3,968 +25.2% | $197,500 +60% |
| 2024 | $3,170 | $123,400 |
| 2023 | $3,170 | $123,400 |
| 2022 | $3,170 -2% | $123,400 |
| 2021 | $3,236 +4.7% | $123,400 +26.6% |
| 2020 | $3,090 +3% | $97,475 |
| 2019 | $2,999 +12% | $97,475 |
| 2018 | $2,677 | $97,475 |
| 2017 | $2,677 | $97,475 |
| 2016 | -- | $97,475 +24.2% |
| 2015 | -- | $78,500 +14.6% |
| 2014 | -- | $68,475 +447.8% |
| 2013 | -- | $12,500 |
Find assessor info on the county website
Monthly payment
Est. payment
Payment breakdown
Explore the cost of this home by adjusting the details. Changes won't be saved.Climate risks
Neighborhood: 37174
Nearby schools
Schools provided by the listing agent
- Elementary: Amanda H. North Elementary School
- Middle: Heritage Middle
- High: Independence High School
Source: RealTracs MLS as distributed by MLS GRID. This data may not be complete. We recommend contacting the local school district to confirm school assignments for this home.
Similar homes
- $824,9004 bd4 ba3.6k sqft1086 Cantwell Pl, Spring Hill, TN 37174For Sale
 MLS ID #3282361, Kelly Clayton. RealTracs MLS as distributed by MLS GRID
 - $749,9005 bd3 ba3.3k sqft5006 Fremantle Ct, Spring Hill, TN 37174For Sale
 MLS ID #3501168, Bret Ceren. RealTracs MLS as distributed by MLS GRID
 - $789,9005 bd4 ba3.1k sqft3005 Mickey Rd, Spring Hill, TN 37174For Sale
 MLS ID #3512572, Jenny Fann. RealTracs MLS as distributed by MLS GRID
 - $669,9004 bd3 ba2.7k sqft7008 San Gilberto Ct, Spring Hill, TN 37174For Sale
 MLS ID #3599122, Lori Dawn Garner, ABR, SRES. RealTracs MLS as distributed by MLS GRID
 - $899,0005 bd5 ba4.2k sqft7013 Salmon Run, Spring Hill, TN 37174For SaleMLS ID #3256002, Becky Rutland. RealTracs MLS as distributed by MLS GRID
- $675,0003 bd3 ba2.5k sqft1706 Sorrell Park Dr, Spring Hill, TN 37174For SaleMLS ID #3279240, Kelsey Henry ABR©, CHLMS™. RealTracs MLS as distributed by MLS GRID
- $549,9004 bd3 ba2.3k sqft226 Audrey Dr, Spring Hill, TN 37174For SaleMLS ID #3603348, Pam Austin, Broker, ABR, CRS, GRI. RealTracs MLS as distributed by MLS GRID
- $725,0005 bd4 ba3.1k sqft1028 Maleventum Way, Spring Hill, TN 37174For SaleMLS ID #3531534, Holly Bach. RealTracs MLS as distributed by MLS GRID
- $599,9004 bd4 ba2.8k sqft3043 Dogwood Trl, Spring Hill, TN 37174For SaleMLS ID #3593248, Aaron Anderson. RealTracs MLS as distributed by MLS GRID
- $869,9903 bd3 ba2.6k sqft5024 Lincoln Gln, Spring Hill, TN 37174For SaleMLS ID #3598511, Jessica Johnson. RealTracs MLS as distributed by MLS GRID
- $875,0006 bd4 ba3.8k sqft1708 Sorrell Park Dr, Spring Hill, TN 37174For SaleMLS ID #3306153, Kelsey Henry ABR©, CHLMS™. RealTracs MLS as distributed by MLS GRID
- $659,9003 bd3 ba2k sqft4016 Saint Andrews Ln, Spring Hill, TN 37174For SaleMLS ID #3611459, Wanda Kay Daughrity GRI, CRS. RealTracs MLS as distributed by MLS GRID
- $875,0002 bd3 ba2.6k sqft1112 Davidson Walk, Spring Hill, TN 37174For SaleMLS ID #3543241, Cara Smith. RealTracs MLS as distributed by MLS GRID
- $669,0003 bd2 ba2.1k sqft2308 Lawrence Rdg, Spring Hill, TN 37174For SaleMLS ID #3598358, Paul Nail MBA, ABR, SRES, e-Pro. RealTracs MLS as distributed by MLS GRID
- $632,9003 bd3 ba2.6k sqft237 Star Pointer Way, Spring Hill, TN 37174For SaleMLS ID #3546807, Kimo Quance. RealTracs MLS as distributed by MLS GRID
- $639,0004 bd4 ba2.6k sqft459 Rangeland Rd, Spring Hill, TN 37174For SaleMLS ID #3544436, Sandy McCollum. RealTracs MLS as distributed by MLS GRID
- $850,0005 bd4 ba3.5k sqft1023 Brixworth Dr, Thompsons Station, TN 37179For SaleMLS ID #3318685, Linda L. Smith. RealTracs MLS as distributed by MLS GRID
- $649,0004 bd3 ba3k sqft543 Farmstead Ln, Spring Hill, TN 37174For SaleMLS ID #3514536, Frank Latimer. RealTracs MLS as distributed by MLS GRID
- $599,0004 bd3 ba3.1k sqft1902 Baileys Trace Dr, Spring Hill, TN 37174For SaleMLS ID #3542893, Brandon Burress. RealTracs MLS as distributed by MLS GRID
- $625,0004 bd3 ba2.9k sqft2923 Burtonwood Dr, Spring Hill, TN 37174For SaleMLS ID #3247037, Kelly Harrell. RealTracs MLS as distributed by MLS GRID
