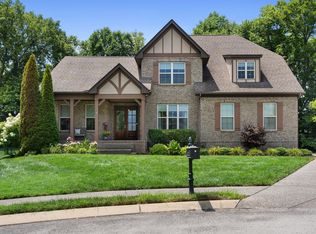
Welcome to this meticulously maintained one owner home in the desirable Belshire subdivision of Spring Hill! Offering 4 bedrooms, 3.5 baths, a dedicated office, media room, and an oversized 3 car garage, this home combines timeless style with exceptional functionality.
The spacious open concept floor plan is designed for both everyday living and entertaining. The heart of the home is the expansive kitchen featuring abundant cabinetry, granite countertops, a gas cooktop, double ovens, stainless steel appliances, and generous prep space overlooking the main living area. Rich hardwood flooring flows throughout the main level, while the entire interior has been professionally painted. Brand new carpet upstairs and in the primary suite adds a fresh, move-in ready feel. The main level primary suite offers privacy and comfort, complete with a large walk in closet and spacious ensuite bath. Upstairs, you’ll find three additional bedrooms, each with its own walk-in closet, along with a large media room that’s perfect for movie nights, game days, or a playroom. Step outside to enjoy the beautifully updated landscaping and a peaceful tree-lined backyard with a creek that provides a private setting for relaxing or entertaining. Located just minutes from shopping, dining, entertainment, and everyday conveniences, this home is also only 25 minutes from historic downtown Franklin, making commuting and weekend outings a breeze. Residents enjoy underground utilities, sidewalks throughout the neighborhood, proximity to Harvey Park, and a low HOA fee of just $65 per quarter. If you’ve been searching for a home that’s been lovingly cared for, move in ready, offers generous living space, and is situated in one of Spring Hill’s most desirable communities, this is one you won’t want to miss.
Coming soon / hold
$869,000
1086 Cantwell Pl, Spring Hill, TN 37174
4beds
3,658sqft
:
Get pre-qualified$5,246/mo
Single Family Residence, Residential
Built in 2014
0.31 Acres Lot
$-- Zestimate®
$238/sqft
$22/mo HOA
What's special
- 12 days |
- 178 |
- 6 |
Zillow last checked:
Listing updated:
Listed by:
Kelly Clayton 615-347-2377,
Keller Williams Realty Nashville/Franklin 615-778-1818
Source: RealTracs MLS as distributed by MLS GRID,MLS#: 3282361
Facts & features
Interior
Bedrooms & bathrooms
- Bedrooms: 4
- Bathrooms: 4
- Full bathrooms: 3
- 1/2 bathrooms: 1
- Main level bedrooms: 1
Bedroom 1
- Features: Walk-In Closet(s)
- Level: Walk-In Closet(s)
- Area: 238 Square Feet
- Dimensions: 17x14
Bedroom 2
- Features: Walk-In Closet(s)
- Level: Walk-In Closet(s)
- Area: 130 Square Feet
- Dimensions: 10x13
Bedroom 3
- Features: Walk-In Closet(s)
- Level: Walk-In Closet(s)
- Area: 330 Square Feet
- Dimensions: 15x22
Bedroom 4
- Features: Walk-In Closet(s)
- Level: Walk-In Closet(s)
- Area: 154 Square Feet
- Dimensions: 14x11
Primary bathroom
- Features: Double Vanity
- Level: Double Vanity
Dining room
- Features: Separate
- Level: Separate
- Area: 132 Square Feet
- Dimensions: 11x12
Kitchen
- Features: Eat-in Kitchen
- Level: Eat-in Kitchen
- Area: 297 Square Feet
- Dimensions: 27x11
Living room
- Features: Combination
- Level: Combination
- Area: 320 Square Feet
- Dimensions: 20x16
Other
- Features: Media Room
- Level: Media Room
- Area: 324 Square Feet
- Dimensions: 12x27
Recreation room
- Features: Second Floor
- Level: Second Floor
- Area: 280 Square Feet
- Dimensions: 14x20
Heating
- Central, Electric
Cooling
- Ceiling Fan(s), Central Air, Electric
Appliances
- Included: Double Oven, Electric Oven, Gas Oven, Built-In Electric Range, Built-In Gas Range, Cooktop, Electric Range, Gas Range, Range, Trash Compactor, Dishwasher, Disposal, Ice Maker, Microwave, Stainless Steel Appliance(s), Smart Appliance(s)
Features
- Bookcases, Built-in Features, Ceiling Fan(s), Entrance Foyer, Extra Closets, High Ceilings, Pantry, Smart Light(s), Smart Thermostat, Walk-In Closet(s)
- Flooring: Carpet, Luxury Vinyl, Tile
- Basement: Crawl Space
- Number of fireplaces: 1
- Fireplace features: Gas, Living Room
Interior area
- Total structure area: 3,658
- Total interior livable area: 3,658 sqft
- Finished area above ground: 3,658
Property
Parking
- Total spaces: 2
- Parking features: Garage Door Opener, Garage Faces Side
- Garage spaces: 2
Features
- Levels: Two
- Stories: 2
- Patio & porch: Deck, Covered, Patio, Porch, Screened
- Exterior features: Smart Irrigation, Smart Light(s), Smart Lock(s)
Lot
- Size: 0.31 Acres
- Dimensions: 83.3 x 126.9
- Features: Cul-De-Sac, Level, Wooded
- Topography: Cul-De-Sac,Level,Wooded
Details
- Additional structures: Storm Shelter, Storage
- Parcel number: 094167B B 01400 00004167B
- Special conditions: Standard
- Other equipment: Irrigation System
Construction
Type & style
- Home type: SingleFamily
- Property subtype: Single Family Residence, Residential
Materials
- Brick
- Roof: Asphalt
Condition
- New construction: No
- Year built: 2014
Utilities & green energy
- Sewer: Public Sewer
- Water: Public
- Utilities for property: Electricity Available, Water Available, Underground Utilities
Community & HOA
Community
- Security: Carbon Monoxide Detector(s), Fire Alarm, Security System, Smoke Detector(s), Smart Camera(s)/Recording
- Subdivision: Belshire Ph3
HOA
- Has HOA: Yes
- Amenities included: Sidewalks, Underground Utilities
- Services included: Maintenance Grounds
- HOA fee: $65 quarterly
- Second HOA fee: $300 one time
Location
- Region: Spring Hill
Financial & listing details
- Price per square foot: $238/sqft
- Tax assessed value: $811,600
- Annual tax amount: $4,076
- Date on market: 7/15/2026
- Electric utility on property: Yes
Estimated market value
Not available
Estimated sales range
Not available
Not available
Price history
| Date | Event | Price |
|---|---|---|
| 4/28/2015 | Sold | $409,886+496.8%$112/sqft |
Source: Public Record Report a problem | ||
| 7/30/2014 | Sold | $68,675$19/sqft |
Source: Public Record Report a problem | ||
Public tax history
| Year | Property taxes | Tax assessment |
|---|---|---|
| 2025 | $4,076 +22% | $202,900 +56% |
| 2024 | $3,342 | $130,100 |
| 2023 | $3,342 | $130,100 |
| 2022 | $3,342 -2.1% | $130,100 |
| 2021 | $3,412 +5% | $130,100 +26.9% |
| 2020 | $3,251 +3% | $102,525 |
| 2019 | $3,155 +12% | $102,525 |
| 2018 | $2,816 | $102,525 |
| 2017 | $2,816 | $102,525 |
| 2016 | -- | $102,525 +60.6% |
| 2015 | -- | $63,850 +373% |
| 2014 | -- | $13,500 |
Find assessor info on the county website
Monthly payment
Est. payment
Payment breakdown
Explore the cost of this home by adjusting the details. Changes won't be saved.Climate risks
Neighborhood: 37174
Nearby schools
GreatSchools rating
- 8/10Amanda H. North Elementary SchoolGrades: PK-5Distance: 0.6 mi
- 9/10Heritage Middle SchoolGrades: 6-8Distance: 1.2 mi
- 10/10Independence High SchoolGrades: 9-12Distance: 4.2 mi
Schools provided by the listing agent
- Elementary: Longview Elementary School
- Middle: Heritage Middle
- High: Independence High School
Source: RealTracs MLS as distributed by MLS GRID. This data may not be complete. We recommend contacting the local school district to confirm school assignments for this home.
- $741,100-- bd2 ba1.6k sqft1084 Cantwell Pl, Spring Hill, TN 37174Off Market
- $1,082,9004 bd4 ba3.4k sqft1088 Cantwell Pl, Spring Hill, TN 37174Off Market
- $672,800-- bd-- ba2k sqft1085 Cantwell Pl, Spring Hill, TN 37174Off Market
- $810,2004 bd4 ba3k sqft1082 Cantwell Pl, Spring Hill, TN 37174Off Market

- $1,110,0004 bd4 ba3.9k sqft6000 Trotwood Ln, Spring Hill, TN 37174Off Market
- $880,300-- bd4 ba1.9k sqft1090 Cantwell Pl, Spring Hill, TN 37174Off Market
- $826,1004 bd3 ba3.1k sqft6017 Trotwood Ln #206-LOT 206, Spring Hill, TN 37174Off Market
- $901,6005 bd4 ba3.4k sqft1080 Cantwell Pl, Spring Hill, TN 37174Off Market
A local agent can set up tours, give advice and negotiate with sellers.
A local lender can help you make sure your offer is ready when you are.
Similar homes
- $869,9005 bd4 ba3.6k sqft1094 Cantwell Pl, Spring Hill, TN 37174For Sale
 MLS ID #3268496, Salena Garza. RealTracs MLS as distributed by MLS GRID
 - $899,9004 bd4 ba3.5k sqft998 Spruce Ridge Ln, Spring Hill, TN 37174For Sale
 MLS ID #3302316, Debbie Williams. RealTracs MLS as distributed by MLS GRID
 - $875,0005 bd4 ba3.8k sqft1708 Sorrell Park Dr, Spring Hill, TN 37174For Sale
 MLS ID #3306153, Kelsey Henry ABR©, CHLMS™. RealTracs MLS as distributed by MLS GRID
 - $850,0004 bd4 ba3.7k sqft2083 Autumn Ridge Way, Spring Hill, TN 37174For Sale
 MLS ID #3255073, Emily Peckham. RealTracs MLS as distributed by MLS GRID
 - $864,9005 bd4 ba3.3k sqft4185 Miles Johnson Pkwy, Spring Hill, TN 37174For SaleMLS ID #3233167, Daria Bria. RealTracs MLS as distributed by MLS GRID
- $799,9004 bd4 ba3.3k sqft8033 Fenwick Ln, Spring Hill, TN 37174For SaleMLS ID #3282426, Kelly Watson. RealTracs MLS as distributed by MLS GRID
- $849,0005 bd4 ba3.8k sqft8050 Fenwick Ln, Spring Hill, TN 37174For SaleMLS ID #3243548, Shawn D. Tate. RealTracs MLS as distributed by MLS GRID
- $979,0004 bd3 ba3.2k sqft1919 Kittemer Ln, Spring Hill, TN 37174For SaleMLS ID #3305313, Kimberly Harless. RealTracs MLS as distributed by MLS GRID
- $800,0004 bd4 ba3.2k sqft8007 June Apple Ln, Spring Hill, TN 37174For SaleMLS ID #3239793, Susana Valadez. RealTracs MLS as distributed by MLS GRID
- $914,9995 bd5 ba4.2k sqft7013 Salmon Run, Spring Hill, TN 37174For SaleMLS ID #3256002, Becky Rutland. RealTracs MLS as distributed by MLS GRID
- $815,0004 bd4 ba3.1k sqft4037 Miles Johnson Pkwy, Spring Hill, TN 37174For SaleMLS ID #3255222, Monique Antionette. RealTracs MLS as distributed by MLS GRID
- $820,0005 bd3 ba3k sqft7045 Salmon Run, Spring Hill, TN 37174For SaleMLS ID #3208221, Bill Lurwick. RealTracs MLS as distributed by MLS GRID
- $719,9004 bd3 ba2.6k sqft3026 Havasu Dr, Spring Hill, TN 37174For SaleMLS ID #3306368, Wayne Weaver. RealTracs MLS as distributed by MLS GRID
- $924,9005 bd4 ba3.7k sqft3041 Everleigh Pl, Spring Hill, TN 37174For SaleMLS ID #3134302, Joe Dozier. RealTracs MLS as distributed by MLS GRID
- $825,0004 bd3 ba2.9k sqft4145 Miles Johnson Pkwy, Spring Hill, TN 37174For SaleMLS ID #3182699, Elena Marlene Nelson. RealTracs MLS as distributed by MLS GRID
- $764,9904 bd4 ba3k sqft4015 Pendleton Dr, Spring Hill, TN 37174For SaleMLS ID #3172979, Michael Dendy. RealTracs MLS as distributed by MLS GRID
- $739,9005 bd4 ba3.2k sqft7002 Brindle Ridge Way, Spring Hill, TN 37174For SaleMLS ID #3229440, Dani Cox. RealTracs MLS as distributed by MLS GRID
- $948,9004 bd3 ba3.5k sqft1189 McCoury Ln, Spring Hill, TN 37174For SaleMLS ID #3216808, Jenny Fann. RealTracs MLS as distributed by MLS GRID
- $764,9004 bd4 ba3.2k sqft2993 Liverpool Dr, Spring Hill, TN 37174For SaleMLS ID #3260344, Matt Ward. RealTracs MLS as distributed by MLS GRID
- $725,0004 bd3 ba3.1k sqft2028 Morton Dr, Spring Hill, TN 37174For SaleMLS ID #3255223, Dustin Gassert. RealTracs MLS as distributed by MLS GRID
