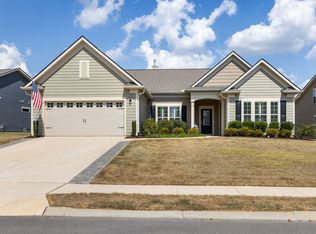
New construction, without new construction timelines... this one is for you! This stunning, like-new, Landmark Builders home isn’t just spacious, it’s been thoughtfully expanded by the sellers. This home is immaculate! With five bedrooms, you’ll enjoy 3 bedrooms and 2.5 bathrooms on the main level and 2 bedrooms and 1 full bathroom upstairs. The sellers have added an impressive 400+ sq ft media room addition (could be utilized as a 6th bedroom) and a charming screened-in porch to the backyard. Epoxy floors added to Garage. Upgraded KitchenAid Professional dishwasher, Board-and-batten walls added to primary bedroom. Zoned for Williamson County Schools. Buyer and Buyers agent to verify all information.
Active
$875,000
1708 Sorrell Park Dr, Spring Hill, TN 37174
6beds
3,888sqft
Single Family Residence, Residential
Built in 2022
0.25 Acres Lot
$-- Zestimate®
$225/sqft
$50/mo HOA
What's special
Upgraded kitchenaid professional dishwasherFive bedrooms
- 86 days
- 271
- 31
Likely to sell faster than
Zillow last checked:
Listing updated:
Listed by:
Kelsey Henry ABR©, CHLMS™ 785-218-1342,
Tyler York Real Estate Brokers, LLC 615-200-8679
Source: RealTracs MLS as distributed by MLS GRID,MLS#: 3306153
Facts & features
Interior
Bedrooms & bathrooms
- Bedrooms: 6
- Bathrooms: 4
- Full bathrooms: 3
- 1/2 bathrooms: 1
- Main level bedrooms: 3
Bedroom 1
- Features: Extra Large Closet
- Level: Extra Large Closet
- Area: 224 Square Feet
- Dimensions: 16x14
Bedroom 2
- Features: Walk-In Closet(s)
- Level: Walk-In Closet(s)
- Area: 132 Square Feet
- Dimensions: 12x11
Bedroom 3
- Features: Walk-In Closet(s)
- Level: Walk-In Closet(s)
- Area: 154 Square Feet
- Dimensions: 14x11
Bedroom 4
- Area: 144 Square Feet
- Dimensions: 12x12
Primary bathroom
- Features: Double Vanity
- Level: Double Vanity
Dining room
- Features: Combination
- Level: Combination
- Area: 120 Square Feet
- Dimensions: 12x10
Living room
- Features: Great Room
- Level: Great Room
- Area: 570 Square Feet
- Dimensions: 30x19
Other
- Features: Bedroom 5
- Level: Bedroom 5
- Area: 192 Square Feet
- Dimensions: 16x12
Other
- Features: Bedroom 6
- Level: Bedroom 6
- Area: 400 Square Feet
- Dimensions: 16x25
Recreation room
- Features: Second Floor
- Level: Second Floor
- Area: 494 Square Feet
- Dimensions: 26x19
Heating
- Heat Pump, Natural Gas
Cooling
- Central Air
Appliances
- Included: Double Oven, Built-In Gas Range
Features
- Ceiling Fan(s), Extra Closets, Walk-In Closet(s), Kitchen Island
- Flooring: Carpet, Wood, Tile
- Basement: Crawl Space,None
- Number of fireplaces: 1
- Fireplace features: Gas, Living Room
Interior area
- Total structure area: 3,888
- Total interior livable area: 3,888 sqft
- Finished area above ground: 3,888
Property
Parking
- Total spaces: 2
- Parking features: Garage Faces Front
- Attached garage spaces: 2
Features
- Levels: Two
- Stories: 2
- Patio & porch: Patio, Covered
- Fencing: Back Yard
Lot
- Size: 0.25 Acres
- Dimensions: 72 x 133
- Features: Level
- Topography: Level
Details
- Parcel number: 094167H D 00800 00004167H
- Special conditions: Standard
Construction
Type & style
- Home type: SingleFamily
- Architectural style: Traditional
- Property subtype: Single Family Residence, Residential
Materials
- Brick, Fiber Cement
- Roof: Shingle
Condition
- New construction: No
- Year built: 2022
Utilities & green energy
- Sewer: Public Sewer
- Water: Public
- Utilities for property: Natural Gas Available, Water Available
Community & HOA
Community
- Subdivision: Bluebird Hollow Ph1
HOA
- Has HOA: Yes
- HOA fee: $50 monthly
Location
- Region: Spring Hill
Financial & listing details
- Price per square foot: $225/sqft
- Tax assessed value: $831,700
- Annual tax amount: $4,177
- Date on market: 7/25/2026
Estimated market value
Not available
Estimated sales range
Not available
Not available
Price history
| Date | Event | Price |
|---|---|---|
| 7/25/2026 | Listed for sale | $875,000-2.8%$225/sqft |
Source:  RealTracs MLS as distributed by MLS GRID #3306153 Report a problem RealTracs MLS as distributed by MLS GRID #3306153 Report a problem | ||
| 7/24/2026 | Listing removed | $899,999$231/sqft |
Source: RealTracs MLS as distributed by MLS GRID #3184735 Report a problem | ||
| 6/21/2026 | Price change | $899,999-2.7%$231/sqft |
Source: RealTracs MLS as distributed by MLS GRID #3184735 Report a problem | ||
| 5/20/2026 | Price change | $925,000-2.5%$238/sqft |
Source: RealTracs MLS as distributed by MLS GRID #3184735 Report a problem | ||
| 5/1/2026 | Listed for sale | $949,000+15%$244/sqft |
Source: RealTracs MLS as distributed by MLS GRID #3184735 Report a problem | ||
| 5/29/2024 | Sold | $825,000-8.3%$212/sqft |
Source: Public Record Report a problem | ||
| 10/10/2022 | Listing removed | -- |
Source: RealTracs MLS as distributed by MLS GRID #2437618 Report a problem | ||
| 9/10/2022 | Listed for sale | $899,900$231/sqft |
Source: RealTracs MLS as distributed by MLS GRID #2437618 Report a problem | ||
Public tax history
| Year | Property taxes | Tax assessment |
|---|---|---|
| 2025 | $4,178 -0.3% | $207,925 +27.5% |
| 2024 | $4,190 | $163,100 |
| 2023 | $4,190 +551.6% | $163,100 +552.4% |
| 2022 | $643 | $25,000 |
| 2021 | -- | $25,000 |
Find assessor info on the county website
Monthly payment
Est. payment
Payment breakdown
Explore the cost of this home by adjusting the details. Changes won't be saved.Climate risks
Neighborhood: 37174
Nearby schools
Schools provided by the listing agent
- Elementary: Amanda H. North Elementary School
- Middle: Heritage Middle
- High: Independence High School
Source: RealTracs MLS as distributed by MLS GRID. This data may not be complete. We recommend contacting the local school district to confirm school assignments for this home.


Similar homes
- $898,9005 bd5 ba4.2k sqft7013 Salmon Run, Spring Hill, TN 37174For Sale
 MLS ID #3256002, Becky Rutland. RealTracs MLS as distributed by MLS GRID
 - $824,9004 bd4 ba3.6k sqft1086 Cantwell Pl, Spring Hill, TN 37174For Sale
 MLS ID #3282361, Kelly Clayton. RealTracs MLS as distributed by MLS GRID
 - $925,0004 bd4 ba3.6k sqft1359 Round Hill Ln, Spring Hill, TN 37174For Sale
 MLS ID #3611028, Jennifer A. Spergl. RealTracs MLS as distributed by MLS GRID
 - $869,9903 bd3 ba2.6k sqft5024 Lincoln Gln, Spring Hill, TN 37174For Sale
 MLS ID #3598511, Jessica Johnson. RealTracs MLS as distributed by MLS GRID
 - $757,0004 bd4 ba3.2k sqft8007 June Apple Ln, Spring Hill, TN 37174For SaleMLS ID #3526582, Michael Gomez. RealTracs MLS as distributed by MLS GRID
- $779,0004 bd4 ba3.3k sqft8033 Fenwick Ln, Spring Hill, TN 37174For SaleMLS ID #3603061, Kelly Watson. RealTracs MLS as distributed by MLS GRID
- $675,0003 bd3 ba2.5k sqft1706 Sorrell Park Dr, Spring Hill, TN 37174For SaleMLS ID #3279240, Kelsey Henry ABR©, CHLMS™. RealTracs MLS as distributed by MLS GRID
- $749,9005 bd3 ba3.3k sqft5006 Fremantle Ct, Spring Hill, TN 37174For SaleMLS ID #3501168, Bret Ceren. RealTracs MLS as distributed by MLS GRID
- $789,9005 bd4 ba3.1k sqft3005 Mickey Rd, Spring Hill, TN 37174For SaleMLS ID #3512572, Jenny Fann. RealTracs MLS as distributed by MLS GRID
- $859,9005 bd5 ba3k sqft226 Southmen Ln, Spring Hill, TN 37174For SaleMLS ID #3194027, Leigh Gillig. RealTracs MLS as distributed by MLS GRID
- $1,015,0005 bd5 ba5.2k sqft1601 Fair House Rd, Spring Hill, TN 37174For SaleMLS ID #3612628, Jaclyn Spann. RealTracs MLS as distributed by MLS GRID
- $725,0005 bd4 ba3.1k sqft1028 Maleventum Way, Spring Hill, TN 37174For SaleMLS ID #3531534, Holly Bach. RealTracs MLS as distributed by MLS GRID
- $799,0006 bd4 ba3.2k sqft846 Sugarbush Ln, Spring Hill, TN 37174For SaleMLS ID #3500984, Jennifer Thornton. RealTracs MLS as distributed by MLS GRID
- $1,149,0006 bd6 ba4.1k sqft4005 Blackbird Ct, Spring Hill, TN 37174For SaleMLS ID #3262071, Miguel Perez. RealTracs MLS as distributed by MLS GRID
- $999,0004 bd4 ba3.7k sqft106 Arkstone Ln, Spring Hill, TN 37174For SaleMLS ID #3510910, Paula Adams. RealTracs MLS as distributed by MLS GRID
- $539,9005 bd3 ba2.8k sqft5035 Salient Dr, Spring Hill, TN 37174For SaleMLS ID #3613135, Kara McCormick. RealTracs MLS as distributed by MLS GRID
- $632,9003 bd3 ba2.6k sqft237 Star Pointer Way, Spring Hill, TN 37174For SaleMLS ID #3546807, Kimo Quance. RealTracs MLS as distributed by MLS GRID
- $689,9004 bd3 ba3k sqft3049 Shandor St, Spring Hill, TN 37174For SaleMLS ID #3269929, David Blalock. RealTracs MLS as distributed by MLS GRID
- $1,200,0004 bd4 ba4.2k sqft9017 Safe Haven Pl, Spring Hill, TN 37174For SaleMLS ID #3185437, LaShonda Jones. RealTracs MLS as distributed by MLS GRID
- $679,9004 bd3 ba2.6k sqft4049 John Marsh Rd, Spring Hill, TN 37174For SaleMLS ID #3255849, David Alan Fountain, ABR®, CNE®, CRS®, SRS®, CLE®. RealTracs MLS as distributed by MLS GRID
