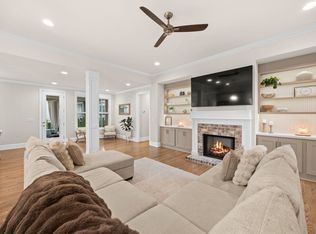
This home, in the well sought after neighborhood of Wilkerson Place, is a thoughtfully designed 3,452 sq ft home that offers exceptional flexibility. With 5 bedrooms, multiple living spaces, and a detached office/studio with a full bath and mini kitchenette, ideal for a home office, flex room or a guest suite. The spacious main level features an open living area, upgraded chef’s kitchen, dedicated office, and primary suite with full bath. Upstairs, you'll find generously sized secondary bedrooms, loft space, and additional baths providing room for everyone to spread out comfortably. A third-floor bonus retreat adds even more versatility for a media room, playroom, or private guest suite. Enjoy outdoor living with a covered front porch, detached 2-car garage, and a private backyard with a pergola and a built-in natural gas grill. This functional layout is designed for both everyday living and entertainment. Located in the heart of Spring Hill with convenient access to shopping, dining, and Williamson County amenities. This neighborhood features a pool, dog park, playground, sidewalks, greenway trails and a community garden – all for just $50/month in HOA fees.
Active
Price cut: $13K (7/15)
$859,900
226 Southmen Ln, Spring Hill, TN 37174
5beds
3,039sqft
Single Family Residence, Residential
Built in 2022
-- sqft lot
$-- Zestimate®
$283/sqft
$50/mo HOA
What's special
Loft spaceCovered front porchDedicated officeBuilt-in natural gas grillGenerously sized secondary bedroomsThird-floor bonus retreatMultiple living spaces
- 155 days
- 123
- 8
Zillow last checked:
Listing updated:
Listed by:
Leigh Gillig 615-300-5788,
Keller Williams Realty 615-302-4242,
Pamela Bronkowski 615-342-9120,
Keller Williams Realty
Source: RealTracs MLS as distributed by MLS GRID,MLS#: 3194027
Facts & features
Interior
Bedrooms & bathrooms
- Bedrooms: 5
- Bathrooms: 5
- Full bathrooms: 4
- 1/2 bathrooms: 1
- Main level bedrooms: 1
Bedroom 1
- Features: Suite
- Level: Suite
- Area: 208 Square Feet
- Dimensions: 16x13
Bedroom 2
- Features: Bath
- Level: Bath
- Area: 169 Square Feet
- Dimensions: 13x13
Bedroom 3
- Features: Extra Large Closet
- Level: Extra Large Closet
- Area: 156 Square Feet
- Dimensions: 13x12
Bedroom 4
- Features: Extra Large Closet
- Level: Extra Large Closet
- Area: 156 Square Feet
- Dimensions: 13x12
Primary bathroom
- Features: Double Vanity
- Level: Double Vanity
Kitchen
- Area: 250 Square Feet
- Dimensions: 25x10
Living room
- Features: Great Room
- Level: Great Room
- Area: 324 Square Feet
- Dimensions: 18x18
Other
- Features: Bedroom 5
- Level: Bedroom 5
- Area: 120 Square Feet
- Dimensions: 12x10
Other
- Features: Office
- Level: Office
- Area: 120 Square Feet
- Dimensions: 12x10
Recreation room
- Features: Third Floor
- Level: Third Floor
- Area: 320 Square Feet
- Dimensions: 20x16
Heating
- Electric
Cooling
- Central Air
Appliances
- Included: Built-In Gas Range, Gas Range, Dishwasher, Disposal, Ice Maker, Refrigerator
Features
- Flooring: Carpet, Luxury Vinyl
- Basement: Other
- Number of fireplaces: 1
Interior area
- Total structure area: 3,039
- Total interior livable area: 3,039 sqft
- Finished area above ground: 3,039
Video & virtual tour
Property
Parking
- Total spaces: 2
- Parking features: Garage Door Opener, Attached/Detached
- Garage spaces: 2
Features
- Levels: Three Or More
- Stories: 3
- Exterior features: Gas Grill, Smart Light(s), Smart Lock(s)
- Pool features: Association
- Fencing: Back Yard
Lot
- Features: Private
- Topography: Private
Details
- Parcel number: 094166G B 04000 00011166G
- Special conditions: Standard
- Other equipment: Irrigation System
Construction
Type & style
- Home type: SingleFamily
- Property subtype: Single Family Residence, Residential
Materials
- Brick
Condition
- New construction: No
- Year built: 2022
Utilities & green energy
- Sewer: Public Sewer
- Water: Public
- Utilities for property: Electricity Available, Water Available
Community & HOA
Community
- Security: Smart Camera(s)/Recording
- Subdivision: Wilkerson Place Ph1a Sec2
HOA
- Has HOA: Yes
- Amenities included: Dog Park, Pool, Sidewalks, Trail(s)
- HOA fee: $50 monthly
Location
- Region: Spring Hill
Financial & listing details
- Price per square foot: $283/sqft
- Annual tax amount: $3,559
- Date on market: 5/8/2026
- Electric utility on property: Yes
Estimated market value
Not available
Estimated sales range
Not available
Not available
Price history
| Date | Event | Price |
|---|---|---|
| 7/15/2026 | Price change | $859,900-1.5%$283/sqft |
Source:  RealTracs MLS as distributed by MLS GRID #3194027 Report a problem RealTracs MLS as distributed by MLS GRID #3194027 Report a problem | ||
| 7/1/2026 | Price change | $872,900-0.2%$287/sqft |
Source: RealTracs MLS as distributed by MLS GRID #3194027 Report a problem | ||
| 5/8/2026 | Listed for sale | $874,900$288/sqft |
Source: RealTracs MLS as distributed by MLS GRID #3194027 Report a problem | ||
Public tax history
Tax history is unavailable.
Monthly payment
Est. payment
Payment breakdown
Explore the cost of this home by adjusting the details. Changes won't be saved.Climate risks
Neighborhood: 37174
Nearby schools
Schools provided by the listing agent
- Elementary: Bethesda Elementary
- Middle: Spring Station Middle School
- High: Summit High School
Source: RealTracs MLS as distributed by MLS GRID. This data may not be complete. We recommend contacting the local school district to confirm school assignments for this home.


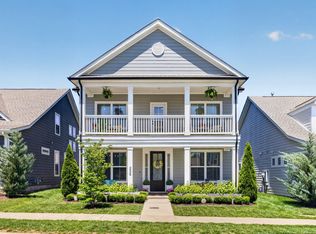

Similar homes
- $925,0004 bd4 ba3.6k sqft1359 Round Hill Ln, Spring Hill, TN 37174For Sale
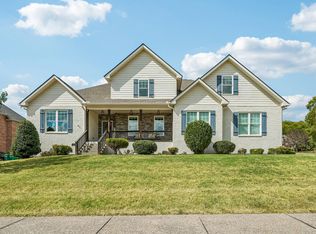
 MLS ID #3611028, Jennifer A. Spergl. RealTracs MLS as distributed by MLS GRID
 - $725,0005 bd4 ba3.1k sqft1028 Maleventum Way, Spring Hill, TN 37174For Sale
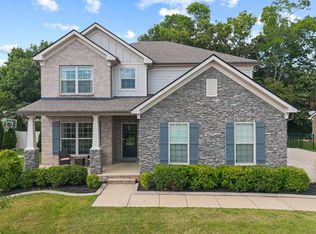 MLS ID #3531534, Holly Bach. RealTracs MLS as distributed by MLS GRID
 - $799,0006 bd4 ba3.2k sqft846 Sugarbush Ln, Spring Hill, TN 37174For Sale
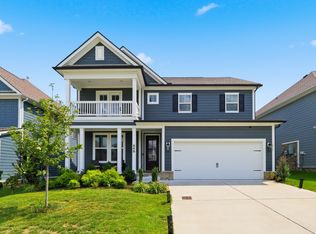 MLS ID #3500984, Jennifer Thornton. RealTracs MLS as distributed by MLS GRID
 - $875,0006 bd4 ba3.8k sqft1708 Sorrell Park Dr, Spring Hill, TN 37174For Sale
 MLS ID #3306153, Kelsey Henry ABR©, CHLMS™. RealTracs MLS as distributed by MLS GRID
 - $669,9004 bd3 ba2.7k sqft7008 San Gilberto Ct, Spring Hill, TN 37174For SaleMLS ID #3599122, Lori Dawn Garner, ABR, SRES. RealTracs MLS as distributed by MLS GRID
- $779,0004 bd4 ba3.3k sqft8033 Fenwick Ln, Spring Hill, TN 37174For SaleMLS ID #3603061, Kelly Watson. RealTracs MLS as distributed by MLS GRID
- $869,9903 bd3 ba2.6k sqft5024 Lincoln Gln, Spring Hill, TN 37174For SaleMLS ID #3598511, Jessica Johnson. RealTracs MLS as distributed by MLS GRID
- $699,9004 bd4 ba2.5k sqft709 Conifer Dr, Spring Hill, TN 37174For SaleMLS ID #3596436, Chip Kerr. RealTracs MLS as distributed by MLS GRID
- $669,9004 bd4 ba2.3k sqft690 Conifer Dr, Spring Hill, TN 37174For SaleMLS ID #3598968, Julianne Richard. RealTracs MLS as distributed by MLS GRID
- $549,9004 bd3 ba2.3k sqft226 Audrey Dr, Spring Hill, TN 37174For SaleMLS ID #3603348, Pam Austin, Broker, ABR, CRS, GRI. RealTracs MLS as distributed by MLS GRID
- $1,149,0006 bd6 ba4.1k sqft4005 Blackbird Ct, Spring Hill, TN 37174For SaleMLS ID #3262071, Miguel Perez. RealTracs MLS as distributed by MLS GRID
- $925,0004 bd4 ba3.1k sqft2944 Hadley Close Ln, Thompsons Station, TN 37179For SaleMLS ID #3543133, Cherri Nolan. RealTracs MLS as distributed by MLS GRID
- $599,9004 bd4 ba2.8k sqft3043 Dogwood Trl, Spring Hill, TN 37174For SaleMLS ID #3593248, Aaron Anderson. RealTracs MLS as distributed by MLS GRID
- $445,0003 bd2 ba1.8k sqft1245 Cliff Amos Rd, Spring Hill, TN 37174For SaleMLS ID #3615253, Rochelle Romines | CRS | ABR | SRS | RENE. RealTracs MLS as distributed by MLS GRID
- $489,9004 bd4 ba2.3k sqft209 Thorpe Dr, Spring Hill, TN 37174For SaleMLS ID #3610346, Jessica Hensley. RealTracs MLS as distributed by MLS GRID
- $574,9003 bd3 ba2k sqft4008 Elsie St, Spring Hill, TN 37174For SaleMLS ID #3511058, Toni Frizzell ,Senior Broker Associate. RealTracs MLS as distributed by MLS GRID
- $495,0004 bd3 ba2.2k sqft436 Zeffer Ct, Spring Hill, TN 37174For SaleMLS ID #3591949, Robin Becerra. RealTracs MLS as distributed by MLS GRID
- $950,0004 bd4 ba3.6k sqft2017 Callaway Park Pl, Thompsons Station, TN 37179For SaleMLS ID #3513594, Amy Cannon. RealTracs MLS as distributed by MLS GRID
- $639,0004 bd4 ba2.6k sqft459 Rangeland Rd, Spring Hill, TN 37174For SaleMLS ID #3544436, Sandy McCollum. RealTracs MLS as distributed by MLS GRID
- $632,9003 bd3 ba2.6k sqft237 Star Pointer Way, Spring Hill, TN 37174For SaleMLS ID #3546807, Kimo Quance. RealTracs MLS as distributed by MLS GRID
