A private pool, over 4,100 square feet, a four-car garage, and a quiet cul-de-sac setting come together in this exceptional home in The Cove. Set on just over half an acre, the thoughtfully designed floor plan offers 6 bedrooms, 5.5 bathrooms, a dedicated office, a spacious playroom, and generous living spaces designed for both everyday living and effortless entertaining. The main-level primary suite provides a private retreat with a beautifully appointed en suite bath, while the whole-house water filtration system adds an extra layer of comfort and convenience. Outside, the backyard is designed to be enjoyed year-round, with a private saltwater sport-style heated pool and screened-in porch overlooking beautiful Tennessee sunsets. The four-car garage setup includes an attached carriage garage with tall, car lift-ready ceilings, offering added flexibility of use.
Located just minutes from I-65 and the new Publix and around the corner from Fischer Park, you'll have easy access to walking trails, a splash pad, youth sports leagues, community events, shopping, dining, and commuter routes. With over 4,100 square feet, exceptional outdoor amenities, and a current price point offering strong value within The Cove, this is a home designed to be enjoyed for years to come.
**3D Matterport Available. Ask about the Preferred Lender Incentive offering up to 1% credit plus a free appraisal!**
Active
Price cut: $50K (9/3)
$1,149,000
4005 Blackbird Ct, Spring Hill, TN 37174
6beds
4,174sqft
Single Family Residence, Residential
Built in 2021
0.52 Acres Lot
$-- Zestimate®
$275/sqft
$17/mo HOA
What's special
Private poolExceptional outdoor amenitiesQuiet cul-de-sac settingFour-car garageMain-level primary suiteDedicated officePrivate retreat
- 102 days
- 564
- 67
Zillow last checked:
Listing updated:
Listed by:
Miguel Perez 617-733-7542,
Synergy Realty Network, LLC 615-371-2424
Source: RealTracs MLS as distributed by MLS GRID,MLS#: 3262071
Facts & features
Interior
Bedrooms & bathrooms
- Bedrooms: 6
- Bathrooms: 6
- Full bathrooms: 5
- 1/2 bathrooms: 1
- Main level bedrooms: 3
Bedroom 1
- Features: Suite
- Level: Suite
- Area: 238 Square Feet
- Dimensions: 17x14
Bedroom 2
- Area: 180 Square Feet
- Dimensions: 15x12
Bedroom 3
- Area: 132 Square Feet
- Dimensions: 12x11
Bedroom 4
- Area: 168 Square Feet
- Dimensions: 14x12
Primary bathroom
- Features: Double Vanity
- Level: Double Vanity
Dining room
- Features: Formal
- Level: Formal
- Area: 150 Square Feet
- Dimensions: 15x10
Kitchen
- Area: 225 Square Feet
- Dimensions: 15x15
Living room
- Features: Great Room
- Level: Great Room
- Area: 696 Square Feet
- Dimensions: 29x24
Other
- Features: Bedroom 5
- Level: Bedroom 5
- Area: 198 Square Feet
- Dimensions: 18x11
Other
- Features: Bedroom 6
- Level: Bedroom 6
- Area: 182 Square Feet
- Dimensions: 14x13
Recreation room
- Features: Second Floor
- Level: Second Floor
- Area: 378 Square Feet
- Dimensions: 21x18
Heating
- Central
Cooling
- Central Air
Appliances
- Included: Built-In Electric Oven, Cooktop, Dishwasher, Disposal, ENERGY STAR Qualified Appliances, Microwave, Stainless Steel Appliance(s), Water Purifier
- Laundry: Electric Dryer Hookup, Washer Hookup
Features
- Ceiling Fan(s), Open Floorplan, Pantry, Walk-In Closet(s), High Speed Internet, Kitchen Island
- Flooring: Carpet, Wood, Tile
- Basement: Crawl Space
- Number of fireplaces: 1
- Fireplace features: Gas
Interior area
- Total structure area: 4,174
- Total interior livable area: 4,174 sqft
- Finished area above ground: 4,174
Video & virtual tour
Property
Parking
- Total spaces: 4
- Parking features: Garage Door Opener, Garage Faces Side
- Garage spaces: 4
Features
- Levels: One
- Stories: 2
- Patio & porch: Patio, Covered, Porch, Screened
- Exterior features: Smart Irrigation
- Has private pool: Yes
- Pool features: In Ground
- Fencing: Back Yard
Lot
- Size: 0.52 Acres
- Dimensions: 138.55 x 237.79 IRR
- Features: Cul-De-Sac, Level
- Topography: Cul-De-Sac,Level
Details
- Parcel number: 043M A 02600 000
- Special conditions: Standard
- Other equipment: Dehumidifier
Construction
Type & style
- Home type: SingleFamily
- Property subtype: Single Family Residence, Residential
Materials
- Brick, Stone, Ducts Professionally Air-Sealed
Condition
- New construction: No
- Year built: 2021
Utilities & green energy
- Sewer: Public Sewer
- Water: Public
- Utilities for property: Water Available, Underground Utilities
Green energy
- Energy efficient items: Windows, Thermostat, Insulation, Water Heater
Community & HOA
Community
- Security: Carbon Monoxide Detector(s), Smoke Detector(s)
- Subdivision: The Cove At Spring Hill Ph 1
HOA
- Has HOA: Yes
- Amenities included: Sidewalks, Underground Utilities
- Services included: Maintenance Grounds
- HOA fee: $200 annually
- Second HOA fee: $100 one time
Location
- Region: Spring Hill
Financial & listing details
- Price per square foot: $275/sqft
- Tax assessed value: $734,000
- Annual tax amount: $4,861
- Date on market: 7/9/2026
Estimated market value
Not available
Estimated sales range
Not available
Not available
Price history
| Date | Event | Price |
|---|---|---|
| 9/3/2026 | Price change | $1,149,000-4.2%$275/sqft |
Source:  RealTracs MLS as distributed by MLS GRID #3262071 Report a problem RealTracs MLS as distributed by MLS GRID #3262071 Report a problem | ||
| 8/6/2026 | Price change | $1,199,000-1.3%$287/sqft |
Source: RealTracs MLS as distributed by MLS GRID #3262071 Report a problem | ||
| 7/9/2026 | Listed for sale | $1,215,000+76.2%$291/sqft |
Source: RealTracs MLS as distributed by MLS GRID #3262071 Report a problem | ||
| 6/21/2021 | Sold | $689,400$165/sqft |
Source: Public Record Report a problem | ||
Public tax history
| Year | Property taxes | Tax assessment |
|---|---|---|
| 2025 | $4,861 | $183,500 |
| 2024 | $4,861 | $183,500 |
| 2023 | $4,861 +5.5% | $183,500 +5.5% |
| 2022 | $4,606 +72.1% | $173,875 +104.2% |
| 2021 | $2,677 +781.5% | $85,150 +796.3% |
| 2020 | $304 | $9,500 |
Find assessor info on the county website
Monthly payment
Est. payment
Payment breakdown
Explore the cost of this home by adjusting the details. Changes won't be saved.Climate risks
Neighborhood: 37174
Nearby schools
Schools provided by the listing agent
- Elementary: Marvin Wright Elementary School
- Middle: Battle Creek Middle School
- High: Battle Creek High School
Source: RealTracs MLS as distributed by MLS GRID. This data may not be complete. We recommend contacting the local school district to confirm school assignments for this home.
- $1,048,7005 bd4 ba3.9k sqft4007 Blackbird Ct, Spring Hill, TN 37174Off Market
- $875,1004 bd4 ba3.5k sqft4003 Blackbird Ct, Spring Hill, TN 37174Off Market
- $821,2005 bd5 ba3.1k sqft4003 Blackbird Ct LOT 72, Spring Hill, TN 37174Off Market
- $886,9004 bd3 ba3.7k sqft2038 Imagine Cir, Spring Hill, TN 37174Off Market
Similar homes
- $910,0004 bd4 ba3.1k sqft2035 Imagine Cir, Spring Hill, TN 37174For Sale
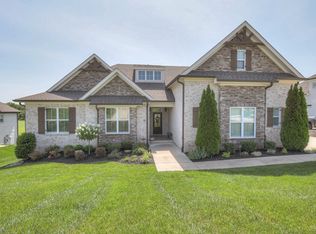
 MLS ID #3231508, Joey McCloskey. RealTracs MLS as distributed by MLS GRID
 - $1,050,9005 bd4 ba4k sqft4016 Canberra Dr, Spring Hill, TN 37174For Sale
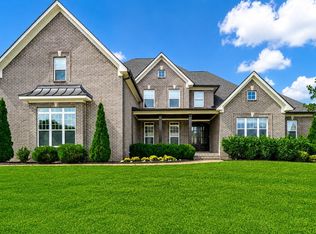 MLS ID #3529658, Christina Bella. RealTracs MLS as distributed by MLS GRID
 - $1,015,0005 bd5 ba5.2k sqft1601 Fair House Rd, Spring Hill, TN 37174For Sale
 MLS ID #3612628, Jaclyn Spann. RealTracs MLS as distributed by MLS GRID
 - $1,200,0004 bd4 ba4.2k sqft9017 Safe Haven Pl, Spring Hill, TN 37174For Sale
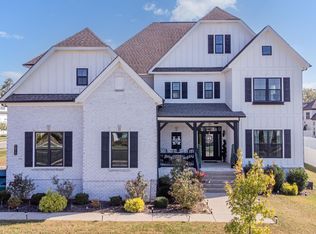 MLS ID #3185437, LaShonda Jones. RealTracs MLS as distributed by MLS GRID
 - $1,150,0005 bd6 ba4.5k sqft3816 Petty Ln, Columbia, TN 38401For SaleMLS ID #3611193, Steve Missall. RealTracs MLS as distributed by MLS GRID
- $949,9004 bd5 ba4.7k sqft2003 White Rock Cir, Spring Hill, TN 37174For SaleMLS ID #3529139, Jessica Sowell. RealTracs MLS as distributed by MLS GRID
- $925,0004 bd4 ba3.6k sqft1359 Round Hill Ln, Spring Hill, TN 37174For SaleMLS ID #3611028, Jennifer A. Spergl. RealTracs MLS as distributed by MLS GRID
- $649,0003 bd4 ba2.8k sqft2028 Mason Ln, Spring Hill, TN 37174For SaleMLS ID #3612944, Penny Kieffer. RealTracs MLS as distributed by MLS GRID
- $869,0004 bd4 ba3.2k sqft3021 Michaleen Dr, Spring Hill, TN 37174For SaleMLS ID #3610115, Tam del Cueto. RealTracs MLS as distributed by MLS GRID
- $898,9005 bd5 ba4.2k sqft7013 Salmon Run, Spring Hill, TN 37174For SaleMLS ID #3256002, Becky Rutland. RealTracs MLS as distributed by MLS GRID
- $875,0006 bd4 ba3.8k sqft1708 Sorrell Park Dr, Spring Hill, TN 37174For SaleMLS ID #3306153, Kelsey Henry ABR©, CHLMS™. RealTracs MLS as distributed by MLS GRID
- $1,199,9994 bd4 ba3.7k sqft6220 Cedar Brooke Ln Lot 23, Spring Hill, TN 37174New ConstructionMLS ID #3515149, Leigh Gillig. RealTracs MLS as distributed by MLS GRID
- $1,098,7504 bd4 ba3.1k sqft6227 Cedar Brooke Ln Lot 11, Spring Hill, TN 37174New ConstructionMLS ID #3610851, Leigh Gillig. RealTracs MLS as distributed by MLS GRID
- $999,0004 bd4 ba3.7k sqft106 Arkstone Ln, Spring Hill, TN 37174For SaleMLS ID #3510910, Paula Adams. RealTracs MLS as distributed by MLS GRID
- $1,089,9004 bd3 ba3.4k sqft6033 Cypress Creek Rd Lot 41, Spring Hill, TN 37174New ConstructionMLS ID #3499827, Leigh Gillig. RealTracs MLS as distributed by MLS GRID
- $749,9005 bd3 ba3.3k sqft5006 Fremantle Ct, Spring Hill, TN 37174For SaleMLS ID #3501168, Bret Ceren. RealTracs MLS as distributed by MLS GRID
- $869,9903 bd3 ba2.6k sqft5024 Lincoln Gln, Spring Hill, TN 37174For SaleMLS ID #3598511, Jessica Johnson. RealTracs MLS as distributed by MLS GRID
- $824,9004 bd4 ba3.6k sqft1086 Cantwell Pl, Spring Hill, TN 37174For SaleMLS ID #3282361, Kelly Clayton. RealTracs MLS as distributed by MLS GRID
- $610,0004 bd4 ba2.6k sqft8003 Forest Hills Dr, Spring Hill, TN 37174For SaleMLS ID #3545156, Grace Janho. RealTracs MLS as distributed by MLS GRID
- $725,0005 bd4 ba3.1k sqft1028 Maleventum Way, Spring Hill, TN 37174For SaleMLS ID #3531534, Holly Bach. RealTracs MLS as distributed by MLS GRID
