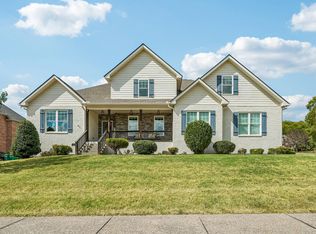
Welcome to 5024 Lincoln Glen (Dunwoody Plan) — where thoughtful upgrades meet the comfort and convenience of Del Webb living. This meticulously maintained home offers high-end finishes, added functionality, and a warm, inviting atmosphere. The heart of the home is the stunning kitchen, boasting an extra-large 118-inch quartz marble island — perfect for cooking, entertaining, or enjoying your morning coffee. Crown molding throughout, craftsman trim around every window, and plantation shutters on all doors and windows add timeless character. Hickory hardwood floors flow throughout the home, while a cozy fireplace with a granite surround creates the perfect gathering space. A set of beautiful French doors transforms the sunroom into a versatile dining room, office, or flex area. Tile in all the bathrooms and California Closet systems in the primary closet and pantry. The oversized garage — extended by four feet and fully insulated (including above the garage) — offers abundant storage and workspace, with new openers and polywheels. The newly upgraded laundry room features cabinetry storage and sink with a convenient drop zone to keep everyday life organized. Plus new (2025) LG washer and dryer! For comfort and peace of mind, a premium Generac whole-home generator ensures uninterrupted power, while a tankless water heater delivers endless hot water. Other newly added features by the current owner are a new Halo water softener and carbon filter and new light fixtures throughout. Outdoors, enjoy private patio partitions, a widened driveway with inlaid flat pavers, and a gas stub for your BBQ. Experience the active, friendly lifestyle Del Webb is known for — all in a home that’s been upgraded with care and attention to detail.
Active
$869,990
5024 Lincoln Gln, Spring Hill, TN 37174
3beds
2,670sqft
Single Family Residence, Residential
Built in 2022
0.26 Acres Lot
$-- Zestimate®
$326/sqft
$325/mo HOA
What's special
Private patio partitionsWarm inviting atmosphereStunning kitchenBeautiful french doorsNew light fixtures throughoutCrown molding throughoutHigh-end finishes
- 9 days
- 197
- 8
Likely to sell faster than
Zillow last checked:
Listing updated:
Listed by:
Jessica Johnson 615-653-5787,
Benchmark Realty, LLC 615-371-1544
Source: RealTracs MLS as distributed by MLS GRID,MLS#: 3598511
Facts & features
Interior
Bedrooms & bathrooms
- Bedrooms: 3
- Bathrooms: 3
- Full bathrooms: 3
- Main level bedrooms: 3
Bedroom 1
- Area: 266 Square Feet
- Dimensions: 19x14
Bedroom 2
- Area: 221 Square Feet
- Dimensions: 17x13
Bedroom 3
- Area: 120 Square Feet
- Dimensions: 12x10
Primary bathroom
- Features: Double Vanity
- Level: Double Vanity
Dining room
- Area: 182 Square Feet
- Dimensions: 14x13
Kitchen
- Area: 208 Square Feet
- Dimensions: 16x13
Living room
- Area: 408 Square Feet
- Dimensions: 24x17
Heating
- Central
Cooling
- Central Air
Appliances
- Included: Range, Dishwasher, Dryer, Microwave, Refrigerator, Washer
Features
- High Speed Internet
- Flooring: Wood
- Basement: None
- Number of fireplaces: 1
Interior area
- Total structure area: 2,670
- Total interior livable area: 2,670 sqft
- Finished area above ground: 2,670
Property
Parking
- Total spaces: 2
- Parking features: Attached
- Attached garage spaces: 2
Features
- Levels: One
- Stories: 1
- Patio & porch: Patio, Covered
- Pool features: Association
Lot
- Size: 0.26 Acres
- Dimensions: 98.82 x 141.97 IRR
Details
- Parcel number: 028P E 07500 000
- Special conditions: Standard
Construction
Type & style
- Home type: SingleFamily
- Property subtype: Single Family Residence, Residential
Materials
- Fiber Cement
Condition
- New construction: No
- Year built: 2022
Utilities & green energy
- Sewer: Public Sewer
- Water: Public
- Utilities for property: Water Available, Underground Utilities
Community & HOA
Community
- Senior community: Yes
- Subdivision: Southern Springs
HOA
- Has HOA: Yes
- Amenities included: Fifty Five and Up Community, Clubhouse, Fitness Center, Pool, Sidewalks, Tennis Court(s), Underground Utilities
- Services included: Maintenance Grounds, Recreation Facilities
- HOA fee: $325 monthly
- Second HOA fee: $3,900 one time
Location
- Region: Spring Hill
Financial & listing details
- Price per square foot: $326/sqft
- Tax assessed value: $558,300
- Annual tax amount: $3,697
- Date on market: 9/25/2026
Estimated market value
Not available
Estimated sales range
Not available
Not available
Price history
| Date | Event | Price |
|---|---|---|
| 9/25/2026 | Listed for sale | $869,990+2.4%$326/sqft |
Source:  RealTracs MLS as distributed by MLS GRID #3598511 Report a problem RealTracs MLS as distributed by MLS GRID #3598511 Report a problem | ||
| 9/29/2025 | Sold | $850,000-1.2%$318/sqft |
Source: RealTracs MLS as distributed by MLS GRID #2974099 Report a problem | ||
| 9/9/2025 | Pending sale | $860,000$322/sqft |
Source: RealTracs MLS as distributed by MLS GRID #2974099 Report a problem | ||
| 8/19/2025 | Contingent | $860,000$322/sqft |
Source: RealTracs MLS as distributed by MLS GRID #2974099 Report a problem | ||
| 8/15/2025 | Listed for sale | $860,000+2.1%$322/sqft |
Source: RealTracs MLS as distributed by MLS GRID #2974099 Report a problem | ||
| 3/20/2024 | Sold | $842,000-0.3%$315/sqft |
Source: RealTracs MLS as distributed by MLS GRID #2618116 Report a problem | ||
| 2/14/2024 | Contingent | $844,500$316/sqft |
Source: RealTracs MLS as distributed by MLS GRID #2618116 Report a problem | ||
| 2/9/2024 | Listed for sale | $844,500+9.9%$316/sqft |
Source: RealTracs MLS as distributed by MLS GRID #2618116 Report a problem | ||
| 10/28/2022 | Sold | $768,230$288/sqft |
Source: Public Record Report a problem | ||
Public tax history
| Year | Property taxes | Tax assessment |
|---|---|---|
| 2025 | $3,697 | $139,575 |
| 2024 | $3,697 | $139,575 |
| 2023 | $3,697 +520.3% | $139,575 +520.3% |
| 2022 | $596 +1.1% | $22,500 +20% |
| 2021 | $589 | $18,750 |
Find assessor info on the county website
Monthly payment
Est. payment
Payment breakdown
Explore the cost of this home by adjusting the details. Changes won't be saved.Climate risks
Neighborhood: 37174
Nearby schools
Schools provided by the listing agent
- Elementary: Battle Creek Elementary School
- Middle: Battle Creek Middle School
- High: Spring Hill High School
Source: RealTracs MLS as distributed by MLS GRID. This data may not be complete. We recommend contacting the local school district to confirm school assignments for this home.
- $840,9003 bd3 ba2.4k sqft5024 Lincoln Dr LOT 781, Spring Hill, TN 37174Off Market
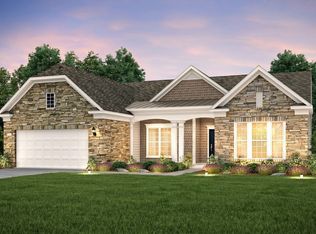
- $896,1003 bd3 ba3.2k sqft5020 Lincoln Gln, Spring Hill, TN 37174Off Market
- $582,200-- bd2 ba1.6k sqft7009 Hickman Way, Spring Hill, TN 37174Off Market
- $798,5002 bd2 ba2.4k sqft2024 Hardin Pl, Spring Hill, TN 37174Off Market
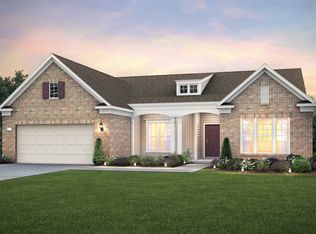
Similar homes
- $875,0002 bd3 ba2.6k sqft1112 Davidson Walk, Spring Hill, TN 37174For Sale
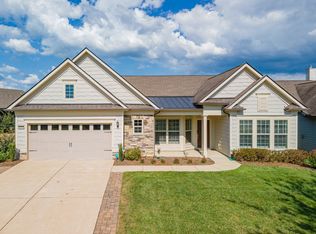
 MLS ID #3543241, Cara Smith. RealTracs MLS as distributed by MLS GRID
 - $669,0003 bd2 ba2.1k sqft2308 Lawrence Rdg, Spring Hill, TN 37174For Sale
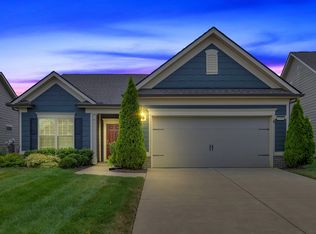 MLS ID #3598358, Paul Nail MBA, ABR, SRES, e-Pro. RealTracs MLS as distributed by MLS GRID
 - $925,0004 bd4 ba3.6k sqft1359 Round Hill Ln, Spring Hill, TN 37174For Sale
 MLS ID #3611028, Jennifer A. Spergl. RealTracs MLS as distributed by MLS GRID
 - $830,0004 bd4 ba3.7k sqft2083 Autumn Ridge Way, Spring Hill, TN 37174For Sale
 MLS ID #3545791, Emily Peckham. RealTracs MLS as distributed by MLS GRID
 - $690,0003 bd2 ba2.3k sqft1775 Humphreys Gln, Spring Hill, TN 37174For SaleMLS ID #3250586, Frank Latimer. RealTracs MLS as distributed by MLS GRID
- $809,9004 bd4 ba3.1k sqft4037 Miles Johnson Pkwy, Spring Hill, TN 37174For SaleMLS ID #3255222, Monique Antionette. RealTracs MLS as distributed by MLS GRID
- $659,9003 bd3 ba2k sqft4016 Saint Andrews Ln, Spring Hill, TN 37174For SaleMLS ID #3611459, Wanda Kay Daughrity GRI, CRS. RealTracs MLS as distributed by MLS GRID
- $875,0006 bd4 ba3.8k sqft1708 Sorrell Park Dr, Spring Hill, TN 37174For SaleMLS ID #3306153, Kelsey Henry ABR©, CHLMS™. RealTracs MLS as distributed by MLS GRID
- $824,9004 bd4 ba3.6k sqft1086 Cantwell Pl, Spring Hill, TN 37174For SaleMLS ID #3282361, Kelly Clayton. RealTracs MLS as distributed by MLS GRID
- $669,9004 bd3 ba2.7k sqft7008 San Gilberto Ct, Spring Hill, TN 37174For SaleMLS ID #3599122, Lori Dawn Garner, ABR, SRES. RealTracs MLS as distributed by MLS GRID
- $624,9003 bd2 ba1.7k sqft6006 Monroe Way, Spring Hill, TN 37174For SaleMLS ID #3230476, Steph Buell. RealTracs MLS as distributed by MLS GRID
- $549,9004 bd3 ba2.3k sqft226 Audrey Dr, Spring Hill, TN 37174For SaleMLS ID #3603348, Pam Austin, Broker, ABR, CRS, GRI. RealTracs MLS as distributed by MLS GRID
- $632,9003 bd3 ba2.6k sqft237 Star Pointer Way, Spring Hill, TN 37174For SaleMLS ID #3546807, Kimo Quance. RealTracs MLS as distributed by MLS GRID
- $757,0004 bd4 ba3.2k sqft8007 June Apple Ln, Spring Hill, TN 37174For SaleMLS ID #3526582, Michael Gomez. RealTracs MLS as distributed by MLS GRID
- $579,0003 bd2 ba1.6k sqft4007 Scott Ct, Spring Hill, TN 37174For SaleMLS ID #3305723, Paul Nail MBA, ABR, SRES, e-Pro. RealTracs MLS as distributed by MLS GRID
- $649,9004 bd3 ba2.6k sqft3026 Havasu Dr, Spring Hill, TN 37174For SaleMLS ID #3545042, Wayne Weaver. RealTracs MLS as distributed by MLS GRID
- $609,9003 bd3 ba2.2k sqft1727 Humphreys Gln, Spring Hill, TN 37174For SaleMLS ID #3147872, Patti Wolf. RealTracs MLS as distributed by MLS GRID
- $725,0005 bd4 ba3.1k sqft1028 Maleventum Way, Spring Hill, TN 37174For SaleMLS ID #3531534, Holly Bach. RealTracs MLS as distributed by MLS GRID
- $639,0004 bd4 ba2.6k sqft459 Rangeland Rd, Spring Hill, TN 37174For SaleMLS ID #3544436, Sandy McCollum. RealTracs MLS as distributed by MLS GRID
- $689,9004 bd3 ba3k sqft3049 Shandor St, Spring Hill, TN 37174For SaleMLS ID #3269929, David Blalock. RealTracs MLS as distributed by MLS GRID
