Enjoy the best of Southern Springs living at 1214 Del Webb Blvd, a beautifully maintained 3-bedroom, 2-bath home. Located just a short walk from the clubhouse, pool, fitness center, pickleball courts, and all of the incredible amenities Southern Springs has to offer, this beautifully maintained home puts everything you love about the community right at your doorstep. Designed for easy main level living, the open floor plan offers comfortable everyday living with an added sitting area just off the kitchen that is perfect for morning coffee, a good book, or spending time with family and friends. Every space has been exceptionally well cared for, making this home truly move in ready. Living in Southern Springs means more than owning a beautiful home. It's joining one of Middle Tennessee's premier active adult communities, where you'll enjoy resort style amenities, scenic walking trails, tennis and pickleball courts, indoor and outdoor pools, a full fitness center, and an active social calendar with clubs, events, and activities throughout the year. If you've been looking for a low maintenance home in a community that makes it easy to stay active, connected, and enjoy every day life, this is one you won't want to miss.
Active
Price cut: $11K (8/15)
$539,000
1214 Del Webb Blvd, Spring Hill, TN 37174
3beds
1,612sqft
Single Family Residence, Residential
Built in 2018
6,098 Square Feet Lot
$-- Zestimate®
$334/sqft
$325/mo HOA
What's special
- 83 days
- 111
- 2
Zillow last checked:
Listing updated:
Listed by:
Rebecca Mariani 615-410-5659,
Nashville Realty Group 615-261-8116,
Ryan Mariani 845-416-8165,
Nashville Realty Group
Source: RealTracs MLS as distributed by MLS GRID,MLS#: 3262944
Facts & features
Interior
Bedrooms & bathrooms
- Bedrooms: 3
- Bathrooms: 2
- Full bathrooms: 2
- Main level bedrooms: 3
Bedroom 1
- Features: Suite
- Level: Suite
- Area: 210 Square Feet
- Dimensions: 15x14
Bedroom 2
- Area: 100 Square Feet
- Dimensions: 10x10
Bedroom 3
- Area: 100 Square Feet
- Dimensions: 10x10
Primary bathroom
- Features: Double Vanity
- Level: Double Vanity
Den
- Area: 144 Square Feet
- Dimensions: 16x9
Dining room
- Area: 150 Square Feet
- Dimensions: 15x10
Kitchen
- Features: Eat-in Kitchen
- Level: Eat-in Kitchen
- Area: 182 Square Feet
- Dimensions: 14x13
Living room
- Features: Combination
- Level: Combination
- Area: 285 Square Feet
- Dimensions: 15x19
Heating
- Central, Natural Gas
Cooling
- Central Air, Electric
Appliances
- Included: Oven, Gas Range, Dishwasher, Microwave
- Laundry: Electric Dryer Hookup, Washer Hookup
Features
- Flooring: Carpet, Laminate, Tile
- Basement: None
Interior area
- Total structure area: 1,612
- Total interior livable area: 1,612 sqft
- Finished area above ground: 1,612
Video & virtual tour
Property
Parking
- Total spaces: 2
- Parking features: Garage Faces Front
- Attached garage spaces: 2
Features
- Levels: One
- Stories: 1
- Patio & porch: Patio
- Pool features: Association
Lot
- Size: 6,098 Square Feet
- Dimensions: 42 x 149.98 IRR
Details
- Parcel number: 028P B 04100 000
- Special conditions: Standard
Construction
Type & style
- Home type: SingleFamily
- Property subtype: Single Family Residence, Residential
Materials
- Wood Siding
- Roof: Asphalt
Condition
- New construction: No
- Year built: 2018
Utilities & green energy
- Sewer: Public Sewer
- Water: Public
- Utilities for property: Electricity Available, Natural Gas Available, Water Available
Community & HOA
Community
- Senior community: Yes
- Subdivision: Southern Springs Ph 3b
HOA
- Has HOA: Yes
- Amenities included: Fifty Five and Up Community, Clubhouse, Dog Park, Fitness Center, Pickleball Court(s), Pool, Sidewalks, Tennis Court(s)
- Services included: Maintenance Grounds, Pest Control
- HOA fee: $325 monthly
Location
- Region: Spring Hill
Financial & listing details
- Price per square foot: $334/sqft
- Tax assessed value: $375,300
- Annual tax amount: $2,485
- Date on market: 7/10/2026
- Electric utility on property: Yes
Estimated market value
Not available
Estimated sales range
Not available
Not available
Price history
| Date | Event | Price |
|---|---|---|
| 8/15/2026 | Price change | $539,000-2%$334/sqft |
Source: RealTracs MLS as distributed by MLS GRID #3262944 Report a problem | ||
| 7/10/2026 | Listed for sale | $550,000+75.3%$341/sqft |
Source:  RealTracs MLS as distributed by MLS GRID #3262944 Report a problem RealTracs MLS as distributed by MLS GRID #3262944 Report a problem | ||
| 10/10/2018 | Sold | $313,770$195/sqft |
Source: RealTracs MLS as distributed by MLS GRID #1978901 Report a problem | ||
Public tax history
| Year | Property taxes | Tax assessment |
|---|---|---|
| 2025 | $2,485 | $93,825 |
| 2024 | $2,485 | $93,825 |
| 2023 | $2,485 | $93,825 |
| 2022 | $2,485 +1.9% | $93,825 +20.9% |
| 2021 | $2,439 -1.7% | $77,600 |
| 2020 | $2,480 +42.9% | $77,600 |
| 2019 | $1,735 -21.2% | $77,600 |
| 2018 | $2,201 | $77,600 |
Find assessor info on the county website
Monthly payment
Est. payment
Payment breakdown
Explore the cost of this home by adjusting the details. Changes won't be saved.Climate risks
Neighborhood: 37174
Nearby schools
Schools provided by the listing agent
- Elementary: Marvin Wright Elementary School
- Middle: E. A. Cox Middle School
- High: Spring Hill High School
Source: RealTracs MLS as distributed by MLS GRID. This data may not be complete. We recommend contacting the local school district to confirm school assignments for this home.
Similar homes
- $519,9003 bd4 ba2.3k sqft3040 Dogwood Trl, Spring Hill, TN 37174For Sale
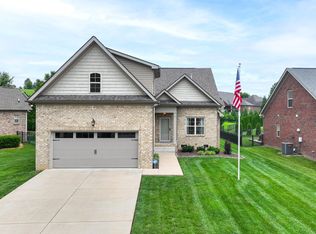
 MLS ID #3603597, David Alan Fountain, ABR®, CNE®, CRS®, SRS®, CLE®. RealTracs MLS as distributed by MLS GRID
 - $529,9002 bd2 ba1.5k sqft1220 Del Webb Blvd, Spring Hill, TN 37174For Sale
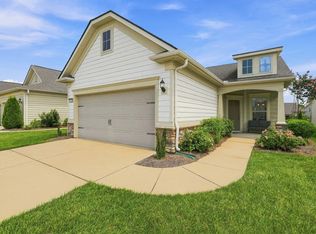 MLS ID #3512884, Owen Canavan. RealTracs MLS as distributed by MLS GRID
 - $530,0003 bd2 ba1.6k sqft1600 Grainger Spgs, Spring Hill, TN 37174For Sale
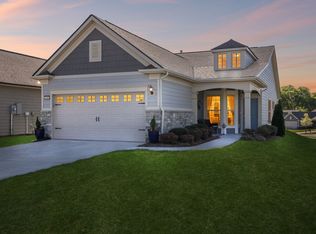 MLS ID #3175242, Nathan Wandell. RealTracs MLS as distributed by MLS GRID
 - $609,9003 bd2 ba1.5k sqft1765 Humphreys Gln, Spring Hill, TN 37174For Sale
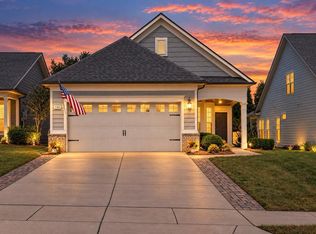 MLS ID #3594167, Rachel Crawford Johnson. RealTracs MLS as distributed by MLS GRID
 - $579,0003 bd2 ba1.6k sqft4007 Scott Ct, Spring Hill, TN 37174For SaleMLS ID #3305723, Paul Nail MBA, ABR, SRES, e-Pro. RealTracs MLS as distributed by MLS GRID
- $669,0003 bd2 ba2.1k sqft2308 Lawrence Rdg, Spring Hill, TN 37174For SaleMLS ID #3598358, Paul Nail MBA, ABR, SRES, e-Pro. RealTracs MLS as distributed by MLS GRID
- $624,9003 bd2 ba1.7k sqft6006 Monroe Way, Spring Hill, TN 37174For SaleMLS ID #3230476, Steph Buell. RealTracs MLS as distributed by MLS GRID
- $419,0003 bd2 ba1.6k sqft1002 Persimmon Dr, Spring Hill, TN 37174For SaleMLS ID #3541534, Patrick Higgins. RealTracs MLS as distributed by MLS GRID
- $609,9003 bd3 ba2.2k sqft1727 Humphreys Gln, Spring Hill, TN 37174For SaleMLS ID #3147872, Patti Wolf. RealTracs MLS as distributed by MLS GRID
- $690,0003 bd2 ba2.3k sqft1775 Humphreys Gln, Spring Hill, TN 37174For SaleMLS ID #3250586, Frank Latimer. RealTracs MLS as distributed by MLS GRID
- $599,9003 bd2 ba2.2k sqft2305 Clara Mathis Rd, Spring Hill, TN 37174For SaleMLS ID #3245018, Debbie Matthews. RealTracs MLS as distributed by MLS GRID
- $464,9003 bd3 ba2.3k sqft2200 Stonemeade Dr, Spring Hill, TN 37174For SaleMLS ID #3598043, Ryun Vail. RealTracs MLS as distributed by MLS GRID
- $625,0002 bd2 ba1.5k sqft626 Overton Way, Spring Hill, TN 37174For SaleMLS ID #3216418, Jeff Hansen. RealTracs MLS as distributed by MLS GRID
- $495,0004 bd3 ba2.2k sqft436 Zeffer Ct, Spring Hill, TN 37174For SaleMLS ID #3591949, Robin Becerra. RealTracs MLS as distributed by MLS GRID
- $449,9003 bd2 ba2k sqft1071 Countess Ln, Spring Hill, TN 37174For SaleMLS ID #3594094, Roxie Snow. RealTracs MLS as distributed by MLS GRID
- $569,0004 bd3 ba2.3k sqft2050 Morrison Ave, Spring Hill, TN 37174For SaleMLS ID #3529357, Ashlea Pflug. RealTracs MLS as distributed by MLS GRID
- $419,9003 bd2 ba1.8k sqft3998 Kristen St, Spring Hill, TN 37174For SaleMLS ID #3546176, Madeline Gladden. RealTracs MLS as distributed by MLS GRID
- $475,0004 bd3 ba2k sqft1045 Keeneland Dr, Spring Hill, TN 37174For SaleMLS ID #3547119, Colby Jordan. RealTracs MLS as distributed by MLS GRID
- $474,9004 bd3 ba2.3k sqft660 Trevino Way, Spring Hill, TN 37174For SaleMLS ID #3592836, Heather Fuller. RealTracs MLS as distributed by MLS GRID
- $579,0003 bd3 ba2k sqft4008 Elsie St, Spring Hill, TN 37174For SaleMLS ID #3511058, Toni Frizzell ,Senior Broker Associate. RealTracs MLS as distributed by MLS GRID
