Tucked away on over an acre in the established Oak Lake Estates community, 91 Oak Valley Drive offers the perfect combination of privacy, space, and freedom with no HOA. Now featuring extensive interior updates, including all new flooring throughout the main level, granite kitchen countertops, and a beautifully refreshed primary bathroom, this 3-bedroom, 2.5-bath home combines modern comfort with peaceful surroundings.
Inside, the thoughtfully designed floor plan features a spacious main level primary suite, inviting living areas, and a layout that makes everyday living comfortable and functional. The primary bathroom has been updated with new tile flooring, vanity, sink, and toilet, while new hardwood flooring and carpet throughout the main level create a fresh, move in ready feel. Apple HomeKit smart home technology offers convenient control of lighting, thermostat, and door locks, and an HVAC system replaced in December 2025 provides added peace of mind.
Upstairs, you'll find generously sized bedrooms, abundant storage, and a standout finished bonus room above the garage. Complete with a wet bar, sink, and mini refrigerator, it's the ultimate game day headquarters, movie room, entertaining space, or private retreat.
Outside, expansive front and back yards offer endless possibilities for gardening, outdoor gatherings, recreation, or simply enjoying the privacy of your own property. Conveniently located near the Battle Creek school campus, where the elementary, middle, and high schools are situated together. With over an acre, no HOA, significant interior improvements, and flexible living spaces, 91 Oak Valley Drive offers a rare combination of comfort, convenience, and freedom in Spring Hill.
Active
$498,900
91 Oak Valley Dr, Spring Hill, TN 37174
3beds
1,768sqft
Single Family Residence, Residential
Built in 1994
1.08 Acres Lot
$-- Zestimate®
$282/sqft
$-- HOA
What's special
- 6 days
- 434
- 58
Likely to sell faster than
Zillow last checked:
Listing updated:
Listed by:
Ryan Mariani 845-416-8165,
Nashville Realty Group 615-261-8116,
Rebecca Mariani 615-410-5659,
Nashville Realty Group
Source: RealTracs MLS as distributed by MLS GRID,MLS#: 3635914
Facts & features
Interior
Bedrooms & bathrooms
- Bedrooms: 3
- Bathrooms: 3
- Full bathrooms: 2
- 1/2 bathrooms: 1
- Main level bedrooms: 1
Bedroom 1
- Features: Suite
- Area: 180 Square Feet
- Dimensions: 15x12
Bedroom 2
- Area: 300 Square Feet
- Dimensions: 15x20
Bedroom 3
- Area: 170 Square Feet
- Dimensions: 10x17
Dining room
- Area: 90 Square Feet
- Dimensions: 10x9
Kitchen
- Features: Eat-in Kitchen
- Area: 81 Square Feet
- Dimensions: 9x9
Living room
- Features: Combination
- Area: 285 Square Feet
- Dimensions: 19x15
Recreation room
- Features: Second Floor
- Level: Second
- Area: 360 Square Feet
- Dimensions: 24x15
Heating
- Central
Cooling
- Central Air
Appliances
- Included: Electric Oven, Electric Range, Dishwasher, Dryer, Microwave, Stainless Steel Appliance(s), Washer
Features
- Flooring: Carpet, Wood
- Basement: Crawl Space
- Has fireplace: No
Interior area
- Total structure area: 1,768
- Total interior livable area: 1,768 sqft
- Finished area above ground: 1,768
Video & virtual tour
Property
Parking
- Total spaces: 2
- Parking features: Attached
- Attached garage spaces: 2
Features
- Levels: Three Or More
- Stories: 2
Lot
- Size: 1.08 Acres
Details
- Parcel number: 068 00970 000
- Special conditions: Standard
Construction
Type & style
- Home type: SingleFamily
- Property subtype: Single Family Residence, Residential
Materials
- Vinyl Siding
Condition
- New construction: No
- Year built: 1994
Utilities & green energy
- Sewer: Septic Tank
- Water: Public
- Utilities for property: Water Available
Community & HOA
Community
- Subdivision: Oak Lake Estates Sec 3
HOA
- Has HOA: No
Location
- Region: Spring Hill
Financial & listing details
- Price per square foot: $282/sqft
- Tax assessed value: $286,100
- Annual tax amount: $1,366
- Date on market: 11/13/2026
Estimated market value
Not available
Estimated sales range
Not available
Not available
Price history
| Date | Event | Price |
|---|---|---|
| 11/13/2026 | Listed for sale | $498,900$282/sqft |
Source:  RealTracs MLS as distributed by MLS GRID #3635914 Report a problem | ||
| 8/10/2026 | Listing removed | $498,900$282/sqft |
Source: RealTracs MLS as distributed by MLS GRID #3269729 Report a problem | ||
| 8/2/2026 | Listed for sale | $498,900$282/sqft |
Source: RealTracs MLS as distributed by MLS GRID #3269729 Report a problem | ||
| 7/25/2026 | Listing removed | $498,900$282/sqft |
Source: RealTracs MLS as distributed by MLS GRID #3269729 Report a problem | ||
| 7/10/2026 | Listed for sale | $498,900-2.2%$282/sqft |
Source: RealTracs MLS as distributed by MLS GRID #3269729 Report a problem | ||
| 7/10/2026 | Listing removed | $509,900$288/sqft |
Source: RealTracs MLS as distributed by MLS GRID #3170541 Report a problem | ||
| 6/25/2026 | Price change | $509,900-1%$288/sqft |
Source: RealTracs MLS as distributed by MLS GRID #3170541 Report a problem | ||
| 5/14/2026 | Price change | $514,900-1.9%$291/sqft |
Source: RealTracs MLS as distributed by MLS GRID #3170541 Report a problem | ||
| 4/24/2026 | Listed for sale | $525,000+147.6%$297/sqft |
Source: RealTracs MLS as distributed by MLS GRID #3170541 Report a problem | ||
| 8/25/2016 | Sold | $212,000-3.6%$120/sqft |
Source: RealTracs MLS as distributed by MLS GRID #1744563 Report a problem | ||
| 7/7/2016 | Pending sale | $219,900$124/sqft |
Source: Benchmark Realty, LLC #1744563 Report a problem | ||
| 7/7/2016 | Listed for sale | $219,900+19.6%$124/sqft |
Source: Benchmark Realty, LLC #1744563 Report a problem | ||
| 6/5/2014 | Sold | $183,900$104/sqft |
Source: Public Record Report a problem | ||
| 4/23/2014 | Price change | $183,900-1.6%$104/sqft |
Source: EXIT Realty King & Associates #1528062 Report a problem | ||
| 4/15/2014 | Price change | $186,900-1.6%$106/sqft |
Source: EXIT Realty King & Associates #1528062 Report a problem | ||
| 3/31/2014 | Listed for sale | $189,900+18.7%$107/sqft |
Source: EXIT Realty King & Associates #1528062 Report a problem | ||
| 4/18/2012 | Sold | $160,000-3%$90/sqft |
Source: RealTracs MLS as distributed by MLS GRID #1345089 Report a problem | ||
| 3/10/2012 | Listed for sale | $165,000+14.6%$93/sqft |
Source: TheDailyClassifieds.Com #1345089 Report a problem | ||
| 12/10/2008 | Sold | $144,000-16.3%$81/sqft |
Source: Public Record Report a problem | ||
| 5/23/2008 | Listing removed | $172,000$97/sqft |
Source: Century 21 #977174 Report a problem | ||
| 5/11/2008 | Listed for sale | $172,000+41.6%$97/sqft |
Source: Century 21 #977174 Report a problem | ||
| 10/14/1997 | Sold | $121,500+21.6%$69/sqft |
Source: Public Record Report a problem | ||
| 7/24/1995 | Sold | $99,900+524.4%$57/sqft |
Source: Public Record Report a problem | ||
| 10/27/1993 | Sold | $16,000$9/sqft |
Source: Public Record Report a problem | ||
Public tax history
| Year | Property taxes | Tax assessment |
|---|---|---|
| 2025 | $1,366 | $71,525 |
| 2024 | $1,366 | $71,525 |
| 2023 | $1,366 | $71,525 |
| 2022 | $1,366 +19.7% | $71,525 +40.2% |
| 2021 | $1,141 | $51,025 |
| 2020 | $1,141 | $51,025 |
| 2019 | $1,141 +14.3% | $51,025 +14.3% |
| 2018 | $998 +4.7% | $44,625 +31.8% |
| 2017 | $953 | $33,850 |
| 2016 | $953 +7.5% | $33,850 |
| 2015 | $887 | $33,850 |
| 2014 | $887 | $33,850 |
| 2013 | -- | $33,850 -2.9% |
| 2012 | $905 0% | $34,850 0% |
| 2011 | $905 | $34,861 |
| 2010 | $905 | $34,861 |
| 2009 | -- | $34,861 +3.6% |
| 2008 | $841 | $33,648 |
| 2007 | $841 | $33,648 |
| 2006 | $841 +0.9% | $33,648 +16.7% |
| 2005 | $833 +5.9% | $28,839 |
| 2004 | $787 | $28,839 |
| 2002 | $787 | $28,839 |
| 2001 | -- | $28,839 -70.8% |
| 2000 | -- | $98,921 |
Find assessor info on the county website
Monthly payment
Est. payment
Payment breakdown
Explore the cost of this home by adjusting the details. Changes won't be saved.Climate risks
Neighborhood: 37174
Nearby schools
Schools provided by the listing agent
- Elementary: Battle Creek Elementary School
- Middle: Battle Creek Middle School
- High: Battle Creek High School
Source: RealTracs MLS as distributed by MLS GRID. This data may not be complete. We recommend contacting the local school district to confirm school assignments for this home.

Similar homes
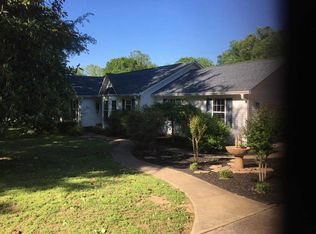
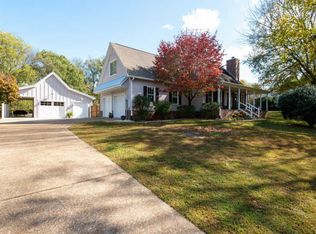
- $485,0003 bd2 ba1.4k sqft2059 Clara Mathis Rd, Spring Hill, TN 37174For Sale
 MLS ID #3610861, Ryan Mariani. RealTracs MLS as distributed by MLS GRID
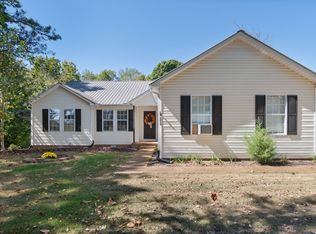
- $550,0003 bd3 ba2.1k sqft463 White Oak Trl, Spring Hill, TN 37174For Sale
 MLS ID #3542410, Marlina Ervin. RealTracs MLS as distributed by MLS GRID
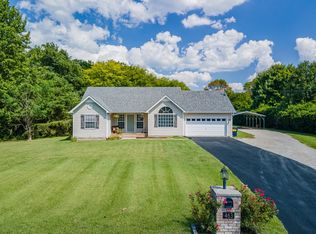
- $524,9003 bd2 ba1.7k sqft3510 Greens Mill Rd, Spring Hill, TN 37174For Sale
 MLS ID #3529015, Tabby Snyder Coldwell. RealTracs MLS as distributed by MLS GRID
- $539,9003 bd3 ba2.2k sqft2024 Big Oak Dr, Spring Hill, TN 37174For Sale
 MLS ID #3270646, Lindsey Aeverman. RealTracs MLS as distributed by MLS GRID
- $470,0003 bd2 ba1.9k sqft1023 Red Pepper Rdg, Spring Hill, TN 37174For SaleMLS ID #3636969, Jon Laster. RealTracs MLS as distributed by MLS GRID
- $445,0003 bd2 ba1.8k sqft1245 Cliff Amos Rd, Spring Hill, TN 37174For SaleMLS ID #3615253, Rochelle Romines | CRS | ABR | SRS | RENE. RealTracs MLS as distributed by MLS GRID
- $549,9003 bd2 ba2.2k sqft2305 Clara Mathis Rd, Spring Hill, TN 37174For SaleMLS ID #3245018, Debbie Matthews. RealTracs MLS as distributed by MLS GRID
- $519,0003 bd4 ba2.4k sqft1548 Heller Rdg, Spring Hill, TN 37174For SaleMLS ID #3170772, Dana Rector. RealTracs MLS as distributed by MLS GRID
- $464,9004 bd2 ba2.1k sqft2608 Matchstick Pl, Spring Hill, TN 37174For SaleMLS ID #3634554, Tina So'osemea. RealTracs MLS as distributed by MLS GRID
- $479,9003 bd3 ba2.2k sqft1624 Witt Hill Dr, Spring Hill, TN 37174For SaleMLS ID #3260016, Jack Gaughan. RealTracs MLS as distributed by MLS GRID
- $549,9004 bd3 ba2.4k sqft1011 Red Pepper Rdg, Spring Hill, TN 37174For SaleMLS ID #3635863, Lori Dawn Garner, ABR, SRES. RealTracs MLS as distributed by MLS GRID
- $509,9003 bd3 ba2.5k sqft6018 Cavalry Ct, Spring Hill, TN 37174For SaleMLS ID #3623829, Kelly Watson. RealTracs MLS as distributed by MLS GRID
- $429,5003 bd3 ba1.8k sqft2290 Hayward Ln, Spring Hill, TN 37174For SaleMLS ID #3624472, Laurie Williams, ABR, CLHMS, C-RCS. RealTracs MLS as distributed by MLS GRID
- $439,0003 bd3 ba2k sqft1766 Witt Way Dr, Spring Hill, TN 37174For SaleMLS ID #3621684, Jake Berisa. RealTracs MLS as distributed by MLS GRID
- $589,0003 bd3 ba1.7k sqft1735 Wilkes Ln, Spring Hill, TN 37174For SaleMLS ID #3620214, Anna Beath. RealTracs MLS as distributed by MLS GRID
- $494,9003 bd2 ba2.1k sqft2390 Harlan Rd, Columbia, TN 38401For SaleMLS ID #3611290, Hannah Street. RealTracs MLS as distributed by MLS GRID
- $725,9003 bd3 ba2.3k sqft1439 Cliff Amos Rd, Spring Hill, TN 37174For SaleMLS ID #3613007, Nicole Slusser. RealTracs MLS as distributed by MLS GRID
- $398,0003 bd2 ba1.8k sqft3998 Kristen St, Spring Hill, TN 37174For SaleMLS ID #3546176, Madeline Gladden. RealTracs MLS as distributed by MLS GRID
- $442,0003 bd2 ba2.2k sqft1507 Halifax Dr, Spring Hill, TN 37174For SaleMLS ID #3229769, Derek Trainer | The Trainer Group. RealTracs MLS as distributed by MLS GRID
- $449,9003 bd2 ba2k sqft1508 Creekstone Dr, Columbia, TN 38401For SaleMLS ID #3545781, Haley Davis. RealTracs MLS as distributed by MLS GRID
