Welcome to 6018 Cavalry Court, where thoughtful details, beautiful outdoor spaces, and an incredible location come together! Tucked away on a quiet cul-de-sac in one of Spring Hill's growing communities, this 3-bedroom, 2.5-bath home offers standout features you won't find in every new construction home nearby. Inside, custom wood trim, beautiful accent walls, and thoughtful design details add warmth and character throughout. Step outside to an exceptionally spacious, flat backyard, fully enclosed with a privacy fence and complemented by beautifully maintained landscaping. Whether you're entertaining, enjoying evenings outdoors, or simply looking for room to spread out, this backyard is a rare find! With its desirable cul-de-sac setting, established outdoor spaces, and attractive price point, this home offers an incredible opportunity to enjoy the benefits of a growing neighborhood without the added expense of starting from scratch!
Active
$509,900
6018 Cavalry Ct, Spring Hill, TN 37174
3beds
2,546sqft
Single Family Residence, Residential
Built in 2022
0.28 Acres Lot
$-- Zestimate®
$200/sqft
$28/mo HOA
What's special
Beautifully maintained landscapingQuiet cul-de-sacDesirable cul-de-sac settingThoughtful detailsExceptionally spacious flat backyardBeautiful accent wallsBeautiful outdoor spaces
- 9 days
- 353
- 34
Likely to sell faster than
Zillow last checked:
Listing updated:
Listed by:
Kelly Watson 615-995-8660,
Compass 615-790-7400
Source: RealTracs MLS as distributed by MLS GRID,MLS#: 3623829
Facts & features
Interior
Bedrooms & bathrooms
- Bedrooms: 3
- Bathrooms: 3
- Full bathrooms: 2
- 1/2 bathrooms: 1
Bedroom 1
- Features: Walk-In Closet(s)
- Level: Walk-In Closet(s)
- Area: 304 Square Feet
- Dimensions: 19x16
Bedroom 2
- Area: 132 Square Feet
- Dimensions: 12x11
Bedroom 3
- Area: 168 Square Feet
- Dimensions: 12x14
Dining room
- Features: Formal
- Level: Formal
- Area: 192 Square Feet
- Dimensions: 12x16
Kitchen
- Features: Eat-in Kitchen
- Level: Eat-in Kitchen
- Area: 130 Square Feet
- Dimensions: 13x10
Living room
- Features: Great Room
- Level: Great Room
- Area: 380 Square Feet
- Dimensions: 20x19
Recreation room
- Features: Second Floor
- Level: Second Floor
- Area: 180 Square Feet
- Dimensions: 18x10
Heating
- Electric
Cooling
- Electric
Appliances
- Included: Electric Oven, Dishwasher, Microwave
Features
- Entrance Foyer, Walk-In Closet(s)
- Flooring: Carpet, Wood, Laminate
- Basement: None
Interior area
- Total structure area: 2,546
- Total interior livable area: 2,546 sqft
- Finished area above ground: 2,546
Video & virtual tour
Property
Parking
- Total spaces: 2
- Parking features: Garage Faces Front, Driveway
- Attached garage spaces: 2
- Has uncovered spaces: Yes
Features
- Levels: Two
- Stories: 2
- Patio & porch: Porch, Covered, Patio
- Fencing: Back Yard
Lot
- Size: 0.28 Acres
- Dimensions: 62.73 x 120 IRR
- Features: Level
- Topography: Level
Details
- Parcel number: 028F B 06000 000
- Special conditions: Standard
Construction
Type & style
- Home type: SingleFamily
- Property subtype: Single Family Residence, Residential
Materials
- Brick, Vinyl Siding
Condition
- New construction: No
- Year built: 2022
Utilities & green energy
- Sewer: Public Sewer
- Water: Public
- Utilities for property: Electricity Available, Water Available
Community & HOA
Community
- Subdivision: Hardin S Landing Sec 4b
HOA
- Has HOA: Yes
- Services included: Maintenance Grounds
- HOA fee: $28 monthly
Location
- Region: Spring Hill
Financial & listing details
- Price per square foot: $200/sqft
- Annual tax amount: $2,942
- Date on market: 10/22/2026
- Electric utility on property: Yes
Estimated market value
Not available
Estimated sales range
Not available
Not available
Price history
| Date | Event | Price |
|---|---|---|
| 10/22/2026 | Listed for sale | $509,900+4.1%$200/sqft |
Source:  RealTracs MLS as distributed by MLS GRID #3623829 Report a problem | ||
| 5/23/2023 | Listing removed | -- |
Source:  West Homes Report a problem | ||
| 2/17/2023 | Price change | $489,990-4.9%$192/sqft |
Source: RealTracs MLS as distributed by MLS GRID #2473713 Report a problem | ||
| 12/16/2022 | Listed for sale | $514,990$202/sqft |
Source: West Homes Report a problem | ||
Public tax history
Tax history is unavailable.
Monthly payment
Est. payment
Payment breakdown
Explore the cost of this home by adjusting the details. Changes won't be saved.Climate risks
Neighborhood: 37174
Nearby schools
Schools provided by the listing agent
- Elementary: Marvin Wright Elementary School
- Middle: Spring Hill Middle School
- High: Spring Hill High School
Source: RealTracs MLS as distributed by MLS GRID. This data may not be complete. We recommend contacting the local school district to confirm school assignments for this home.
- $50,000-- bd-- ba-- sqft3066 Commonwealth Dr, Spring Hill, TN 37174Off Market
- $50,000-- bd-- ba-- sqft3068 Commonwealth Dr, Spring Hill, TN 37174Off Market
- $499,9903 bd3 ba2.5k sqft4013 Rampart Way LOT 159, Spring Hill, TN 37174Sold
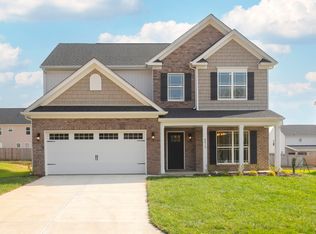
- $500,0003 bd3 ba2.5k sqft5019 Salient Dr LOT 122, Spring Hill, TN 37174Sold
Similar homes
- $579,9994 bd3 ba2.8k sqft5036 Salient Dr, Spring Hill, TN 37174For Sale
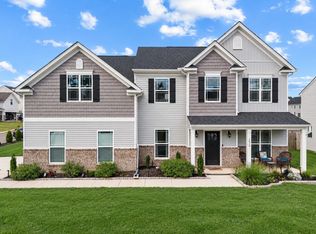
 MLS ID #3623484, Dana Rector. RealTracs MLS as distributed by MLS GRID
- $539,9005 bd3 ba2.8k sqft5035 Salient Dr, Spring Hill, TN 37174For Sale
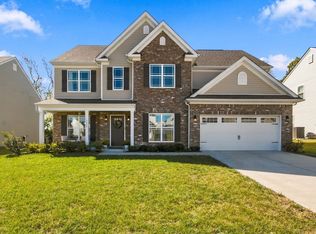 MLS ID #3613135, Kara McCormick. RealTracs MLS as distributed by MLS GRID
- $549,0004 bd3 ba2.5k sqft3032 Manchester Dr, Spring Hill, TN 37174For Sale
 MLS ID #3629883, George W Weeks. RealTracs MLS as distributed by MLS GRID
- $499,0004 bd3 ba2.6k sqft631 Trevino Way, Spring Hill, TN 37174For Sale
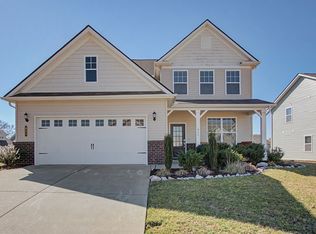 MLS ID #3279099, Mindy Hill. RealTracs MLS as distributed by MLS GRID
- $524,9004 bd3 ba2.3k sqft2050 Morrison Ave, Spring Hill, TN 37174For SaleMLS ID #3529357, Ashlea Pflug. RealTracs MLS as distributed by MLS GRID
- $549,9004 bd3 ba2.3k sqft226 Audrey Dr, Spring Hill, TN 37174For SaleMLS ID #3603348, Pam Austin, Broker, ABR, CRS, GRI. RealTracs MLS as distributed by MLS GRID
- $474,9004 bd3 ba2.3k sqft660 Trevino Way, Spring Hill, TN 37174For SaleMLS ID #3592836, Heather Fuller. RealTracs MLS as distributed by MLS GRID
- $475,0004 bd3 ba2k sqft1045 Keeneland Dr, Spring Hill, TN 37174For SaleMLS ID #3547119, Colby Jordan. RealTracs MLS as distributed by MLS GRID
- $485,0003 bd2 ba1.4k sqft2059 Clara Mathis Rd, Spring Hill, TN 37174For SaleMLS ID #3610861, Ryan Mariani. RealTracs MLS as distributed by MLS GRID
- $559,9903 bd3 ba2.6k sqft613 Green Farm Way, Spring Hill, TN 37174For SaleMLS ID #3259875, David Alan Fountain, ABR®, CNE®, CRS®, SRS®, CLE®. RealTracs MLS as distributed by MLS GRID
- $419,0003 bd2 ba1.6k sqft1002 Persimmon Dr, Spring Hill, TN 37174For SaleMLS ID #3541534, Patrick Higgins. RealTracs MLS as distributed by MLS GRID
- $539,0003 bd2 ba1.6k sqft1214 Del Webb Blvd, Spring Hill, TN 37174For SaleMLS ID #3262944, Ryan Mariani. RealTracs MLS as distributed by MLS GRID
- $589,9004 bd4 ba2.8k sqft3043 Dogwood Trl, Spring Hill, TN 37174For SaleMLS ID #3593248, Aaron Anderson. RealTracs MLS as distributed by MLS GRID
- $574,9003 bd3 ba2k sqft4008 Elsie St, Spring Hill, TN 37174For SaleMLS ID #3511058, Toni Frizzell ,Senior Broker Associate. RealTracs MLS as distributed by MLS GRID
- $599,0004 bd3 ba3.1k sqft1902 Baileys Trace Dr, Spring Hill, TN 37174For SaleMLS ID #3542893, Brandon Burress. RealTracs MLS as distributed by MLS GRID
- $632,9003 bd3 ba2.6k sqft237 Star Pointer Way, Spring Hill, TN 37174For SaleMLS ID #3546807, Kimo Quance. RealTracs MLS as distributed by MLS GRID
- $568,9004 bd4 ba2.6k sqft799 Ewell Farm Dr, Spring Hill, TN 37174For SaleMLS ID #3230458, Catherine Hawkins. RealTracs MLS as distributed by MLS GRID
- $439,9004 bd3 ba2.5k sqft131 Millbrook Dr, Spring Hill, TN 37174For SaleMLS ID #3541236, Anthony Parker. RealTracs MLS as distributed by MLS GRID
- $675,0003 bd3 ba2.5k sqft1706 Sorrell Park Dr, Spring Hill, TN 37174For SaleMLS ID #3279240, Kelsey Henry ABR©, CHLMS™. RealTracs MLS as distributed by MLS GRID
- $624,9904 bd3 ba2.8k sqft617 Green Farm Way, Spring Hill, TN 37174For SaleMLS ID #3230073, Rachael Nieves. RealTracs MLS as distributed by MLS GRID
