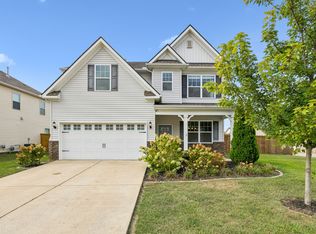
Welcome home to Sawgrass, one of Spring Hill's most sought-after communities, where daily conveniences are always close by. Just minutes from grocery stores, shopping, dining, and easy interstate access, this home delivers the ideal mix of comfort and location.
Step inside to a light-filled, open floor plan built for everyday living. The two-story living room impresses with soaring ceilings, oversized windows, and a corner-lot setting that floods the space with natural light. A main-level primary suite offers a peaceful escape, and the first-floor laundry adds everyday ease.
The kitchen's neutral palette and generous cabinet and counter space make it simple to move in and add your own personal touch. Upstairs, three additional bedrooms plus a versatile loft offer room for family, guests, a home office, or your favorite hobby.
Out back, the level, spacious yard is ready for play, entertaining, gardening, or quiet relaxation.
With four bedrooms, a main-level primary suite, tons of natural light, and a prime location, this Sawgrass home offers real value at an attractive price. Whether you're buying your first home, upsizing, or simply looking for a great deal in Spring Hill, this one deserves a spot on your must-see list.
Active
Price cut: $14.1K (9/29)
$474,900
660 Trevino Way, Spring Hill, TN 37174
4beds
2,303sqft
Single Family Residence, Residential
Built in 2022
7,405 Square Feet Lot
$-- Zestimate®
$206/sqft
$90/mo HOA
What's special
- 15 days
- 451
- 45
Likely to sell faster than
Zillow last checked:
Listing updated:
Listed by:
Heather Fuller 615-948-5288,
Tyler York Real Estate Brokers, LLC 615-200-8679
Source: RealTracs MLS as distributed by MLS GRID,MLS#: 3592836
Facts & features
Interior
Bedrooms & bathrooms
- Bedrooms: 4
- Bathrooms: 3
- Full bathrooms: 2
- 1/2 bathrooms: 1
- Main level bedrooms: 1
Bedroom 1
- Features: Suite
- Level: Suite
- Area: 224 Square Feet
- Dimensions: 16x14
Bedroom 2
- Features: Walk-In Closet(s)
- Level: Walk-In Closet(s)
- Area: 144 Square Feet
- Dimensions: 12x12
Bedroom 3
- Features: Walk-In Closet(s)
- Level: Walk-In Closet(s)
- Area: 120 Square Feet
- Dimensions: 12x10
Bedroom 4
- Features: Walk-In Closet(s)
- Level: Walk-In Closet(s)
- Area: 110 Square Feet
- Dimensions: 11x10
Primary bathroom
- Features: Double Vanity
- Level: Double Vanity
Dining room
- Area: 130 Square Feet
- Dimensions: 13x10
Kitchen
- Features: Pantry
- Level: Pantry
- Area: 169 Square Feet
- Dimensions: 13x13
Living room
- Features: Great Room
- Level: Great Room
- Area: 270 Square Feet
- Dimensions: 18x15
Recreation room
- Features: Second Floor
- Level: Second Floor
- Area: 143 Square Feet
- Dimensions: 13x11
Heating
- Central
Cooling
- Ceiling Fan(s), Central Air, Electric
Appliances
- Included: Electric Oven, Cooktop, Dishwasher, ENERGY STAR Qualified Appliances, Microwave, Refrigerator, Stainless Steel Appliance(s)
- Laundry: Electric Dryer Hookup, Washer Hookup
Features
- Built-in Features, Entrance Foyer, High Ceilings, Open Floorplan, Pantry, Walk-In Closet(s), High Speed Internet
- Flooring: Carpet, Tile, Vinyl
- Basement: None
Interior area
- Total structure area: 2,303
- Total interior livable area: 2,303 sqft
- Finished area above ground: 2,303
Property
Parking
- Total spaces: 2
- Parking features: Garage Door Opener, Garage Faces Front, Concrete, Driveway
- Attached garage spaces: 2
- Has uncovered spaces: Yes
Features
- Levels: Two
- Stories: 2
- Patio & porch: Porch, Covered, Patio
- Pool features: Association
Lot
- Size: 7,405 Square Feet
- Dimensions: 41.38 x 114.19 IRR
- Features: Corner Lot, Level
- Topography: Corner Lot,Level
Details
- Parcel number: 043L D 02000 000
- Special conditions: Standard
Construction
Type & style
- Home type: SingleFamily
- Architectural style: Traditional
- Property subtype: Single Family Residence, Residential
Materials
- Brick, Vinyl Siding
- Roof: Shingle
Condition
- New construction: No
- Year built: 2022
Utilities & green energy
- Sewer: Public Sewer
- Water: Public
- Utilities for property: Electricity Available, Water Available
Green energy
- Energy efficient items: Thermostat
Community & HOA
Community
- Security: Security System, Smoke Detector(s)
- Subdivision: Sawgrass Pud Subd Ph 3
HOA
- Has HOA: Yes
- Amenities included: Clubhouse, Playground, Pool, Sidewalks
- Services included: Maintenance Grounds, Recreation Facilities
- HOA fee: $90 monthly
Location
- Region: Spring Hill
Financial & listing details
- Price per square foot: $206/sqft
- Tax assessed value: $377,100
- Annual tax amount: $2,497
- Date on market: 9/16/2026
- Electric utility on property: Yes
Estimated market value
Not available
Estimated sales range
Not available
Not available
Price history
| Date | Event | Price |
|---|---|---|
| 9/29/2026 | Price change | $474,900-2.9%$206/sqft |
Source:  RealTracs MLS as distributed by MLS GRID #3592836 Report a problem RealTracs MLS as distributed by MLS GRID #3592836 Report a problem | ||
| 9/16/2026 | Listed for sale | $489,000-2%$212/sqft |
Source: RealTracs MLS as distributed by MLS GRID #3592836 Report a problem | ||
| 9/16/2026 | Listing removed | $499,000$217/sqft |
Source: RealTracs MLS as distributed by MLS GRID #3280908 Report a problem | ||
| 7/15/2026 | Listed for sale | $499,000+12.9%$217/sqft |
Source: RealTracs MLS as distributed by MLS GRID #3280908 Report a problem | ||
| 8/2/2022 | Sold | $441,989$192/sqft |
Source: Public Record Report a problem | ||
Public tax history
| Year | Property taxes | Tax assessment |
|---|---|---|
| 2025 | $2,497 | $94,275 |
| 2024 | $2,497 | $94,275 |
| 2023 | $2,497 +654.2% | $94,275 +654.2% |
| 2022 | $331 | $12,500 |
Find assessor info on the county website
Monthly payment
Est. payment
Payment breakdown
Explore the cost of this home by adjusting the details. Changes won't be saved.Climate risks
Neighborhood: 37174
Nearby schools
Schools provided by the listing agent
- Elementary: Marvin Wright Elementary School
- Middle: Battle Creek Middle School
- High: Battle Creek High School
Source: RealTracs MLS as distributed by MLS GRID. This data may not be complete. We recommend contacting the local school district to confirm school assignments for this home.
Similar homes
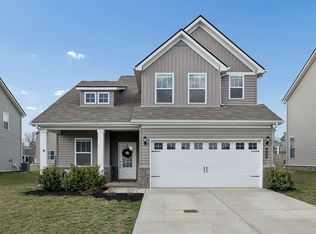
- $479,0004 bd3 ba1.8k sqft409 Irwin Way, Spring Hill, TN 37174For Sale

 MLS ID #3592802, Mandy Barefield. RealTracs MLS as distributed by MLS GRID
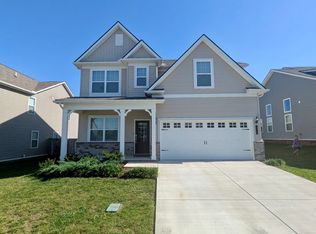
 - $474,9004 bd3 ba2.1k sqft221 Casper Dr, Spring Hill, TN 37174For Sale
 MLS ID #3527805, Tara James. RealTracs MLS as distributed by MLS GRID
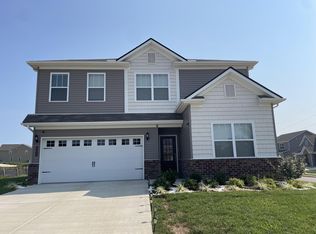
 - $449,9003 bd2 ba1.9k sqft104 Southwind Run, Spring Hill, TN 37174For Sale
 MLS ID #3598361, Dana Rector. RealTracs MLS as distributed by MLS GRID
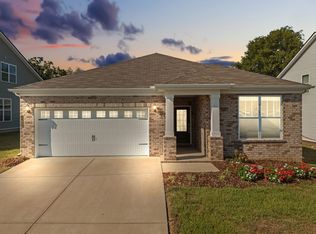
 - $475,0004 bd3 ba2k sqft1045 Keeneland Dr, Spring Hill, TN 37174For Sale
 MLS ID #3547119, Colby Jordan. RealTracs MLS as distributed by MLS GRID
 - $610,0004 bd4 ba2.6k sqft8003 Forest Hills Dr, Spring Hill, TN 37174For SaleMLS ID #3545156, Grace Janho. RealTracs MLS as distributed by MLS GRID
- $519,9004 bd3 ba2.4k sqft148 Harvest Point Blvd, Spring Hill, TN 37174For SaleMLS ID #3251161, Brian Sissons. RealTracs MLS as distributed by MLS GRID
- $539,9004 bd3 ba2.4k sqft1002 Garrison Way, Spring Hill, TN 37174For SaleMLS ID #3228803, Patti Wolf. RealTracs MLS as distributed by MLS GRID
- $535,0005 bd4 ba2.7k sqft802 Jenaben Ct, Spring Hill, TN 37174For SaleMLS ID #3527306, Andrea Moskal. RealTracs MLS as distributed by MLS GRID
- $669,9004 bd3 ba2.7k sqft7008 San Gilberto Ct, Spring Hill, TN 37174For SaleMLS ID #3599122, Lori Dawn Garner, ABR, SRES. RealTracs MLS as distributed by MLS GRID
- $429,0005 bd3 ba2.5k sqft2207 Richland Pass, Spring Hill, TN 37174For SaleMLS ID #3261923, Brandon Burress. RealTracs MLS as distributed by MLS GRID
- $559,9903 bd3 ba2.6k sqft613 Green Farm Way, Spring Hill, TN 37174For SaleMLS ID #3259875, David Alan Fountain, ABR®, CNE®, CRS®, SRS®, CLE®. RealTracs MLS as distributed by MLS GRID
- $500,6693 bd3 ba2.2k sqft3146 Arbor Valley Rd, Spring Hill, TN 37174New ConstructionRealTracs MLS as distributed by MLS GRID
- $355,0003 bd3 ba1.8k sqft683 Birdie Dr, Spring Hill, TN 37174For SaleMLS ID #3591940, Mitzi De La Cruz. RealTracs MLS as distributed by MLS GRID
- $639,0004 bd4 ba2.6k sqft459 Rangeland Rd, Spring Hill, TN 37174For SaleMLS ID #3544436, Sandy McCollum. RealTracs MLS as distributed by MLS GRID
- $464,9005 bd3 ba2.7k sqft3180 Chaplins Trce, Columbia, TN 38401For SaleMLS ID #3528362, Jenny Fann. RealTracs MLS as distributed by MLS GRID
- $635,0003 bd4 ba2.4k sqft304 Eastwood Ln, Spring Hill, TN 37174For SaleMLS ID #3530182, Holly Shelton. RealTracs MLS as distributed by MLS GRID
- $425,0004 bd3 ba1.8k sqft2410 Williams Ridge Dr, Columbia, TN 38401For SaleMLS ID #3593082, Jenny Fann. RealTracs MLS as distributed by MLS GRID
- $488,9904 bd3 ba2.4k sqft3132 Gravity Dr, Columbia, TN 38401New ConstructionMLS ID #3526966, Brian Nelson. RealTracs MLS as distributed by MLS GRID
- $609,9003 bd3 ba2.2k sqft1727 Humphreys Gln, Spring Hill, TN 37174For SaleMLS ID #3147872, Patti Wolf. RealTracs MLS as distributed by MLS GRID
- $439,9905 bd3 ba2.5k sqft226 E Millbrook Dr Lot 150, Spring Hill, TN 37174New ConstructionMLS ID #3514500, Elisa Cohoon. RealTracs MLS as distributed by MLS GRID
