Welcome home to this beautifully designed 4-bedroom, 2.5-bath residence in the desirable Sawgrass subdivision. Featuring a bright, open-concept floor plan, this home offers the perfect blend of comfort and functionality for everyday living and entertaining.
The spacious kitchen flows seamlessly into the dining and living areas, creating a welcoming space for family gatherings and hosting guests. The primary suite provides a private retreat with an en-suite bath and generous closet space, while three additional bedrooms offer flexibility for family, guests, or a home office.
Additional highlights include a convenient half bath for visitors, ample storage, a dedicated laundry room, and a backyard ideal for relaxing or outdoor entertaining. Located in the sought-after Sawgrass community, this home offers a wonderful combination of modern living and neighborhood charm.
Perfect for growing families or anyone looking for space, style, and convenience—don’t miss the opportunity to make this beautiful home yours! The community offers a pool, a children's playground, and tree -lined sidewalks with walking paths. The neighborhood also offers green common spaces and is located adjacent to the local golf club facilities. You will also have easy access to shops. grocery stores restaurants and I-65!
Active
Price cut: $5K (10/3)
$469,900
221 Casper Dr, Spring Hill, TN 37174
4beds
2,155sqft
Single Family Residence, Residential
Built in 2021
6,098 Square Feet Lot
$-- Zestimate®
$218/sqft
$90/mo HOA
What's special
Bright open-concept floor planAmple storageSpacious kitchenDedicated laundry roomGenerous closet space
- 46 days
- 421
- 33
Likely to sell faster than
Zillow last checked:
Listing updated:
Listed by:
Tara James 810-908-4403,
Synergy Realty Network, LLC 615-371-2424
Source: RealTracs MLS as distributed by MLS GRID,MLS#: 3527805
Facts & features
Interior
Bedrooms & bathrooms
- Bedrooms: 4
- Bathrooms: 3
- Full bathrooms: 2
- 1/2 bathrooms: 1
- Main level bedrooms: 1
Bedroom 1
- Features: Suite
- Level: Suite
- Area: 224 Square Feet
- Dimensions: 14x16
Bedroom 2
- Features: Walk-In Closet(s)
- Level: Walk-In Closet(s)
Bedroom 3
- Features: Walk-In Closet(s)
- Level: Walk-In Closet(s)
Bedroom 4
- Features: Walk-In Closet(s)
- Level: Walk-In Closet(s)
Primary bathroom
- Features: Double Vanity
- Level: Double Vanity
Kitchen
- Features: Pantry
- Level: Pantry
- Area: 299 Square Feet
- Dimensions: 13x23
Living room
- Features: Combination
- Level: Combination
- Area: 238 Square Feet
- Dimensions: 14x17
Heating
- Central, Electric
Cooling
- Ceiling Fan(s), Central Air, Electric
Appliances
- Included: Built-In Electric Oven
Features
- High Speed Internet
- Flooring: Carpet, Wood
- Basement: None
Interior area
- Total structure area: 2,155
- Total interior livable area: 2,155 sqft
- Finished area above ground: 2,155
Property
Parking
- Total spaces: 2
- Parking features: Attached
- Attached garage spaces: 2
Features
- Levels: Two
- Stories: 2
- Patio & porch: Porch, Covered
Lot
- Size: 6,098 Square Feet
- Dimensions: 54.50 x 109.88 IRR
- Features: Corner Lot
- Topography: Corner Lot
Details
- Parcel number: 043E A 03900 000
- Special conditions: Standard
Construction
Type & style
- Home type: SingleFamily
- Architectural style: Traditional
- Property subtype: Single Family Residence, Residential
Materials
- Hardboard Siding, Brick
- Roof: Asphalt
Condition
- New construction: No
- Year built: 2021
Utilities & green energy
- Sewer: Public Sewer
- Water: Public
- Utilities for property: Electricity Available, Water Available, Cable Connected
Community & HOA
Community
- Security: Fire Alarm, Smoke Detector(s)
- Subdivision: Sawgrass Pud Phase 2
HOA
- Has HOA: Yes
- Services included: Maintenance Grounds
- HOA fee: $90 monthly
Location
- Region: Spring Hill
Financial & listing details
- Price per square foot: $218/sqft
- Tax assessed value: $327,800
- Annual tax amount: $2,171
- Date on market: 8/27/2026
- Electric utility on property: Yes
Estimated market value
Not available
Estimated sales range
Not available
Not available
Price history
| Date | Event | Price |
|---|---|---|
| 10/3/2026 | Price change | $469,900-1.1%$218/sqft |
Source:  RealTracs MLS as distributed by MLS GRID #3527805 Report a problem RealTracs MLS as distributed by MLS GRID #3527805 Report a problem | ||
| 8/27/2026 | Listed for sale | $474,900+3.3%$220/sqft |
Source: RealTracs MLS as distributed by MLS GRID #3527805 Report a problem | ||
| 8/18/2026 | Listing removed | $459,900$213/sqft |
Source: RealTracs MLS as distributed by MLS GRID #3259736 Report a problem | ||
| 7/3/2026 | Listed for sale | $459,900+36.5%$213/sqft |
Source: RealTracs MLS as distributed by MLS GRID #3259736 Report a problem | ||
| 7/26/2021 | Sold | $336,989$156/sqft |
Source: Public Record Report a problem | ||
Public tax history
| Year | Property taxes | Tax assessment |
|---|---|---|
| 2025 | $2,171 | $81,950 |
| 2024 | $2,171 | $81,950 |
| 2023 | $2,171 | $81,950 |
| 2022 | $2,171 +77.4% | $81,950 +110.5% |
| 2021 | $1,224 | $38,925 |
Find assessor info on the county website
Monthly payment
Est. payment
Payment breakdown
Explore the cost of this home by adjusting the details. Changes won't be saved.Climate risks
Neighborhood: 37174
Nearby schools
Schools provided by the listing agent
- Elementary: Marvin Wright Elementary School
- Middle: Battle Creek Middle School
- High: Spring Hill High School
Source: RealTracs MLS as distributed by MLS GRID. This data may not be complete. We recommend contacting the local school district to confirm school assignments for this home.
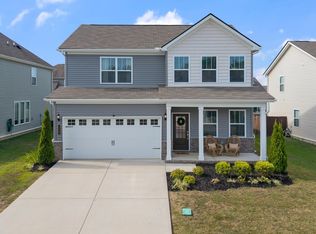
Similar homes
- $474,9004 bd3 ba2.3k sqft660 Trevino Way, Spring Hill, TN 37174For Sale
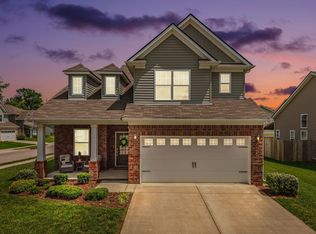
 MLS ID #3592836, Heather Fuller. RealTracs MLS as distributed by MLS GRID
 - $479,0004 bd3 ba1.8k sqft409 Irwin Way, Spring Hill, TN 37174For Sale
 MLS ID #3592802, Mandy Barefield. RealTracs MLS as distributed by MLS GRID
 - $475,0004 bd2 ba2.5k sqft9003 Lockeland Dr, Spring Hill, TN 37174For Sale
 MLS ID #3541199, Jesus Pena. RealTracs MLS as distributed by MLS GRID
 - $489,9004 bd4 ba2.3k sqft209 Thorpe Dr, Spring Hill, TN 37174For Sale
 MLS ID #3610346, Jessica Hensley. RealTracs MLS as distributed by MLS GRID
 - $439,0003 bd2 ba1.9k sqft104 Southwind Run, Spring Hill, TN 37174For SaleMLS ID #3598361, Dana Rector. RealTracs MLS as distributed by MLS GRID
- $475,0004 bd3 ba2k sqft1045 Keeneland Dr, Spring Hill, TN 37174For SaleMLS ID #3547119, Colby Jordan. RealTracs MLS as distributed by MLS GRID
- $448,0003 bd3 ba2k sqft9003 Alona Ct, Spring Hill, TN 37174For SaleMLS ID #3526699, Whitney Ford. RealTracs MLS as distributed by MLS GRID
- $434,9003 bd3 ba2.3k sqft2200 Stonemeade Dr, Spring Hill, TN 37174For SaleMLS ID #3598043, Ryun Vail. RealTracs MLS as distributed by MLS GRID
- $549,9004 bd3 ba2.3k sqft226 Audrey Dr, Spring Hill, TN 37174For SaleMLS ID #3603348, Pam Austin, Broker, ABR, CRS, GRI. RealTracs MLS as distributed by MLS GRID
- $610,0004 bd4 ba2.6k sqft8003 Forest Hills Dr, Spring Hill, TN 37174For SaleMLS ID #3545156, Grace Janho. RealTracs MLS as distributed by MLS GRID
- $559,9004 bd4 ba2.6k sqft917 Sassafras Ct, Spring Hill, TN 37174For SaleMLS ID #3513408, Cara Hermes. RealTracs MLS as distributed by MLS GRID
- $429,0005 bd3 ba2.5k sqft2207 Richland Pass, Spring Hill, TN 37174For SaleMLS ID #3261923, Brandon Burress. RealTracs MLS as distributed by MLS GRID
- $504,0005 bd3 ba2.6k sqft1816 Wendy Blvd, Columbia, TN 38401For SaleMLS ID #3610876, Sheri Angier. RealTracs MLS as distributed by MLS GRID
- $529,9002 bd2 ba1.5k sqft1220 Del Webb Blvd, Spring Hill, TN 37174For SaleMLS ID #3512884, Owen Canavan. RealTracs MLS as distributed by MLS GRID
- $525,0005 bd4 ba2.7k sqft802 Jenaben Ct, Spring Hill, TN 37174For SaleMLS ID #3527306, Andrea Moskal. RealTracs MLS as distributed by MLS GRID
- $345,0003 bd3 ba1.7k sqft411 Tristan Way, Spring Hill, TN 37174For SaleMLS ID #3610946, Jill Kaufman. RealTracs MLS as distributed by MLS GRID
- $450,0005 bd3 ba2.6k sqft322 Granville Way, Spring Hill, TN 37174For SaleMLS ID #3510820, Brooke Tighe. RealTracs MLS as distributed by MLS GRID
- $350,0003 bd3 ba1.8k sqft683 Birdie Dr, Spring Hill, TN 37174For SaleMLS ID #3591940, Mitzi De La Cruz. RealTracs MLS as distributed by MLS GRID
- $464,9005 bd3 ba2.7k sqft3180 Chaplins Trce, Columbia, TN 38401For SaleMLS ID #3528362, Jenny Fann. RealTracs MLS as distributed by MLS GRID
- $488,9904 bd3 ba2.4k sqft3132 Gravity Dr, Columbia, TN 38401New ConstructionMLS ID #3526966, Brian Nelson. RealTracs MLS as distributed by MLS GRID
