5.125% ASSUMABLE FHA ELIGIBLE LOAN! Approx. $514K balance at a 5.125% INTEREST RATE, subject to lender approval and buyer qualification. PLUS, sellers are offering 2% TOWARD BUYER’S CLOSING COSTS with an acceptable offer! A PRE LISTING HOME INSPECTION has already been completed and all recommended repairs have been addressed!.....
Welcome to 802 Jenaben Ct in Spring Hill’s popular Harvest Point community! Built in 2022, this spacious 5 bedroom, 3.5 bathroom home offers 2,769 sq ft with plenty of room to spread out, entertain, work from home, or accommodate guests.
Inside, you’ll find a bright, inviting floor plan with generous living spaces and plenty of flexibility for a home office, playroom, guest space, or multigenerational living. The home also includes an impressive collection of technology and security features, including a Ring Doorbell, Ring Alarm Security Kit, LiftMaster Smart Garage Control, and Moen Flo Water Monitoring and Leak Detection System. An invisible dog fence is also included.
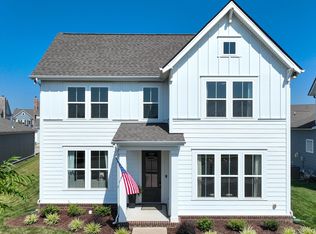
Beautiful landscaping and colorful flower beds create fantastic curb appeal and a warm welcome home. Located in Harvest Point, residents enjoy access to a resort style pool, walking trails, tot lot, community gardens, dog park, stocked fishing pond, live work business area, and community events throughout the year.
With 2% seller concessions, an ASSUMABLE 5.125% FHA loan opportunity, approximately $190 per sq ft, 5 bedrooms, in a CUL-DE-SAC, and a completed pre listing inspection with recommended repairs already addressed, 802 Jenaben offers buyers an incredible opportunity in Harvest Point! See Media Section for Assumable Loan Information.
Active
Price cut: $10K (10/1)
$525,000
802 Jenaben Ct, Spring Hill, TN 37174
5beds
2,769sqft
Single Family Residence, Residential
Built in 2022
8,276 Square Feet Lot
$-- Zestimate®
$190/sqft
$90/mo HOA
What's special
Invisible dog fenceFantastic curb appealLiftmaster smart garage controlRing doorbellBright inviting floor planGenerous living spacesRing alarm security kit
- 27 days
- 826
- 61
Zillow last checked:
Listing updated:
Listed by:
Andrea Moskal 615-613-7155,
Realty One Group Music City 615-636-8244,
Amanda Broughton 931-626-1118,
Realty One Group Music City
Source: RealTracs MLS as distributed by MLS GRID,MLS#: 3527306
Facts & features
Interior
Bedrooms & bathrooms
- Bedrooms: 5
- Bathrooms: 4
- Full bathrooms: 3
- 1/2 bathrooms: 1
- Main level bedrooms: 1
Bedroom 1
- Features: Suite
- Level: Suite
- Area: 270 Square Feet
- Dimensions: 15x18
Bedroom 2
- Area: 132 Square Feet
- Dimensions: 12x11
Bedroom 3
- Features: Walk-In Closet(s)
- Level: Walk-In Closet(s)
- Area: 143 Square Feet
- Dimensions: 11x13
Bedroom 4
- Features: Walk-In Closet(s)
- Level: Walk-In Closet(s)
- Area: 156 Square Feet
- Dimensions: 12x13
Primary bathroom
- Features: Double Vanity
- Level: Double Vanity
Dining room
- Features: Combination
- Level: Combination
- Area: 180 Square Feet
- Dimensions: 10x18
Kitchen
- Features: Pantry
- Level: Pantry
- Area: 162 Square Feet
- Dimensions: 9x18
Living room
- Features: Great Room
- Level: Great Room
- Area: 240 Square Feet
- Dimensions: 16x15
Other
- Features: Bedroom 5
- Level: Bedroom 5
- Area: 132 Square Feet
- Dimensions: 11x12
Recreation room
- Features: Second Floor
- Level: Second Floor
- Area: 180 Square Feet
- Dimensions: 15x12
Heating
- Central, Natural Gas
Cooling
- Ceiling Fan(s), Central Air, Electric
Appliances
- Included: Gas Range, Dishwasher, Disposal, Microwave, Refrigerator
- Laundry: Gas Dryer Hookup, Washer Hookup
Features
- Ceiling Fan(s), Walk-In Closet(s)
- Flooring: Carpet, Luxury Vinyl, Tile
- Basement: Other
- Number of fireplaces: 1
- Fireplace features: Gas
Interior area
- Total structure area: 2,769
- Total interior livable area: 2,769 sqft
- Finished area above ground: 2,769
Video & virtual tour
Property
Parking
- Total spaces: 2
- Parking features: Garage Door Opener, Garage Faces Front
- Attached garage spaces: 2
Features
- Levels: Two
- Stories: 2
- Patio & porch: Patio, Covered
- Pool features: Association
Lot
- Size: 8,276 Square Feet
- Dimensions: 41.58 x 136.49 IRR
- Features: Level
- Topography: Level
Details
- Parcel number: 029G F 00200 000
- Special conditions: Standard
Construction
Type & style
- Home type: SingleFamily
- Property subtype: Single Family Residence, Residential
Materials
- Fiber Cement
- Roof: Shingle
Condition
- New construction: No
- Year built: 2022
Utilities & green energy
- Sewer: Public Sewer
- Water: Public
- Utilities for property: Electricity Available, Natural Gas Available, Water Available, Underground Utilities
Community & HOA
Community
- Subdivision: Harvest Point Phase 10b
HOA
- Has HOA: Yes
- Amenities included: Clubhouse, Playground, Pool, Sidewalks, Underground Utilities
- HOA fee: $90 monthly
Location
- Region: Spring Hill
Financial & listing details
- Price per square foot: $190/sqft
- Tax assessed value: $466,900
- Annual tax amount: $3,092
- Date on market: 9/16/2026
- Electric utility on property: Yes
Estimated market value
Not available
Estimated sales range
Not available
Not available
Price history
| Date | Event | Price |
|---|---|---|
| 10/1/2026 | Price change | $525,000-1.9%$190/sqft |
Source: RealTracs MLS as distributed by MLS GRID #3527306 Report a problem | ||
| 9/23/2026 | Price change | $535,000-0.9%$193/sqft |
Source:  RealTracs MLS as distributed by MLS GRID #3527306 Report a problem RealTracs MLS as distributed by MLS GRID #3527306 Report a problem | ||
| 8/28/2026 | Listed for sale | $540,000-2.8%$195/sqft |
Source: RealTracs MLS as distributed by MLS GRID #3527306 Report a problem | ||
| 11/21/2022 | Sold | $555,705$201/sqft |
Source: Public Record Report a problem | ||
| 6/6/2022 | Listing removed | -- |
Source:  Lennar Homes Report a problem Lennar Homes Report a problem | ||
| 5/24/2022 | Price change | $555,705+0.9%$201/sqft |
Source: Lennar Homes Report a problem | ||
| 5/13/2022 | Listed for sale | $550,705$199/sqft |
Source: Lennar Homes Report a problem | ||
Public tax history
| Year | Property taxes | Tax assessment |
|---|---|---|
| 2025 | $3,092 | $116,725 |
| 2024 | $3,092 | $116,725 |
| 2023 | $3,092 +483.6% | $116,725 +483.6% |
| 2022 | $530 | $20,000 |
Find assessor info on the county website
Monthly payment
Est. payment
Payment breakdown
Explore the cost of this home by adjusting the details. Changes won't be saved.Climate risks
Neighborhood: 37174
Nearby schools
Schools provided by the listing agent
- Elementary: Spring Hill Elementary
- Middle: Spring Hill Middle School
- High: Spring Hill High School
Source: RealTracs MLS as distributed by MLS GRID. This data may not be complete. We recommend contacting the local school district to confirm school assignments for this home.
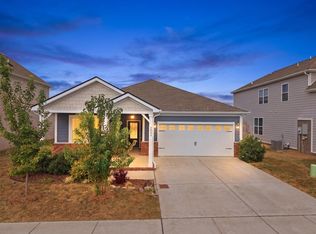
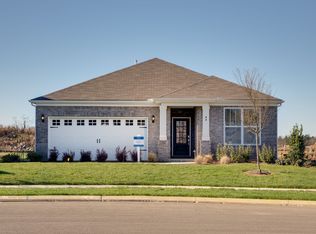
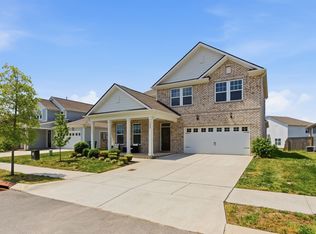
Similar homes
- $519,9004 bd3 ba2.4k sqft148 Harvest Point Blvd, Spring Hill, TN 37174For Sale
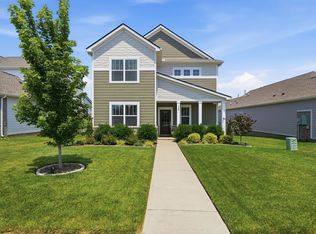
 MLS ID #3251161, Brian Sissons. RealTracs MLS as distributed by MLS GRID
 - $568,9004 bd4 ba2.6k sqft799 Ewell Farm Dr, Spring Hill, TN 37174For Sale
 MLS ID #3230458, Catherine Hawkins. RealTracs MLS as distributed by MLS GRID
 - $559,9903 bd3 ba2.6k sqft613 Green Farm Way, Spring Hill, TN 37174For Sale
 MLS ID #3259875, David Alan Fountain, ABR®, CNE®, CRS®, SRS®, CLE®. RealTracs MLS as distributed by MLS GRID
 - $639,0004 bd4 ba2.6k sqft459 Rangeland Rd, Spring Hill, TN 37174For Sale
 MLS ID #3544436, Sandy McCollum. RealTracs MLS as distributed by MLS GRID
 - $635,0003 bd4 ba2.4k sqft304 Eastwood Ln, Spring Hill, TN 37174For SaleMLS ID #3530182, Holly Shelton. RealTracs MLS as distributed by MLS GRID
- $644,9904 bd3 ba2.8k sqft617 Green Farm Way, Spring Hill, TN 37174For SaleMLS ID #3230073, Rachael Nieves. RealTracs MLS as distributed by MLS GRID
- $495,0004 bd3 ba2.2k sqft436 Zeffer Ct, Spring Hill, TN 37174For SaleMLS ID #3591949, Robin Becerra. RealTracs MLS as distributed by MLS GRID
- $549,9004 bd4 ba2.7k sqft3022 Alan Dr, Spring Hill, TN 37174For SaleMLS ID #3500819, Elizabeth J Taylor. RealTracs MLS as distributed by MLS GRID
- $504,0005 bd3 ba2.6k sqft1816 Wendy Blvd, Columbia, TN 38401For SaleMLS ID #3610876, Sheri Angier. RealTracs MLS as distributed by MLS GRID
- $537,5255 bd3 ba2.5k sqft3175 Arbor Valley Rd Lot 172, Spring Hill, TN 37174New ConstructionRealTracs MLS as distributed by MLS GRID
- $549,9004 bd3 ba2.3k sqft226 Audrey Dr, Spring Hill, TN 37174For SaleMLS ID #3603348, Pam Austin, Broker, ABR, CRS, GRI. RealTracs MLS as distributed by MLS GRID
- $489,9004 bd4 ba2.3k sqft209 Thorpe Dr, Spring Hill, TN 37174For SaleMLS ID #3610346, Jessica Hensley. RealTracs MLS as distributed by MLS GRID
- $639,9003 bd4 ba3k sqft4043 John Marsh Rd, Spring Hill, TN 37174For SaleMLS ID #3246423, Keri Price. RealTracs MLS as distributed by MLS GRID
- $679,9004 bd3 ba2.6k sqft4049 John Marsh Rd, Spring Hill, TN 37174For SaleMLS ID #3255849, David Alan Fountain, ABR®, CNE®, CRS®, SRS®, CLE®. RealTracs MLS as distributed by MLS GRID
- $689,9004 bd3 ba3k sqft3049 Shandor St, Spring Hill, TN 37174For SaleMLS ID #3269929, David Blalock. RealTracs MLS as distributed by MLS GRID
- $474,9004 bd3 ba2.3k sqft660 Trevino Way, Spring Hill, TN 37174For SaleMLS ID #3592836, Heather Fuller. RealTracs MLS as distributed by MLS GRID
- $475,0004 bd3 ba2k sqft1045 Keeneland Dr, Spring Hill, TN 37174For SaleMLS ID #3547119, Colby Jordan. RealTracs MLS as distributed by MLS GRID
- $475,0004 bd2 ba2.5k sqft9003 Lockeland Dr, Spring Hill, TN 37174For SaleMLS ID #3541199, Jesus Pena. RealTracs MLS as distributed by MLS GRID
- $479,0004 bd3 ba1.8k sqft409 Irwin Way, Spring Hill, TN 37174For SaleMLS ID #3592802, Mandy Barefield. RealTracs MLS as distributed by MLS GRID
