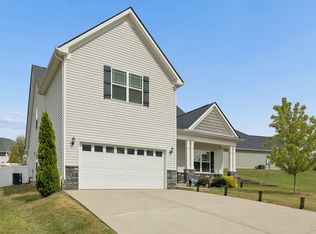
Receive a special rate incentive or closing cost credit with seller’s suggested lender! Welcome to this beautifully maintained single-level home located just outside the heart of Spring Hill, offering easy access to Towhee Golf Club, I-65, and all the shopping, dining, and conveniences the area has to offer. Freshly repainted throughout the entire interior, this move-in ready home combines modern finishes, functional living space, and a fantastic location. Step inside to an open and inviting floor plan featuring a spacious living room with a cozy gas fireplace and custom built-in bookcases. The living area flows seamlessly into the large kitchen, complete with ample white cabinetry, granite countertops, a tiled backsplash, stainless steel appliances, a large center island, walk-in pantry, and a bright dining nook. Just off the main living area, you'll find a dedicated office with French doors, offering the perfect work-from-home space and the flexibility to be converted into a fifth bedroom. The primary suite offers a private retreat with an ensuite bathroom featuring double vanities, a soaking tub, a tiled walk-in shower, and a large walk-in closet with custom shelving. Three additional bedrooms and another full bathroom provide plenty of space. Step outside to enjoy the covered back patio overlooking the fenced backyard lined with privacy trees. Additional features include a two-car garage and an in-ground irrigation system. Community amenities include a clubhouse and pool. With its spacious single-level layout, fresh updates, and desirable location, this home is ready for its next owners!
Active
Price cut: $5K (9/19)
$475,000
9003 Lockeland Dr, Spring Hill, TN 37174
4beds
2,577sqft
Single Family Residence, Residential
Built in 2019
8,712 Square Feet Lot
$-- Zestimate®
$184/sqft
$30/mo HOA
What's special
Cozy gas fireplaceTwo-car garageLarge center islandWalk-in pantryIn-ground irrigation systemStainless steel appliancesTiled backsplash
- 39 days
- 635
- 56
Likely to sell faster than
Zillow last checked:
Listing updated:
Listed by:
Jesus Pena 615-517-4773,
Keller Williams Realty Mt. Juliet 615-758-8886,
Christian LeMere 615-593-8090,
Keller Williams Realty Mt. Juliet
Source: RealTracs MLS as distributed by MLS GRID,MLS#: 3541199
Facts & features
Interior
Bedrooms & bathrooms
- Bedrooms: 4
- Bathrooms: 2
- Full bathrooms: 2
- Main level bedrooms: 4
Bedroom 1
- Features: Suite
- Level: Suite
- Area: 224 Square Feet
- Dimensions: 14x16
Bedroom 2
- Features: Extra Large Closet
- Level: Extra Large Closet
- Area: 100 Square Feet
- Dimensions: 10x10
Bedroom 3
- Features: Extra Large Closet
- Level: Extra Large Closet
- Area: 120 Square Feet
- Dimensions: 10x12
Bedroom 4
- Features: Extra Large Closet
- Level: Extra Large Closet
- Area: 100 Square Feet
- Dimensions: 10x10
Primary bathroom
- Features: Double Vanity
- Level: Double Vanity
Dining room
- Area: 88 Square Feet
- Dimensions: 8x11
Kitchen
- Area: 224 Square Feet
- Dimensions: 14x16
Living room
- Area: 575 Square Feet
- Dimensions: 23x25
Other
- Features: Office
- Level: Office
- Area: 165 Square Feet
- Dimensions: 11x15
Heating
- Central
Cooling
- Central Air, Electric
Appliances
- Included: Electric Oven, Electric Range, Disposal, Microwave, Stainless Steel Appliance(s)
- Laundry: Electric Dryer Hookup, Washer Hookup
Features
- Built-in Features, Ceiling Fan(s), Entrance Foyer, Open Floorplan, Pantry, Walk-In Closet(s)
- Flooring: Carpet, Wood, Tile
- Basement: None
- Number of fireplaces: 1
- Fireplace features: Gas, Living Room
Interior area
- Total structure area: 2,577
- Total interior livable area: 2,577 sqft
- Finished area above ground: 2,577
Property
Parking
- Total spaces: 2
- Parking features: Garage Door Opener, Garage Faces Front
- Attached garage spaces: 2
Features
- Levels: One
- Stories: 1
- Patio & porch: Patio, Covered, Porch
- Pool features: Association
- Fencing: Back Yard
Lot
- Size: 8,712 Square Feet
- Dimensions: 70 x 122.38
- Features: Level
- Topography: Level
Details
- Parcel number: 050E A 00500 000
- Special conditions: Standard
- Other equipment: Irrigation System
Construction
Type & style
- Home type: SingleFamily
- Property subtype: Single Family Residence, Residential
Materials
- Hardboard Siding, Brick
Condition
- New construction: No
- Year built: 2019
Utilities & green energy
- Sewer: Public Sewer
- Water: Public
- Utilities for property: Electricity Available, Water Available
Community & HOA
Community
- Security: Fire Alarm, Smoke Detector(s)
- Subdivision: Hampton Springs Sec 3 Ph 1
HOA
- Has HOA: Yes
- Amenities included: Clubhouse, Pool
- Services included: Maintenance Grounds, Recreation Facilities
- HOA fee: $30 monthly
Location
- Region: Spring Hill
Financial & listing details
- Price per square foot: $184/sqft
- Tax assessed value: $433,100
- Annual tax amount: $2,868
- Date on market: 9/3/2026
- Electric utility on property: Yes
Estimated market value
Not available
Estimated sales range
Not available
Not available
Price history
| Date | Event | Price |
|---|---|---|
| 9/19/2026 | Price change | $475,000-1%$184/sqft |
Source:  RealTracs MLS as distributed by MLS GRID #3541199 Report a problem RealTracs MLS as distributed by MLS GRID #3541199 Report a problem | ||
| 9/3/2026 | Listed for sale | $480,000$186/sqft |
Source: RealTracs MLS as distributed by MLS GRID #3541199 Report a problem | ||
| 9/3/2026 | Listing removed | $480,000$186/sqft |
Source: RealTracs MLS as distributed by MLS GRID #3229165 Report a problem | ||
| 8/12/2026 | Price change | $480,000-2%$186/sqft |
Source: RealTracs MLS as distributed by MLS GRID #3229165 Report a problem | ||
| 7/9/2026 | Price change | $490,000-3.9%$190/sqft |
Source: RealTracs MLS as distributed by MLS GRID #3229165 Report a problem | ||
| 6/24/2026 | Price change | $510,000-1.9%$198/sqft |
Source: RealTracs MLS as distributed by MLS GRID #3229165 Report a problem | ||
| 6/4/2026 | Listed for sale | $520,000-8.8%$202/sqft |
Source: RealTracs MLS as distributed by MLS GRID #3229165 Report a problem | ||
| 12/17/2025 | Listing removed | $569,900$221/sqft |
Source: RealTracs MLS as distributed by MLS GRID #2991762 Report a problem | ||
| 11/10/2025 | Price change | $569,900-2.6%$221/sqft |
Source: RealTracs MLS as distributed by MLS GRID #2991762 Report a problem | ||
| 10/16/2025 | Price change | $584,900-2.5%$227/sqft |
Source: RealTracs MLS as distributed by MLS GRID #2991762 Report a problem | ||
| 9/9/2025 | Listed for sale | $599,900+66.7%$233/sqft |
Source: RealTracs MLS as distributed by MLS GRID #2991762 Report a problem | ||
| 12/26/2020 | Sold | $359,900+1.4%$140/sqft |
Source: RealTracs MLS as distributed by MLS GRID #2201379 Report a problem | ||
| 11/9/2020 | Price change | $354,900-1.4%$138/sqft |
Source: Synergy Realty Network, LLC #2201379 Report a problem | ||
| 10/25/2020 | Listed for sale | $359,900+8.8%$140/sqft |
Source: Synergy Realty Network, LLC #2201379 Report a problem | ||
| 5/13/2019 | Sold | $330,790$128/sqft |
Source: Public Record Report a problem | ||
Public tax history
| Year | Property taxes | Tax assessment |
|---|---|---|
| 2025 | $2,868 | $108,275 |
| 2024 | $2,868 | $108,275 |
| 2023 | $2,868 | $108,275 |
| 2022 | $2,868 +7.4% | $108,275 +27.4% |
| 2021 | $2,671 -1.7% | $84,975 |
| 2020 | $2,716 +42.9% | $84,975 |
| 2019 | $1,900 +665.7% | $84,975 +871.1% |
| 2018 | $248 | $8,750 |
Find assessor info on the county website
Monthly payment
Est. payment
Payment breakdown
Explore the cost of this home by adjusting the details. Changes won't be saved.Climate risks
Neighborhood: 37174
Nearby schools
Schools provided by the listing agent
- Elementary: Battle Creek Elementary School
- Middle: Battle Creek Middle School
- High: Spring Hill High School
Source: RealTracs MLS as distributed by MLS GRID. This data may not be complete. We recommend contacting the local school district to confirm school assignments for this home.
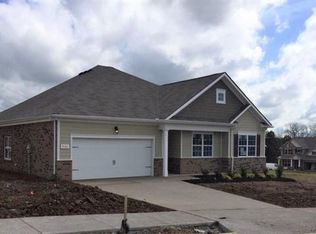
- $535,9004 bd2 ba2.4k sqft9003 Lockeland Dr #399-LOT 399, Spring Hill, TN 37174Off Market
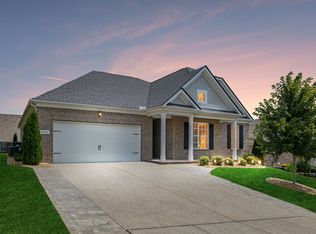
- $525,0004 bd3 ba2.3k sqft9005 Lockeland Dr, Spring Hill, TN 37174Sold
- $567,000-- bd2 ba2.4k sqft9001 Lockeland Dr, Spring Hill, TN 37174Off Market
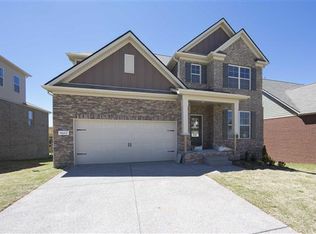
- $567,1004 bd4 ba2.6k sqft9001 Lockeland Dr #398-LOT 398, Spring Hill, TN 37174Off Market
Similar homes
- $489,9004 bd4 ba2.3k sqft209 Thorpe Dr, Spring Hill, TN 37174For Sale

 MLS ID #3610346, Jessica Hensley. RealTracs MLS as distributed by MLS GRID
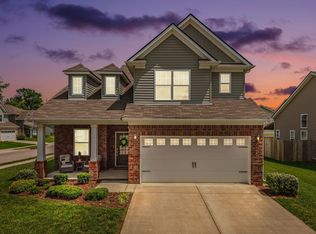
 - $474,9004 bd3 ba2.3k sqft660 Trevino Way, Spring Hill, TN 37174For Sale
 MLS ID #3592836, Heather Fuller. RealTracs MLS as distributed by MLS GRID
 - $469,9004 bd3 ba2.1k sqft221 Casper Dr, Spring Hill, TN 37174For Sale
 MLS ID #3527805, Tara James. RealTracs MLS as distributed by MLS GRID
 - $495,0004 bd3 ba2.2k sqft436 Zeffer Ct, Spring Hill, TN 37174For Sale
 MLS ID #3591949, Robin Becerra. RealTracs MLS as distributed by MLS GRID
 - $475,0004 bd3 ba2k sqft1045 Keeneland Dr, Spring Hill, TN 37174For SaleMLS ID #3547119, Colby Jordan. RealTracs MLS as distributed by MLS GRID
- $434,9003 bd3 ba2.3k sqft2200 Stonemeade Dr, Spring Hill, TN 37174For SaleMLS ID #3598043, Ryun Vail. RealTracs MLS as distributed by MLS GRID
- $610,0004 bd4 ba2.6k sqft8003 Forest Hills Dr, Spring Hill, TN 37174For SaleMLS ID #3545156, Grace Janho. RealTracs MLS as distributed by MLS GRID
- $448,0003 bd3 ba2k sqft9003 Alona Ct, Spring Hill, TN 37174For SaleMLS ID #3526699, Whitney Ford. RealTracs MLS as distributed by MLS GRID
- $540,0005 bd3 ba2.7k sqft1038 Timber Valley Way, Spring Hill, TN 37174For SaleMLS ID #3610104, Pearson Flynn. RealTracs MLS as distributed by MLS GRID
- $399,0003 bd2 ba1.3k sqft2011 Patrick Way, Spring Hill, TN 37174For SaleMLS ID #3545743, Erin Krueger. RealTracs MLS as distributed by MLS GRID
- $397,5003 bd2 ba1.3k sqft2012 Patrick Way, Spring Hill, TN 37174For SaleMLS ID #3305116, Erin Krueger. RealTracs MLS as distributed by MLS GRID
- $405,0003 bd2 ba1.7k sqft4008 Kristen St, Spring Hill, TN 37174For SaleMLS ID #3251361, Teresa Bishop. RealTracs MLS as distributed by MLS GRID
- $429,9004 bd3 ba1.8k sqft1010 Lowrey Pl, Spring Hill, TN 37174For SaleMLS ID #3546562, Patrick Higgins. RealTracs MLS as distributed by MLS GRID
- $550,0003 bd3 ba2.1k sqft463 White Oak Trl, Spring Hill, TN 37174For SaleMLS ID #3542410, Marlina Ervin. RealTracs MLS as distributed by MLS GRID
- $515,0005 bd3 ba2.4k sqft1503 Chapman Ln, Spring Hill, TN 37174For SaleMLS ID #3592969, Kasey Brewer. RealTracs MLS as distributed by MLS GRID
- $549,9004 bd3 ba2.3k sqft226 Audrey Dr, Spring Hill, TN 37174For SaleMLS ID #3603348, Pam Austin, Broker, ABR, CRS, GRI. RealTracs MLS as distributed by MLS GRID
- $549,9004 bd4 ba2.7k sqft3022 Alan Dr, Spring Hill, TN 37174For SaleMLS ID #3500819, Elizabeth J Taylor. RealTracs MLS as distributed by MLS GRID
- $549,9005 bd3 ba3k sqft2013 Austin Dr, Spring Hill, TN 37174For SaleMLS ID #3546229, Becky Vizthum. RealTracs MLS as distributed by MLS GRID
- $419,0003 bd2 ba1.6k sqft1002 Persimmon Dr, Spring Hill, TN 37174For SaleMLS ID #3541534, Patrick Higgins. RealTracs MLS as distributed by MLS GRID
- $525,0005 bd4 ba2.7k sqft802 Jenaben Ct, Spring Hill, TN 37174For SaleMLS ID #3527306, Andrea Moskal. RealTracs MLS as distributed by MLS GRID
