*Preferred lender offering 1% of borrowed amount towards Buyer’s closing costs or rate buy down. Inquire for full detail.* Phenomenal two-story home with spacious bedrooms and closets. Lot backs up to a serene tree line. Neighborhood playground is next door and neighborhood pool is just around the corner. Full sized laundry room is on the same floor as the bedrooms. Two car garage and comfortable front porch. Neighborhood is zoned for desirable Battle Creek schools. This Spring Hill charmer is a must see.
Active
Price cut: $9K (6/22)
$464,900
2200 Stonemeade Dr, Spring Hill, TN 37174
3beds
2,338sqft
:
Get pre-qualified$2,825/mo
Single Family Residence, Residential
Built in 2021
9,583 Square Feet Lot
$-- Zestimate®
$199/sqft
$30/mo HOA
What's special
- 129 days |
- 157 |
- 6 |
Zillow last checked:
Listing updated:
Listed by:
Ryun Vail 615-207-9022,
Benchmark Realty, LLC 615-371-1544
Source: RealTracs MLS as distributed by MLS GRID,MLS#: 3165131
Facts & features
Interior
Bedrooms & bathrooms
- Bedrooms: 3
- Bathrooms: 3
- Full bathrooms: 2
- 1/2 bathrooms: 1
Bedroom 1
- Features: Suite
- Level: Suite
- Area: 240 Square Feet
- Dimensions: 15x16
Bedroom 2
- Features: Walk-In Closet(s)
- Level: Walk-In Closet(s)
- Area: 182 Square Feet
- Dimensions: 13x14
Bedroom 3
- Features: Walk-In Closet(s)
- Level: Walk-In Closet(s)
- Area: 156 Square Feet
- Dimensions: 12x13
Primary bathroom
- Features: Suite
- Level: Suite
Dining room
- Features: Formal
- Level: Formal
- Area: 132 Square Feet
- Dimensions: 11x12
Kitchen
- Area: 156 Square Feet
- Dimensions: 12x13
Living room
- Area: 260 Square Feet
- Dimensions: 20x13
Recreation room
- Features: Second Floor
- Level: Second Floor
- Area: 156 Square Feet
- Dimensions: 12x13
Heating
- Central
Cooling
- Central Air
Appliances
- Included: Electric Oven, Electric Range, Dishwasher, Disposal, Microwave
Features
- Kitchen Island
- Flooring: Carpet, Laminate, Vinyl
- Basement: None
Interior area
- Total structure area: 2,338
- Total interior livable area: 2,338 sqft
- Finished area above ground: 2,338
Property
Parking
- Total spaces: 4
- Parking features: Garage Faces Front, Aggregate
- Attached garage spaces: 2
- Uncovered spaces: 2
Features
- Levels: Two
- Stories: 2
- Pool features: Association
Lot
- Size: 9,583 Square Feet
- Dimensions: 65.07 x 133.76 IRR
Details
- Parcel number: 050F B 04000 000
- Special conditions: Standard
Construction
Type & style
- Home type: SingleFamily
- Property subtype: Single Family Residence, Residential
Materials
- Brick
Condition
- New construction: No
- Year built: 2021
Utilities & green energy
- Sewer: Public Sewer
- Water: Public
- Utilities for property: Water Available
Community & HOA
Community
- Subdivision: Hampton Springs Ph 4 Sec B
HOA
- Has HOA: Yes
- Amenities included: Playground, Pool, Sidewalks
- HOA fee: $30 monthly
- Second HOA fee: $350 one time
Location
- Region: Spring Hill
Financial & listing details
- Price per square foot: $199/sqft
- Tax assessed value: $389,900
- Annual tax amount: $2,582
- Date on market: 3/30/2026
Estimated market value
Not available
Estimated sales range
Not available
Not available
Price history
| Date | Event | Price |
|---|---|---|
| 6/22/2026 | Price change | $464,900-1.9%$199/sqft |
Source:  RealTracs MLS as distributed by MLS GRID #3165131 Report a problem RealTracs MLS as distributed by MLS GRID #3165131 Report a problem | ||
| 6/10/2026 | Price change | $473,900-0.2%$203/sqft |
Source: RealTracs MLS as distributed by MLS GRID #3165131 Report a problem | ||
| 4/30/2026 | Price change | $474,900-1%$203/sqft |
Source: RealTracs MLS as distributed by MLS GRID #3165131 Report a problem | ||
| 4/13/2026 | Price change | $479,900-1%$205/sqft |
Source: RealTracs MLS as distributed by MLS GRID #3165131 Report a problem | ||
| 4/4/2026 | Price change | $484,900-1%$207/sqft |
Source: RealTracs MLS as distributed by MLS GRID #3165131 Report a problem | ||
| 3/31/2026 | Listed for sale | $489,900+43.5%$210/sqft |
Source: RealTracs MLS as distributed by MLS GRID #3165131 Report a problem | ||
| 6/25/2021 | Sold | $341,480$146/sqft |
Source: Public Record Report a problem | ||
Public tax history
| Year | Property taxes | Tax assessment |
|---|---|---|
| 2025 | $2,582 | $97,475 |
| 2024 | $2,582 | $97,475 |
| 2023 | $2,582 | $97,475 |
| 2022 | $2,582 +72.7% | $97,475 +104.9% |
| 2021 | $1,496 +434.7% | $47,575 +443.7% |
| 2020 | $280 | $8,750 |
Find assessor info on the county website
Monthly payment
Est. payment
Payment breakdown
Explore the cost of this home by adjusting the details. Changes won't be saved.Climate risks
Neighborhood: 37174
Nearby schools
GreatSchools rating
- 7/10Battle Creek Middle SchoolGrades: 5-8Distance: 0.5 mi
- 4/10Spring Hill High SchoolGrades: 9-12Distance: 3.7 mi
- 6/10Battle Creek Elementary SchoolGrades: PK-4Distance: 1.2 mi
Schools provided by the listing agent
- Elementary: Battle Creek Elementary School
- Middle: Battle Creek Middle School
- High: Battle Creek High School
Source: RealTracs MLS as distributed by MLS GRID. This data may not be complete. We recommend contacting the local school district to confirm school assignments for this home.
- $523,5004 bd3 ba2.2k sqft2202 Stonemeade Dr #428-LOT 428, Spring Hill, TN 37174Off Market
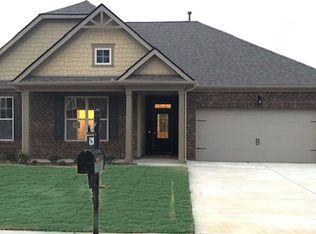
- $532,800-- bd2 ba2.3k sqft2202 Stonemeade Dr, Spring Hill, TN 37174Off Market
- $478,7004 bd2 ba2.2k sqft2204 Stonemeade Dr, Spring Hill, TN 37174Off Market
- $526,700-- bd2 ba2.3k sqft1433 Marigold Dr, Spring Hill, TN 37174Off Market
- $530,9004 bd3 ba2.2k sqft1433 Marigold Dr #426-LOT 426, Spring Hill, TN 37174Off Market
- $535,000-- bd2 ba2.3k sqft8072 Forest Hills Dr, Spring Hill, TN 37174Off Market
- $500,9004 bd3 ba2.2k sqft8072 Forest Hill Dr #409, Spring Hill, TN 37174Off Market
- $504,900-- bd2 ba2.3k sqft2206 Stonemeade Dr, Spring Hill, TN 37174Off Market
A local agent can set up tours, give advice and negotiate with sellers.
A local lender can help you make sure your offer is ready when you are.
Similar homes
- $514,9003 bd3 ba2.3k sqft1303 Sylvan Park Dr, Spring Hill, TN 37174For Sale

 MLS ID #3256716, Matt Ward. RealTracs MLS as distributed by MLS GRID
 - $439,9003 bd2 ba2k sqft440 Creekside Ln, Spring Hill, TN 37174For Sale
 MLS ID #3312235, David Alan Fountain, ABR®, CNE®, CRS®, SRS®, CLE®. RealTracs MLS as distributed by MLS GRID
 - $490,0004 bd2 ba2.5k sqft9003 Lockeland Dr, Spring Hill, TN 37174For Sale
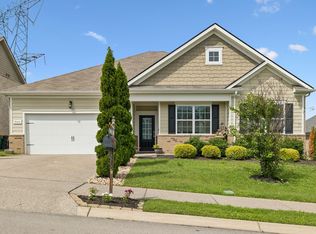 MLS ID #3229165, Jesus Pena. RealTracs MLS as distributed by MLS GRID
 - $459,9004 bd3 ba2.1k sqft221 Casper Dr, Spring Hill, TN 37174For Sale
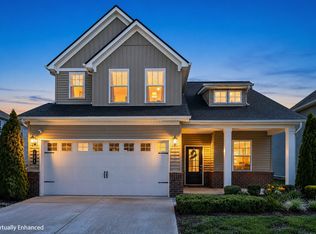 MLS ID #3259736, Tara James. RealTracs MLS as distributed by MLS GRID
 - $479,0004 bd3 ba2k sqft280 Casper Dr, Spring Hill, TN 37174For SaleMLS ID #3282365, Dana Self. RealTracs MLS as distributed by MLS GRID
- $535,0004 bd3 ba2.7k sqft1028 Solomon Ln, Spring Hill, TN 37174For SaleMLS ID #3335878, Gary Ashton. RealTracs MLS as distributed by MLS GRID
- $469,0003 bd3 ba2k sqft1766 Witt Way Dr, Spring Hill, TN 37174For SaleMLS ID #3302018, Jake Berisa. RealTracs MLS as distributed by MLS GRID
- $479,0004 bd3 ba1.8k sqft409 Irwin Way, Spring Hill, TN 37174For SaleMLS ID #3263171, Mandy Barefield. RealTracs MLS as distributed by MLS GRID
- $475,0004 bd3 ba2.4k sqft1057 Countess Ln, Spring Hill, TN 37174For SaleMLS ID #3256545, Jeff D. Brown. RealTracs MLS as distributed by MLS GRID
- $412,0003 bd2 ba1.7k sqft4008 Kristen St, Spring Hill, TN 37174For SaleMLS ID #3251361, Teresa Bishop. RealTracs MLS as distributed by MLS GRID
- $497,0004 bd3 ba2.1k sqft1056 Daniel Ln, Spring Hill, TN 37174For SaleMLS ID #3279185, Stacie Renee Fewell. RealTracs MLS as distributed by MLS GRID
- $499,9004 bd3 ba2.7k sqft1201 Baker Creek Dr, Spring Hill, TN 37174For SaleMLS ID #3218009, Kyle Guidry. RealTracs MLS as distributed by MLS GRID
- $439,9004 bd2 ba1.9k sqft3011 Candlelite Dr, Spring Hill, TN 37174For SaleMLS ID #3172825, Sue Jeffers. RealTracs MLS as distributed by MLS GRID
- $450,0004 bd3 ba1.8k sqft1010 Lowrey Pl, Spring Hill, TN 37174For SaleMLS ID #3206938, Adam Spivey. RealTracs MLS as distributed by MLS GRID
- $435,0003 bd2 ba1.6k sqft1271 Baker Creek Dr, Spring Hill, TN 37174For SaleMLS ID #3302281, Chris Elrod-Laskey. RealTracs MLS as distributed by MLS GRID
- $630,0004 bd4 ba2.6k sqft8003 Forest Hills Dr, Spring Hill, TN 37174For SaleMLS ID #3246867, Grace Janho. RealTracs MLS as distributed by MLS GRID
- $639,0004 bd3 ba2.4k sqft7005 Belmont Dr, Spring Hill, TN 37174For SaleMLS ID #3193069, Gabrielle Maren Grooters. RealTracs MLS as distributed by MLS GRID
- $575,0004 bd3 ba2.5k sqft601 Lyla Dr, Spring Hill, TN 37174For SaleMLS ID #3311589, Rebekah J. Smith. RealTracs MLS as distributed by MLS GRID
- $429,0005 bd3 ba2.4k sqft3342 Steadman St, Columbia, TN 38401For SaleMLS ID #3176147, Rhett Campbell. RealTracs MLS as distributed by MLS GRID
- $615,0004 bd3 ba2.5k sqft3032 Manchester Dr, Spring Hill, TN 37174For SaleMLS ID #3305236, Amy Rooks. RealTracs MLS as distributed by MLS GRID
