Welcome to 1010 Lowrey Place in the sought after Baker Springs community in the heart of Spring Hill! This 1,800 square foot, well maintained, move in ready 4 bedroom, 2.5 bath home that offers the perfect combination of space, comfort, and convenience in one of Middle Tennessee’s fastest-growing communities in highly sought-after Williamson County.
Inside, you’ll find spacious living areas filled with natural light, a well-appointed kitchen ideal for entertaining, and a seamless flow that makes everyday living easy. The primary suite provides a relaxing retreat, while the additional 3 bedrooms offer room for family, guests, a home office, or hobbies.
Step outside to enjoy the private fully fenced backyard perfect for weekend cookouts, letting the pets roam, or simply unwinding after a long day. The attached garage adds everyday convenience, additional storage and keeping your vehicles protected year-round.
Location doesn't get much better than this. Zoned for highly regarded Williamson County schools, this home sits just minutes from Spring Hill's best shopping, dining, and entertainment, with quick and easy access to I-65 for a smooth commute to Franklin or Nashville.
Whether you’re a first-time buyer, growing family, or simply looking for a move-in ready home in an incredible area, 1010 Lowrey Place checks all the boxes! Schedule your showing today — this one won't last long!
Active
$439,900
1010 Lowrey Pl, Spring Hill, TN 37174
4beds
1,800sqft
Single Family Residence, Residential
Built in 2004
9,147 Square Feet Lot
$-- Zestimate®
$244/sqft
$20/mo HOA
What's special
- 15 days
- 369
- 48
Likely to sell faster than
Zillow last checked:
Listing updated:
Listed by:
Adam Spivey 615-429-3402,
Compass Tennessee, LLC 615-475-5616,
Patrick Higgins 615-682-1718,
Compass Tennessee, LLC
Source: RealTracs MLS as distributed by MLS GRID,MLS#: 3546562
Facts & features
Interior
Bedrooms & bathrooms
- Bedrooms: 4
- Bathrooms: 3
- Full bathrooms: 2
- 1/2 bathrooms: 1
Bedroom 1
- Area: 224 Square Feet
- Dimensions: 16x14
Bedroom 2
- Area: 130 Square Feet
- Dimensions: 10x13
Bedroom 3
- Area: 130 Square Feet
- Dimensions: 13x10
Bedroom 4
- Area: 120 Square Feet
- Dimensions: 10x12
Primary bathroom
- Features: Double Vanity
- Level: Double Vanity
Kitchen
- Area: 330 Square Feet
- Dimensions: 30x11
Living room
- Area: 224 Square Feet
- Dimensions: 16x14
Heating
- Central, Electric
Cooling
- Ceiling Fan(s), Central Air, Electric
Appliances
- Included: Electric Oven, Electric Range, Dishwasher, Disposal, Microwave, Refrigerator
- Laundry: Electric Dryer Hookup, Washer Hookup
Features
- Air Filter, Ceiling Fan(s), Walk-In Closet(s), High Speed Internet
- Flooring: Laminate
- Basement: Crawl Space
- Number of fireplaces: 1
- Fireplace features: Living Room
Interior area
- Total structure area: 1,800
- Total interior livable area: 1,800 sqft
- Finished area above ground: 1,800
Video & virtual tour
Property
Parking
- Total spaces: 2
- Parking features: Garage Faces Front
- Attached garage spaces: 2
Features
- Levels: One
- Stories: 2
- Patio & porch: Patio, Covered
- Fencing: Back Yard
Lot
- Size: 9,147 Square Feet
- Dimensions: 48 x 120
- Features: Level
- Topography: Level
Details
- Parcel number: 094167M K 00700 00011167M
- Special conditions: Standard
- Other equipment: Air Purifier, Satellite Dish
Construction
Type & style
- Home type: SingleFamily
- Architectural style: Traditional
- Property subtype: Single Family Residence, Residential
Materials
- Brick, Vinyl Siding
- Roof: Asphalt
Condition
- New construction: No
- Year built: 2004
Utilities & green energy
- Sewer: Public Sewer
- Water: Public
- Utilities for property: Electricity Available, Water Available, Cable Connected, Underground Utilities
Community & HOA
Community
- Subdivision: Baker Springs Sec 2
HOA
- Has HOA: Yes
- Amenities included: Underground Utilities
- Services included: Maintenance Grounds
- HOA fee: $20 monthly
- Second HOA fee: $200 one time
Location
- Region: Spring Hill
Financial & listing details
- Price per square foot: $244/sqft
- Tax assessed value: $422,200
- Annual tax amount: $2,120
- Date on market: 9/11/2026
- Electric utility on property: Yes
Estimated market value
Not available
Estimated sales range
Not available
Not available
Price history
| Date | Event | Price |
|---|---|---|
| 9/11/2026 | Listed for sale | $439,900-2.2%$244/sqft |
Source:  RealTracs MLS as distributed by MLS GRID #3546562 Report a problem RealTracs MLS as distributed by MLS GRID #3546562 Report a problem | ||
| 9/11/2026 | Listing removed | $450,000$250/sqft |
Source: RealTracs MLS as distributed by MLS GRID #3206938 Report a problem | ||
| 5/21/2026 | Listed for sale | $450,000+28.6%$250/sqft |
Source: RealTracs MLS as distributed by MLS GRID #3206938 Report a problem | ||
| 8/4/2021 | Sold | $350,000+0.6%$194/sqft |
Source: RealTracs MLS as distributed by MLS GRID #2272962 Report a problem | ||
| 7/20/2021 | Pending sale | $347,900$193/sqft |
Source: RealTracs MLS as distributed by MLS GRID #2272962 Report a problem | ||
| 7/16/2021 | Listed for sale | $347,900$193/sqft |
Source: Zillow Offers Report a problem | ||
| 7/16/2021 | Pending sale | $347,900+8.7%$193/sqft |
Source: Zillow Offers Report a problem | ||
| 6/9/2021 | Sold | $320,100+13.5%$178/sqft |
Source: Agent Provided Report a problem | ||
| 7/13/2020 | Listing removed | $282,000$157/sqft |
Source: EXIT REALTY KING AND ASSOCIATES #2156631 Report a problem | ||
| 6/11/2020 | Listed for sale | $282,000-2.6%$157/sqft |
Source: EXIT REALTY KING AND ASSOCIATES #2156631 Report a problem | ||
| 8/8/2019 | Listing removed | $289,500$161/sqft |
Source: EXP Realty #2062406 Report a problem | ||
| 7/18/2019 | Listed for sale | $289,500+31.6%$161/sqft |
Source: EXP Realty #2062406 Report a problem | ||
| 3/31/2017 | Sold | $220,000+22.9%$122/sqft |
Source: RealTracs MLS as distributed by MLS GRID #1796963 Report a problem | ||
| 7/24/2008 | Sold | $179,000$99/sqft |
Source: Public Record Report a problem | ||
| 5/17/2008 | Listed for sale | $179,000+22.2%$99/sqft |
Source: Coldwell Banker** #992289 Report a problem | ||
| 2/14/2005 | Sold | $146,500$81/sqft |
Source: Public Record Report a problem | ||
Public tax history
| Year | Property taxes | Tax assessment |
|---|---|---|
| 2025 | $2,120 +24.6% | $105,550 +59.3% |
| 2024 | $1,702 | $66,250 |
| 2023 | $1,702 | $66,250 |
| 2022 | $1,702 -2% | $66,250 |
| 2021 | $1,737 +14.8% | $66,250 +38.7% |
| 2020 | $1,513 +3% | $47,750 |
| 2019 | $1,469 +12% | $47,750 |
| 2018 | $1,312 | $47,750 |
| 2017 | $1,312 | $47,750 |
| 2016 | -- | $47,750 +21% |
| 2015 | -- | $39,475 |
| 2014 | -- | $39,475 |
| 2013 | -- | $39,475 |
| 2012 | -- | $39,475 |
| 2011 | -- | $39,475 +4.2% |
| 2007 | -- | $37,895 |
| 2006 | $856 -8% | $37,895 +13.5% |
| 2005 | $931 +400% | $33,379 +434.1% |
| 2004 | $186 | $6,250 |
Find assessor info on the county website
Monthly payment
Est. payment
Payment breakdown
Explore the cost of this home by adjusting the details. Changes won't be saved.Climate risks
Neighborhood: 37174
Nearby schools
Schools provided by the listing agent
- Elementary: Chapman's Retreat Elementary
- Middle: Spring Station Middle School
- High: Summit High School
Source: RealTracs MLS as distributed by MLS GRID. This data may not be complete. We recommend contacting the local school district to confirm school assignments for this home.
Similar homes
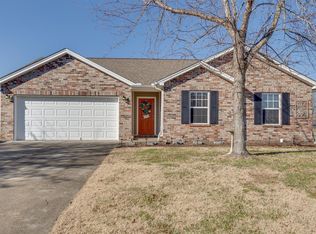
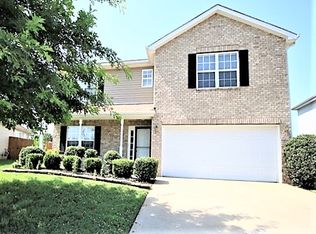
- $424,9004 bd2 ba1.9k sqft3011 Candlelite Dr, Spring Hill, TN 37174For Sale
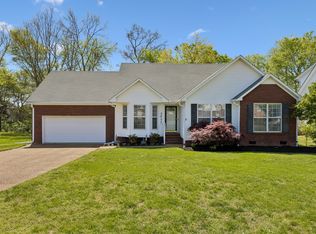
 MLS ID #3527895, Sue Jeffers. RealTracs MLS as distributed by MLS GRID
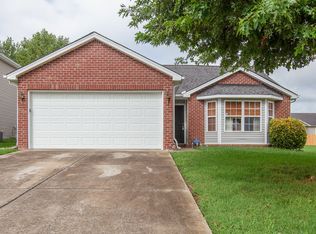
 - $469,5004 bd2 ba2.1k sqft2608 Matchstick Pl, Spring Hill, TN 37174For Sale
 MLS ID #3301896, Tina So'osemea. RealTracs MLS as distributed by MLS GRID
 - $445,0003 bd3 ba1.8k sqft2290 Hayward Ln, Spring Hill, TN 37174For Sale
 MLS ID #3261995, Laurie Williams, ABR, CLHMS, C-RCS. RealTracs MLS as distributed by MLS GRID
 - $425,0003 bd2 ba1.6k sqft1271 Baker Creek Dr, Spring Hill, TN 37174For Sale
 MLS ID #3302281, Chris Elrod-Laskey. RealTracs MLS as distributed by MLS GRID
 - $494,9004 bd3 ba2.2k sqft2240 Hayward Ln, Spring Hill, TN 37174For SaleMLS ID #3319288, Marqueze D. Williams Sr.. RealTracs MLS as distributed by MLS GRID
- $485,0004 bd3 ba2.3k sqft3005 Ping Ct, Spring Hill, TN 37174For SaleMLS ID #3231845, Kathey Darnell-Keen. RealTracs MLS as distributed by MLS GRID
- $475,0004 bd3 ba2k sqft1045 Keeneland Dr, Spring Hill, TN 37174For SaleMLS ID #3547119, Colby Jordan. RealTracs MLS as distributed by MLS GRID
- $464,9003 bd3 ba2.3k sqft2200 Stonemeade Dr, Spring Hill, TN 37174For SaleMLS ID #3598043, Ryun Vail. RealTracs MLS as distributed by MLS GRID
- $449,0003 bd3 ba2k sqft1766 Witt Way Dr, Spring Hill, TN 37174For SaleMLS ID #3302018, Jake Berisa. RealTracs MLS as distributed by MLS GRID
- $448,0003 bd3 ba2k sqft9003 Alona Ct, Spring Hill, TN 37174For SaleMLS ID #3526699, Whitney Ford. RealTracs MLS as distributed by MLS GRID
- $515,0005 bd3 ba2.4k sqft1503 Chapman Ln, Spring Hill, TN 37174For SaleMLS ID #3592969, Kasey Brewer. RealTracs MLS as distributed by MLS GRID
- $474,9004 bd3 ba2.1k sqft221 Casper Dr, Spring Hill, TN 37174For SaleMLS ID #3527805, Tara James. RealTracs MLS as distributed by MLS GRID
- $475,0004 bd2 ba2.5k sqft9003 Lockeland Dr, Spring Hill, TN 37174For SaleMLS ID #3541199, Jesus Pena. RealTracs MLS as distributed by MLS GRID
- $399,0003 bd2 ba1.3k sqft2011 Patrick Way, Spring Hill, TN 37174For SaleMLS ID #3545743, Erin Krueger. RealTracs MLS as distributed by MLS GRID
- $405,0003 bd2 ba1.7k sqft4008 Kristen St, Spring Hill, TN 37174For SaleMLS ID #3251361, Teresa Bishop. RealTracs MLS as distributed by MLS GRID
- $549,9003 bd2 ba1.7k sqft3510 Greens Mill Rd, Spring Hill, TN 37174For SaleMLS ID #3529015, Tabby Snyder Coldwell. RealTracs MLS as distributed by MLS GRID
- $397,5003 bd2 ba1.3k sqft2012 Patrick Way, Spring Hill, TN 37174For SaleMLS ID #3305116, Erin Krueger. RealTracs MLS as distributed by MLS GRID
- $539,9004 bd3 ba2.4k sqft1002 Garrison Way, Spring Hill, TN 37174For SaleMLS ID #3228803, Patti Wolf. RealTracs MLS as distributed by MLS GRID
- $550,0003 bd3 ba2.1k sqft463 White Oak Trl, Spring Hill, TN 37174For SaleMLS ID #3542410, Marlina Ervin. RealTracs MLS as distributed by MLS GRID
- $539,9003 bd3 ba2.2k sqft2024 Big Oak Dr, Spring Hill, TN 37174For SaleMLS ID #3270646, Lindsey Aeverman. RealTracs MLS as distributed by MLS GRID
