Enjoy comfortable one-level living in this beautifully updated 3-bedroom, 2-bath home in a desirable Spring Hill location. The thoughtfully designed floor plan offers spacious rooms, 3/4-inch hickory hardwood flooring, an inviting fireplace, and an updated walk-in shower. Extensive improvements include newer siding, roof, gutters, soffits, attic insulation, windows, exterior doors, storm doors, HVAC, water heater, garage door and opener, deck, appliances, and more. Additional features include a water softener, reverse-osmosis system, CleanStart laundry system, Airmaster UV clean-air system, Wyze doorbell and security cameras, and an ADT security system. Outside, enjoy the concrete driveway, attached two-car garage, carport, storage building, and impressive 16x36 workshop offering exceptional space for hobbies, equipment, or additional storage. The home has also been freshly painted from top to bottom during the Coming Soon period! The sellers love this home and all they have put into it, but they are ready to move to Florida to be closer to their grandchildren. Conveniently located near Spring Hill shopping, dining, schools, and everyday amenities while still offering the space and relaxed setting you have been looking for. This move-in-ready home has been exceptionally maintained and upgraded inside and out!
Active
$589,900
3510 Greens Mill Rd, Spring Hill, TN 37174
3beds
1,737sqft
Single Family Residence, Residential
Built in 2000
1.02 Acres Lot
$-- Zestimate®
$340/sqft
$-- HOA
What's special
Inviting fireplaceUpdated walk-in showerStorage buildingNewer sidingAttached two-car garageCleanstart laundry systemSpacious rooms
- 3 days
- 183
- 7
Likely to sell faster than
Zillow last checked:
Listing updated:
Listed by:
Tabby Snyder Coldwell 615-796-4212,
Coldwell Banker Southern Realty 615-893-1130
Source: RealTracs MLS as distributed by MLS GRID,MLS#: 3529015
Facts & features
Interior
Bedrooms & bathrooms
- Bedrooms: 3
- Bathrooms: 2
- Full bathrooms: 2
- Main level bedrooms: 3
Bedroom 1
- Features: Suite
- Level: Suite
- Area: 240 Square Feet
- Dimensions: 16x15
Bedroom 2
- Features: Extra Large Closet
- Level: Extra Large Closet
- Area: 144 Square Feet
- Dimensions: 12x12
Bedroom 3
- Features: Extra Large Closet
- Level: Extra Large Closet
- Area: 144 Square Feet
- Dimensions: 12x12
Primary bathroom
- Features: Double Vanity
- Level: Double Vanity
Dining room
- Features: Formal
- Level: Formal
- Area: 154 Square Feet
- Dimensions: 14x11
Kitchen
- Features: Eat-in Kitchen
- Level: Eat-in Kitchen
- Area: 240 Square Feet
- Dimensions: 20x12
Living room
- Features: Separate
- Level: Separate
- Area: 256 Square Feet
- Dimensions: 16x16
Heating
- Electric, Heat Pump
Cooling
- Central Air, Electric
Appliances
- Included: Electric Range, Dishwasher, Microwave, Refrigerator, Water Purifier
Features
- Air Filter, Ceiling Fan(s), Entrance Foyer, Extra Closets, High Ceilings, Pantry, Redecorated, Walk-In Closet(s)
- Flooring: Carpet, Wood, Laminate
- Basement: Crawl Space
- Fireplace features: Gas, Living Room
Interior area
- Total structure area: 1,737
- Total interior livable area: 1,737 sqft
- Finished area above ground: 1,737
Property
Parking
- Total spaces: 4
- Parking features: Garage Door Opener, Garage Faces Side, Detached, Concrete
- Garage spaces: 2
- Carport spaces: 2
- Covered spaces: 4
Features
- Levels: One
- Stories: 1
- Patio & porch: Porch, Covered, Deck
- Exterior features: Smart Light(s)
Lot
- Size: 1.02 Acres
- Features: Corner Lot, Level, Private
- Topography: Corner Lot,Level,Private
Details
- Additional structures: Storage
- Parcel number: 050 03908 000
- Special conditions: Standard
- Other equipment: Air Purifier
Construction
Type & style
- Home type: SingleFamily
- Architectural style: Ranch
- Property subtype: Single Family Residence, Residential
Materials
- Vinyl Siding
- Roof: Shingle
Condition
- New construction: No
- Year built: 2000
Utilities & green energy
- Sewer: Septic Tank
- Water: Public
- Utilities for property: Electricity Available, Water Available
Green energy
- Energy efficient items: Insulation, Thermostat, Doors
Community & HOA
Community
- Security: Smoke Detector(s), Smart Camera(s)/Recording
- Subdivision: Chunn S Valley Sec 2
HOA
- Has HOA: No
Location
- Region: Spring Hill
Financial & listing details
- Price per square foot: $340/sqft
- Tax assessed value: $298,900
- Annual tax amount: $1,427
- Date on market: 9/12/2026
- Electric utility on property: Yes
Estimated market value
Not available
Estimated sales range
Not available
Not available
Price history
| Date | Event | Price |
|---|---|---|
| 9/12/2026 | Listed for sale | $589,900+312.5%$340/sqft |
Source:  RealTracs MLS as distributed by MLS GRID #3529015 Report a problem RealTracs MLS as distributed by MLS GRID #3529015 Report a problem | ||
| 1/31/2012 | Sold | $143,000-1.4%$82/sqft |
Source: RealTracs MLS as distributed by MLS GRID #1269366 Report a problem | ||
| 1/12/2012 | Price change | $145,000-9.3%$83/sqft |
Source: Benchmark Realty, LLC #1269366 Report a problem | ||
| 8/13/2011 | Price change | $159,900-5.4%$92/sqft |
Source: Benchmark Realty, LLC #1269366 Report a problem | ||
| 4/23/2011 | Listed for sale | $169,000$97/sqft |
Source: Keller Williams Realty Dream Team Franklin #1269366 Report a problem | ||
Public tax history
| Year | Property taxes | Tax assessment |
|---|---|---|
| 2025 | $1,427 | $74,725 |
| 2024 | $1,427 | $74,725 |
| 2023 | $1,427 | $74,725 |
| 2022 | $1,427 +17.6% | $74,725 +37.7% |
| 2021 | $1,214 | $54,275 |
| 2020 | $1,214 | $54,275 |
| 2019 | $1,214 | $54,275 |
| 2018 | $1,214 +10.3% | $54,275 +38.9% |
| 2017 | $1,100 | $39,075 |
| 2016 | $1,100 +7.4% | $39,075 |
| 2015 | $1,024 | $39,075 |
| 2014 | $1,024 | $39,075 |
| 2013 | -- | $39,075 -0.8% |
| 2012 | $1,023 +0.1% | $39,375 +0% |
| 2011 | $1,022 | $39,368 |
| 2010 | $1,022 | $39,368 |
| 2009 | -- | $39,368 -5.1% |
| 2008 | $1,038 | $41,504 |
| 2007 | $1,038 | $41,504 |
| 2006 | $1,038 -5% | $41,504 +9.9% |
| 2005 | $1,092 +5.9% | $37,773 |
| 2004 | $1,031 | $37,773 |
| 2002 | $1,031 | $37,773 +1.3% |
| 2001 | -- | $37,273 -67.1% |
| 2000 | -- | $113,164 |
Find assessor info on the county website
Monthly payment
Est. payment
Payment breakdown
Explore the cost of this home by adjusting the details. Changes won't be saved.Climate risks
Neighborhood: 37174
Nearby schools
Schools provided by the listing agent
- Elementary: Battle Creek Elementary School
- Middle: Battle Creek Middle School
- High: Spring Hill High School
Source: RealTracs MLS as distributed by MLS GRID. This data may not be complete. We recommend contacting the local school district to confirm school assignments for this home.
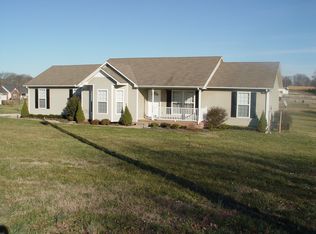
- $409,3003 bd1 ba1.6k sqft3504 Greens Mill Rd, Spring Hill, TN 37174Off Market
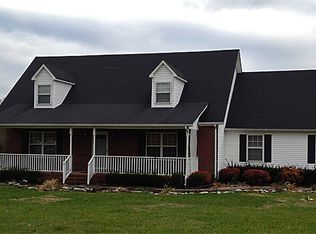
- $453,0003 bd3 ba2.2k sqft3516 Greens Mill Rd, Spring Hill, TN 37174Off Market
- $411,3003 bd2 ba1.5k sqft3600 Chunn Valley Dr, Spring Hill, TN 37174Off Market
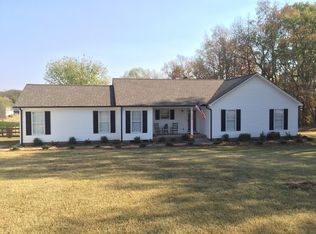
- $417,9003 bd2 ba1.4k sqft3496 Greens Mill Rd, Spring Hill, TN 37174Off Market
Similar homes
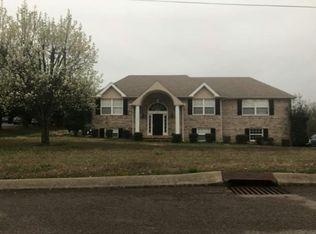
- $--4 bd4 ba2.4k sqft421 Marilyn Cir, Spring Hill, TN 37174Auction
 Auction.com 2
 - $600,0003 bd3 ba2.5k sqft615 Vaughans Gap Rd, Spring Hill, TN 37174For Sale

 MLS ID #3529670, Isiah D. Tatum. RealTracs MLS as distributed by MLS GRID
 - $565,9003 bd3 ba1.9k sqft30 Oak Valley Dr, Spring Hill, TN 37174For Sale
 MLS ID #3306355, Chad Green. RealTracs MLS as distributed by MLS GRID
 - $499,9004 bd3 ba2k sqft4017 Cadence Dr, Spring Hill, TN 37174For Sale
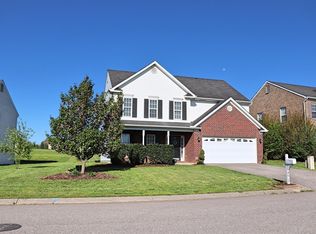 MLS ID #3547723, Dena Abbott. RealTracs MLS as distributed by MLS GRID
 - $415,0004 bd3 ba1.9k sqft108 Carr Dr, Spring Hill, TN 37174For SaleMLS ID #3545759, Erin Tunney. RealTracs MLS as distributed by MLS GRID
- $424,9003 bd2 ba1.4k sqft2301 Clara Mathis Rd, Spring Hill, TN 37174For SaleMLS ID #3191253, Phil Hopewell. RealTracs MLS as distributed by MLS GRID
- $655,0004 bd4 ba2.4k sqft436 Marilyn Cir, Spring Hill, TN 37174For SaleMLS ID #3506498, Joshua Brown. RealTracs MLS as distributed by MLS GRID
- $520,0003 bd4 ba2.2k sqft2252 Hayward Ln, Spring Hill, TN 37174For SaleMLS ID #3526062, Angela Rhea Ferguson. RealTracs MLS as distributed by MLS GRID
- $419,0003 bd2 ba1.7k sqft2261 Joann Dr, Spring Hill, TN 37174For SaleMLS ID #3543236, Heidi Green. RealTracs MLS as distributed by MLS GRID
- $365,0003 bd2 ba1.6k sqft125 Megan St, Spring Hill, TN 37174For SaleMLS ID #3530687, Patricia Santiago. RealTracs MLS as distributed by MLS GRID
- $--4 bd2 ba2k sqft5718 Carters Creek Pike, Thompsons Station, TN 37179AuctionMLS ID #3531325, Chandler Vaught. RealTracs MLS as distributed by MLS GRID
- $480,0003 bd3 ba2.5k sqft1027 Countess Ln, Spring Hill, TN 37174For SaleMLS ID #3247648, Karen Albright. RealTracs MLS as distributed by MLS GRID
- $641,0005 bd3 ba2.5k sqft1032 Rudder Dr, Spring Hill, TN 37174For SaleMLS ID #3520539, Karen Albright. RealTracs MLS as distributed by MLS GRID
- $415,0003 bd2 ba1.6k sqft1001 Meadow View Dr, Spring Hill, TN 37174For SaleMLS ID #3247567, Peter Penrose. RealTracs MLS as distributed by MLS GRID
- $632,0003 bd3 ba2.5k sqft7009 Whisperwood Ave, Spring Hill, TN 37174For SaleMLS ID #3175757, Karen Albright. RealTracs MLS as distributed by MLS GRID
- $435,0003 bd3 ba1.7k sqft766 Ewell Farm Dr, Spring Hill, TN 37174For SaleMLS ID #3205612, Jacquelyn Scott. RealTracs MLS as distributed by MLS GRID
