An entertainer’s dream with abundant space for indoor and outdoor gatherings! This thoughtfully designed, single-level home features two spacious living areas, an open-concept layout, split-bedroom floor plan, and a versatile flex room ideal for a home office, hobby room, playroom, formal dining, etc. A recessed entry and foyer add a formal touch while creating separation and privacy from the main living area.
Step outside to the large, covered, Back Porch, constructed with Low-maintenance Trex composite decking. Back Porch features an articulating TV mount that rotates between outdoor living and outdoor kitchen/grilling/prep area. Whether outside or inside, this home offers perfect space to host large crowds for football weekends, cookouts, and year-round entertaining. The private, one-acre backyard offers a park-like setting with mature shade trees, a firepit, children’s treehouse, and storage shed. An underground/invisible pet fence with two collars may also convey.
Located in the highly desirable Oak Lake community, known for its large lots and peaceful, private atmosphere. HOA membership is optional; the sellers do not currently participate, but future owners may have the option to join and enjoy access to community amenities such as the lake and walking trails. Conveniently located approximately 14 minutes from The Crossings of Spring Hill, 15 minutes from Columbia’s vibrant downtown square, and within commuting distance of Franklin. Zoned for the highly sought-after Battle Creek schools.
Additional highlights include an attached two-car garage, an expanded driveway offering ample parking without blocking the garage, security cameras, fresh paint on all drywall surfaces and trim, and new luxury vinyl plank flooring throughout. The roof and home addition are approximately nine years old. Window in office and small section of siding to be professionally repaired soon. Photos may include staging, virtual staging, or other presentation enhancements.
Active
$550,000
463 White Oak Trl, Spring Hill, TN 37174
3beds
2,121sqft
Single Family Residence, Residential
Built in 2000
1 Acres Lot
$-- Zestimate®
$259/sqft
$-- HOA
What's special
Storage shedLow-maintenance trex composite deckingSplit-bedroom floor planAttached two-car garageOpen-concept layout
- 29 days
- 1,434
- 119
Zillow last checked:
Listing updated:
Listed by:
Marlina Ervin 931-446-9574,
Keller Williams Realty 615-302-4242
Source: RealTracs MLS as distributed by MLS GRID,MLS#: 3542410
Facts & features
Interior
Bedrooms & bathrooms
- Bedrooms: 3
- Bathrooms: 3
- Full bathrooms: 2
- 1/2 bathrooms: 1
- Main level bedrooms: 3
Primary bathroom
- Features: Primary Bedroom
- Level: Primary Bedroom
Heating
- Central, Electric
Cooling
- Ceiling Fan(s), Central Air, Electric
Appliances
- Included: Built-In Gas Range
- Laundry: Electric Dryer Hookup, Washer Hookup
Features
- Ceiling Fan(s), Open Floorplan, Pantry, High Speed Internet
- Flooring: Luxury Vinyl, Tile
- Basement: None
Interior area
- Total structure area: 2,121
- Total interior livable area: 2,121 sqft
- Finished area above ground: 2,121
Property
Parking
- Total spaces: 4
- Parking features: Garage Door Opener, Attached, Detached
- Attached garage spaces: 2
- Carport spaces: 2
- Covered spaces: 4
Features
- Levels: One
- Stories: 1
- Patio & porch: Deck, Covered, Porch
- Fencing: Back Yard
Lot
- Size: 1 Acres
- Features: Private, Rolling Slope
- Topography: Private,Rolling Slope
Details
- Additional structures: Storage
- Parcel number: 068 03000 000
- Special conditions: Standard
Construction
Type & style
- Home type: SingleFamily
- Property subtype: Single Family Residence, Residential
Materials
- Vinyl Siding
- Roof: Shingle
Condition
- New construction: No
- Year built: 2000
Utilities & green energy
- Sewer: Septic Tank
- Water: Private
- Utilities for property: Electricity Available, Water Available, Cable Connected
Community & HOA
Community
- Security: Carbon Monoxide Detector(s), Security System, Smoke Detector(s), Smart Camera(s)/Recording
- Subdivision: Oak Lake Estates Sec 8
HOA
- Has HOA: No
Location
- Region: Spring Hill
Financial & listing details
- Price per square foot: $259/sqft
- Tax assessed value: $343,200
- Annual tax amount: $1,639
- Date on market: 9/4/2026
- Electric utility on property: Yes
Estimated market value
Not available
Estimated sales range
Not available
Not available
Price history
| Date | Event | Price |
|---|---|---|
| 9/4/2026 | Listed for sale | $550,000+350.8%$259/sqft |
Source:  RealTracs MLS as distributed by MLS GRID #3542410 Report a problem RealTracs MLS as distributed by MLS GRID #3542410 Report a problem | ||
| 8/25/2003 | Sold | $122,000+204%$58/sqft |
Source: Public Record Report a problem | ||
| 4/9/2003 | Sold | $40,132-69.1%$19/sqft |
Source: Public Record Report a problem | ||
| 7/5/2000 | Sold | $129,900$61/sqft |
Source: Public Record Report a problem | ||
Public tax history
| Year | Property taxes | Tax assessment |
|---|---|---|
| 2025 | $1,639 | $85,800 |
| 2024 | $1,639 | $85,800 |
| 2023 | $1,639 | $85,800 |
| 2022 | $1,639 +21.7% | $85,800 +42.5% |
| 2021 | $1,346 | $60,200 |
| 2020 | $1,346 +2.3% | $60,200 +2.3% |
| 2019 | $1,316 | $58,825 |
| 2018 | $1,316 +9.8% | $58,825 +38.2% |
| 2017 | $1,198 | $42,550 +22.8% |
| 2016 | $1,198 +32% | $34,650 |
| 2015 | $908 | $34,650 |
| 2014 | $908 | $34,650 |
| 2013 | -- | $34,650 -5.2% |
| 2012 | $949 0% | $36,550 0% |
| 2011 | $949 | $36,552 |
| 2010 | $949 | $36,552 |
| 2009 | -- | $36,552 +2.1% |
| 2008 | $895 | $35,784 |
| 2007 | $895 | $35,784 |
| 2006 | $895 -0.4% | $35,784 +15.1% |
| 2005 | $898 +5.9% | $31,082 |
| 2004 | $849 | $31,082 |
| 2002 | $849 | $31,082 |
| 2001 | -- | $31,082 -70.7% |
| 2000 | -- | $106,062 |
Find assessor info on the county website
Monthly payment
Est. payment
Payment breakdown
Explore the cost of this home by adjusting the details. Changes won't be saved.Climate risks
Neighborhood: 37174
Nearby schools
Schools provided by the listing agent
- Elementary: Battle Creek Elementary School
- Middle: Battle Creek Middle School
- High: Battle Creek High School
Source: RealTracs MLS as distributed by MLS GRID. This data may not be complete. We recommend contacting the local school district to confirm school assignments for this home.


Similar homes
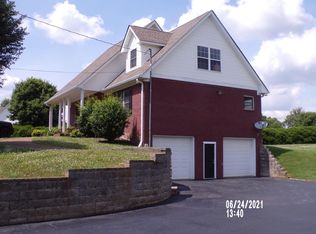
- $539,9003 bd3 ba2.2k sqft2024 Big Oak Dr, Spring Hill, TN 37174For Sale
 MLS ID #3270646, Lindsey Aeverman. RealTracs MLS as distributed by MLS GRID
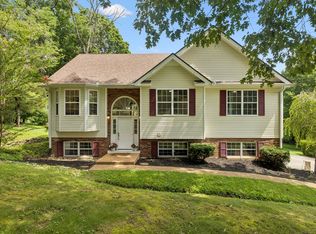
 - $549,9003 bd2 ba1.7k sqft3510 Greens Mill Rd, Spring Hill, TN 37174For Sale
 MLS ID #3529015, Tabby Snyder Coldwell. RealTracs MLS as distributed by MLS GRID
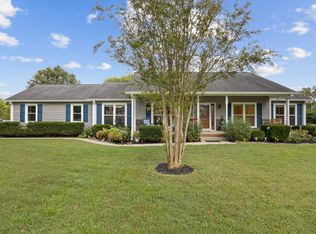
 - $585,0003 bd3 ba2.5k sqft615 Vaughans Gap Rd, Spring Hill, TN 37174For Sale
 MLS ID #3529670, Isiah D. Tatum. RealTracs MLS as distributed by MLS GRID
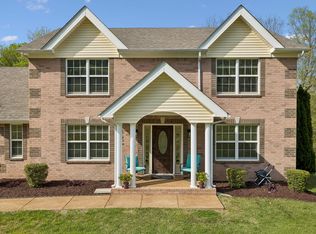
 - $519,0003 bd4 ba2.4k sqft1548 Heller Rdg, Spring Hill, TN 37174For Sale
 MLS ID #3170772, Dana Rector. RealTracs MLS as distributed by MLS GRID
 - $540,0005 bd3 ba2.7k sqft1038 Timber Valley Way, Spring Hill, TN 37174For SaleMLS ID #3610104, Pearson Flynn. RealTracs MLS as distributed by MLS GRID
- $520,0003 bd3 ba2.3k sqft2408 Lake Shore Dr, Spring Hill, TN 37174For SaleMLS ID #3542430, Michelle Sampson. RealTracs MLS as distributed by MLS GRID
- $499,9003 bd2 ba2.1k sqft2390 Harlan Rd, Columbia, TN 38401For SaleMLS ID #3611290, Hannah Street. RealTracs MLS as distributed by MLS GRID
- $--3 bd3 ba2.2k sqft901 Heather Ln, Columbia, TN 38401AuctionMLS ID #3528242, Jake Grizzard. RealTracs MLS as distributed by MLS GRID
- $449,9003 bd3 ba2.3k sqft2200 Stonemeade Dr, Spring Hill, TN 37174For SaleMLS ID #3598043, Ryun Vail. RealTracs MLS as distributed by MLS GRID
- $575,0003 bd3 ba1.9k sqft2617 Blair Park Cir, Thompsons Station, TN 37179For SaleMLS ID #3610221, Jaclyn Spann. RealTracs MLS as distributed by MLS GRID
- $549,9004 bd4 ba2.7k sqft3022 Alan Dr, Spring Hill, TN 37174For SaleMLS ID #3500819, Elizabeth J Taylor. RealTracs MLS as distributed by MLS GRID
- $515,0005 bd3 ba2.4k sqft1503 Chapman Ln, Spring Hill, TN 37174For SaleMLS ID #3592969, Kasey Brewer. RealTracs MLS as distributed by MLS GRID
- $475,0004 bd2 ba2.5k sqft9003 Lockeland Dr, Spring Hill, TN 37174For SaleMLS ID #3541199, Jesus Pena. RealTracs MLS as distributed by MLS GRID
- $579,0003 bd3 ba2k sqft4008 Elsie St, Spring Hill, TN 37174For SaleMLS ID #3511058, Toni Frizzell ,Senior Broker Associate. RealTracs MLS as distributed by MLS GRID
- $448,0003 bd3 ba2k sqft9003 Alona Ct, Spring Hill, TN 37174For SaleMLS ID #3526699, Whitney Ford. RealTracs MLS as distributed by MLS GRID
- $585,0002 bd3 ba2.2k sqft1421 Milltown Rd, Lewisburg, TN 37091For SaleMLS ID #3610244, Monica Raines. RealTracs MLS as distributed by MLS GRID
- $449,0003 bd3 ba2k sqft1766 Witt Way Dr, Spring Hill, TN 37174For SaleMLS ID #3302018, Jake Berisa. RealTracs MLS as distributed by MLS GRID
- $475,0004 bd3 ba2.4k sqft1057 Countess Ln, Spring Hill, TN 37174For SaleMLS ID #3256545, Jeff D. Brown. RealTracs MLS as distributed by MLS GRID
- $439,9004 bd3 ba1.8k sqft1010 Lowrey Pl, Spring Hill, TN 37174For SaleMLS ID #3546562, Adam Spivey. RealTracs MLS as distributed by MLS GRID
- $469,5004 bd2 ba2.1k sqft2608 Matchstick Pl, Spring Hill, TN 37174For SaleMLS ID #3301896, Tina So'osemea. RealTracs MLS as distributed by MLS GRID
