Quiet country setting with tons of space! Hardwood and new LVP flooring. Vaulted ceilings upstairs - open layout w/ lg kitchen, separate dining, great room w/ wood burning fireplace, 2 utility connections (1 up, 1 down), large 2 tier deck, lg fenced backyard w/ storage bldgs, 2 car garage & workshop on approx 1.5 acres.
Active
$724,900
3171 Les Chappell Rd, Spring Hill, TN 37174
6beds
3,150sqft
Single Family Residence, Residential
Built in 1993
1.46 Acres Lot
$-- Zestimate®
$230/sqft
$-- HOA
What's special
Open layoutVaulted ceilings upstairsNew lvp flooring
- 3 days
- 296
- 20
Likely to sell faster than
Zillow last checked:
Listing updated:
Listed by:
Tracy Hood 256-627-6609,
Amerisell Realty 256-768-1221
Source: RealTracs MLS as distributed by MLS GRID,MLS#: 3611065
Facts & features
Interior
Bedrooms & bathrooms
- Bedrooms: 6
- Bathrooms: 4
- Full bathrooms: 4
- Main level bedrooms: 3
Heating
- Central
Cooling
- Central Air
Appliances
- Included: Electric Range, Dishwasher, Microwave, Refrigerator, Stainless Steel Appliance(s)
Features
- Flooring: Wood, Luxury Vinyl, Tile
- Basement: Finished
- Fireplace features: Gas, Living Room
Interior area
- Total structure area: 3,150
- Total interior livable area: 3,150 sqft
- Finished area above ground: 1,500
- Finished area below ground: 1,650
Property
Parking
- Total spaces: 2
- Parking features: Detached
- Garage spaces: 2
Features
- Levels: Two
- Stories: 2
Lot
- Size: 1.46 Acres
Details
- Parcel number: 050 03303 000
- Special conditions: Standard
Construction
Type & style
- Home type: SingleFamily
- Property subtype: Single Family Residence, Residential
Materials
- Brick, Vinyl Siding
- Roof: Shingle
Condition
- New construction: No
- Year built: 1993
Utilities & green energy
- Sewer: Septic Tank
- Water: Public
- Utilities for property: Water Available
Community & HOA
Community
- Subdivision: Meets And Bounds
HOA
- Has HOA: No
Location
- Region: Spring Hill
Financial & listing details
- Price per square foot: $230/sqft
- Tax assessed value: $290,600
- Annual tax amount: $1,388
- Date on market: 10/3/2026
Estimated market value
Not available
Estimated sales range
Not available
Not available
Price history
| Date | Event | Price |
|---|---|---|
| 10/3/2026 | Listed for sale | $724,900+110.2%$230/sqft |
Source:  RealTracs MLS as distributed by MLS GRID #3611065 Report a problem RealTracs MLS as distributed by MLS GRID #3611065 Report a problem | ||
| 10/29/2017 | Listing removed | $344,900$109/sqft |
Source: The Synergy Group of TN, Inc. #1857350 Report a problem | ||
| 9/5/2017 | Listed for sale | $344,900+33.2%$109/sqft |
Source: The Synergy Group of TN, Inc. #1857350 Report a problem | ||
| 1/4/2016 | Sold | $259,000-0.3%$82/sqft |
Source: RealTracs MLS as distributed by MLS GRID #1675149 Report a problem | ||
| 10/6/2015 | Listed for sale | $259,900+69.9%$83/sqft |
Source: TheDailyClassifieds.Com #1675149 Report a problem | ||
| 7/8/2013 | Sold | $153,000-4.3%$49/sqft |
Source: Public Record Report a problem | ||
| 6/15/2013 | Pending sale | $159,900$51/sqft |
Source: CENTURY 21 Dawson & Associates #1453209 Report a problem | ||
| 5/23/2013 | Listed for sale | $159,900$51/sqft |
Source: Century 21 Dawson & Assoc., Inc. #1453209 Report a problem | ||
Public tax history
| Year | Property taxes | Tax assessment |
|---|---|---|
| 2025 | $1,388 | $72,650 |
| 2024 | $1,388 | $72,650 |
| 2023 | $1,388 | $72,650 |
| 2022 | $1,388 +32.6% | $72,650 +55.2% |
| 2021 | $1,047 | $46,800 |
| 2020 | $1,047 | $46,800 |
| 2019 | $1,047 | $46,800 |
| 2018 | $1,047 +5% | $46,800 +32.1% |
| 2017 | $997 | $35,425 |
| 2016 | $997 +7.4% | $35,425 |
| 2015 | $928 +17.8% | $35,425 +17.8% |
| 2014 | $788 | $30,075 |
| 2013 | -- | $30,075 +0.9% |
| 2012 | $774 0% | $29,800 -0.1% |
| 2011 | $774 | $29,815 |
| 2010 | $774 | $29,815 |
| 2009 | -- | $29,815 +0.3% |
| 2008 | $743 | $29,726 |
| 2007 | $743 | $29,726 |
| 2006 | $743 -7.4% | $29,726 +7.1% |
| 2005 | $802 +5.9% | $27,758 |
| 2004 | $758 | $27,758 |
| 2002 | $758 | $27,758 |
| 2001 | -- | $27,758 -72.7% |
| 2000 | -- | $101,806 |
Find assessor info on the county website
Monthly payment
Est. payment
Payment breakdown
Explore the cost of this home by adjusting the details. Changes won't be saved.Climate risks
Neighborhood: 37174
Nearby schools
Schools provided by the listing agent
- Elementary: Battle Creek Elementary School
- Middle: Battle Creek Middle School
- High: Battle Creek High School
Source: RealTracs MLS as distributed by MLS GRID. This data may not be complete. We recommend contacting the local school district to confirm school assignments for this home.
Similar homes
- $585,0003 bd3 ba2.5k sqft615 Vaughans Gap Rd, Spring Hill, TN 37174For Sale

 MLS ID #3529670, Isiah D. Tatum. RealTracs MLS as distributed by MLS GRID
 - $540,0005 bd3 ba2.7k sqft1038 Timber Valley Way, Spring Hill, TN 37174For Sale
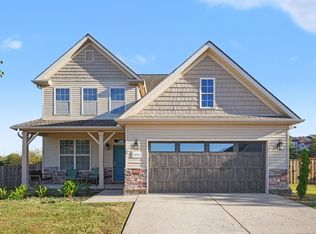 MLS ID #3610104, Pearson Flynn. RealTracs MLS as distributed by MLS GRID
 - $739,9004 bd4 ba3.5k sqft847 Nathan Dr, Columbia, TN 38401For Sale
 MLS ID #3526059, Kerry Harris. RealTracs MLS as distributed by MLS GRID
 - $995,0004 bd4 ba3.7k sqft508 Katelyn Dr S, Spring Hill, TN 37174For Sale
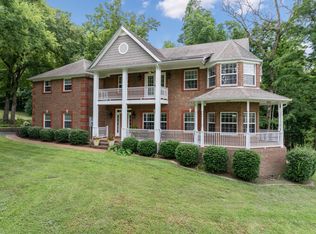 MLS ID #3286211, Gary Ashton. RealTracs MLS as distributed by MLS GRID
 - $599,9003 bd2 ba2.2k sqft2305 Clara Mathis Rd, Spring Hill, TN 37174For SaleMLS ID #3245018, Debbie Matthews. RealTracs MLS as distributed by MLS GRID
- $550,0003 bd3 ba2.1k sqft463 White Oak Trl, Spring Hill, TN 37174For SaleMLS ID #3542410, Marlina Ervin. RealTracs MLS as distributed by MLS GRID
- $529,9004 bd2 ba3.4k sqft301 Andes Dr, Columbia, TN 38401For SaleMLS ID #3165835, Fred A. Garrow. RealTracs MLS as distributed by MLS GRID
- $549,9003 bd2 ba1.7k sqft3510 Greens Mill Rd, Spring Hill, TN 37174For SaleMLS ID #3529015, Tabby Snyder Coldwell. RealTracs MLS as distributed by MLS GRID
- $462,0003 bd4 ba2.9k sqft109 Rocky Dr, Columbia, TN 38401For SaleMLS ID #3611609, Jacquelyn Scott. RealTracs MLS as distributed by MLS GRID
- $539,9003 bd3 ba2.2k sqft2024 Big Oak Dr, Spring Hill, TN 37174For SaleMLS ID #3270646, Lindsey Aeverman. RealTracs MLS as distributed by MLS GRID
- $809,9004 bd4 ba3.1k sqft4037 Miles Johnson Pkwy, Spring Hill, TN 37174For SaleMLS ID #3255222, Monique Antionette. RealTracs MLS as distributed by MLS GRID
- $650,0003 bd3 ba2.6k sqft1985 Egypt Rd, Chapel Hill, TN 37034For SaleMLS ID #3601339, Mike Dotson. RealTracs MLS as distributed by MLS GRID
- $499,9003 bd2 ba2.1k sqft2390 Harlan Rd, Columbia, TN 38401For SaleMLS ID #3611290, Hannah Street. RealTracs MLS as distributed by MLS GRID
- $519,0003 bd4 ba2.4k sqft1548 Heller Rdg, Spring Hill, TN 37174For SaleMLS ID #3170772, Dana Rector. RealTracs MLS as distributed by MLS GRID
- $749,0003 bd4 ba4.3k sqft1366 Iron Bridge Rd, Columbia, TN 38401For SaleMLS ID #3059817, Patsherette Taylor. RealTracs MLS as distributed by MLS GRID
- $809,9004 bd4 ba3.2k sqft1185 McCoury Ln, Spring Hill, TN 37174For SaleMLS ID #3510976, Cheryl Brown ABR, MSR, RN. RealTracs MLS as distributed by MLS GRID
- $637,5003 bd3 ba2.7k sqft3008 Fresh Water Ct, Spring Hill, TN 37174For SaleMLS ID #3508082, Kimberly Hanback. RealTracs MLS as distributed by MLS GRID
- $520,0003 bd3 ba2.3k sqft2408 Lake Shore Dr, Spring Hill, TN 37174For SaleMLS ID #3542430, Michelle Sampson. RealTracs MLS as distributed by MLS GRID
- $825,0004 bd4 ba2.7k sqft5474 Creek View Rd, Columbia, TN 38401For SaleMLS ID #3526553, Amanda Cotton. RealTracs MLS as distributed by MLS GRID
- $549,9005 bd3 ba3k sqft2013 Austin Dr, Spring Hill, TN 37174For SaleMLS ID #3546229, Becky Vizthum. RealTracs MLS as distributed by MLS GRID
