PRICE IMPROVEMENT! Discover your own private oasis in Campbell Station, one of Spring Hill's established neighborhoods! Situated on a beautiful half-acre lot, this impressive 3,200+ sq. ft. home offers spacious living, distinctive architectural features, and an incredible backyard retreat. From the moment you enter, soaring vaulted ceilings, abundant natural light, and a dramatic upstairs catwalk overlooking the main living area create an inviting first impression. The spacious great room features a cozy gas fireplace, while the main-level primary suite offers comfort and convenience. With 5 bedrooms, 3.5 baths, a formal dining room, eat-in kitchen, and a versatile upstairs bonus room with its own full bath, there is plenty of space to accommodate a variety of needs. Additional highlights include a whole-home RainSoft water treatment system, yard irrigation system, and a roof estimated to be approximately 5 years old. Step outside and experience the true highlight of this property! The spectacular resort-style swimming pool features beautiful water features and a diving board over the deep end, creating the perfect setting for relaxing, entertaining, and enjoying those warm Tennessee days. The generous, private backyard offers plenty of room for outdoor gatherings, recreation, or simply unwinding in your own peaceful retreat. Located in desirable Campbell Station and zoned for Williamson County Schools, this home combines the charm of an established neighborhood with convenient access to shopping, dining, and major routes connecting Spring Hill to Franklin, Columbia, and Nashville. With its newly improved price, half-acre lot, stunning pool, main-level primary suite, and exceptional indoor and outdoor living spaces, this property offers a wonderful opportunity to enjoy the best of Spring Hill living. Schedule your private showing today!
Active
Price cut: $32.9K (11/11)
$777,000
1185 McCoury Ln, Spring Hill, TN 37174
5beds
3,239sqft
Single Family Residence, Residential
Built in 2004
0.53 Acres Lot
$-- Zestimate®
$240/sqft
$59/mo HOA
What's special
Beautiful water featuresGas fireplaceSpacious half-acre lotInviting great roomLarge private yardResort-style retreatEat-in kitchen
- 100 days
- 574
- 70
Zillow last checked:
Listing updated:
Listed by:
Cheryl Brown ABR, MSR, RN 615-772-8898,
Exit Truly Home Realty 615-302-3213
Source: RealTracs MLS as distributed by MLS GRID,MLS#: 3510976
Facts & features
Interior
Bedrooms & bathrooms
- Bedrooms: 5
- Bathrooms: 4
- Full bathrooms: 3
- 1/2 bathrooms: 1
- Main level bedrooms: 1
Bedroom 1
- Features: Suite
- Area: 210 Square Feet
- Dimensions: 15x14
Bedroom 2
- Features: Walk-In Closet(s)
- Area: 156 Square Feet
- Dimensions: 13x12
Bedroom 3
- Area: 156 Square Feet
- Dimensions: 13x12
Bedroom 4
- Area: 156 Square Feet
- Dimensions: 13x12
Primary bathroom
- Features: Double Vanity
Dining room
- Features: Formal
- Area: 195 Square Feet
- Dimensions: 15x13
Kitchen
- Features: Eat-in Kitchen
- Area: 299 Square Feet
- Dimensions: 23x13
Living room
- Area: 285 Square Feet
- Dimensions: 19x15
Heating
- Central
Cooling
- Ceiling Fan(s), Central Air, Electric
Appliances
- Included: Electric Oven, Electric Range
Features
- Flooring: Carpet, Wood, Tile
- Basement: Crawl Space
Interior area
- Total structure area: 3,239
- Total interior livable area: 3,239 sqft
- Finished area above ground: 3,239
Property
Parking
- Total spaces: 2
- Parking features: Garage Faces Side
- Garage spaces: 2
Features
- Levels: One
- Stories: 2
Lot
- Size: 0.53 Acres
- Dimensions: 88 x 253
Details
- Parcel number: 094153M G 02500 00011153M
- Special conditions: Standard
Construction
Type & style
- Home type: SingleFamily
- Property subtype: Single Family Residence, Residential
Materials
- Brick
Condition
- New construction: No
- Year built: 2004
Utilities & green energy
- Sewer: Public Sewer
- Water: Public
- Utilities for property: Electricity Available, Water Available
Community & HOA
Community
- Subdivision: Campbell Station Sec 9
HOA
- Has HOA: Yes
- HOA fee: $59 monthly
Location
- Region: Spring Hill
Financial & listing details
- Price per square foot: $240/sqft
- Tax assessed value: $756,600
- Annual tax amount: $3,800
- Date on market: 8/13/2026
- Electric utility on property: Yes
Estimated market value
Not available
Estimated sales range
Not available
Not available
Price history
| Date | Event | Price |
|---|---|---|
| 11/11/2026 | Price change | $777,000-4.1%$240/sqft |
Source:  RealTracs MLS as distributed by MLS GRID #3510976 Report a problem | ||
| 9/12/2026 | Price change | $809,900-0.6%$250/sqft |
Source: RealTracs MLS as distributed by MLS GRID #3510976 Report a problem | ||
| 8/13/2026 | Listed for sale | $814,900+83.1%$252/sqft |
Source: RealTracs MLS as distributed by MLS GRID #3510976 Report a problem | ||
| 3/11/2019 | Sold | $445,000-3.2%$137/sqft |
Source: Public Record Report a problem | ||
| 1/17/2019 | Listed for sale | $459,900+27.8%$142/sqft |
Source: Elite South, LLC #2002900 Report a problem | ||
| 1/27/2006 | Sold | $360,000+14.6%$111/sqft |
Source: Public Record Report a problem | ||
| 9/3/2004 | Sold | $314,000$97/sqft |
Source: Public Record Report a problem | ||
Public tax history
| Year | Property taxes | Tax assessment |
|---|---|---|
| 2025 | $3,800 +18.5% | $189,150 +51.6% |
| 2024 | $3,206 | $124,800 |
| 2023 | $3,206 | $124,800 |
| 2022 | $3,206 -2% | $124,800 |
| 2021 | $3,273 +3.3% | $124,800 +24.8% |
| 2020 | $3,169 +3% | $99,975 |
| 2019 | $3,076 +12% | $99,975 |
| 2018 | $2,746 | $99,975 |
| 2017 | $2,746 | $99,975 |
| 2016 | -- | $99,975 +20.1% |
| 2015 | -- | $83,225 |
| 2014 | -- | $83,225 |
| 2013 | -- | $83,225 +7.6% |
| 2012 | -- | $77,375 |
| 2011 | -- | $77,375 -11.4% |
| 2007 | -- | $87,319 |
| 2006 | $1,973 -2.2% | $87,319 +20.7% |
| 2005 | $2,018 +577.3% | $72,340 +623.4% |
| 2004 | $298 -1.3% | $10,000 |
| 2002 | $302 | $10,000 |
Find assessor info on the county website
Monthly payment
Est. payment
Payment breakdown
Explore the cost of this home by adjusting the details. Changes won't be saved.Climate risks
Neighborhood: 37174
Nearby schools
Schools provided by the listing agent
- Elementary: Amanda H. North Elementary School
- Middle: Heritage Middle
- High: Independence High School
Source: RealTracs MLS as distributed by MLS GRID. This data may not be complete. We recommend contacting the local school district to confirm school assignments for this home.
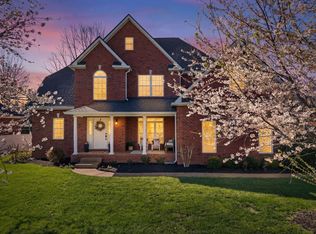
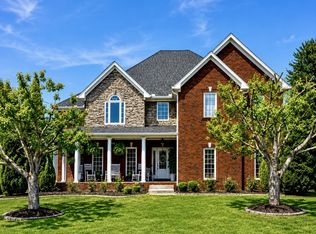
Similar homes
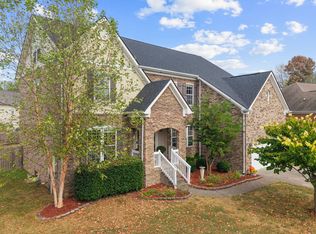
- $845,0005 bd4 ba3.4k sqft4028 Campania Strada, Spring Hill, TN 37174For Sale
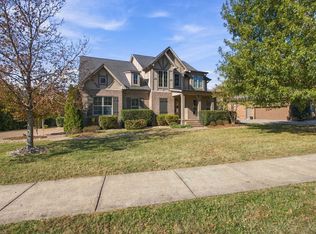
 MLS ID #3632335, Tawny King, Broker. RealTracs MLS as distributed by MLS GRID
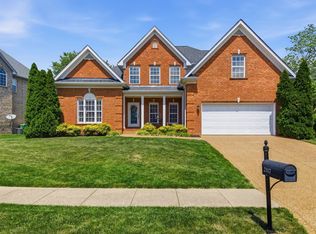
- $767,9005 bd4 ba3.1k sqft3005 Mickey Rd, Spring Hill, TN 37174For Sale
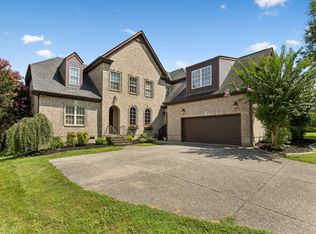 MLS ID #3512572, Jenny Fann. RealTracs MLS as distributed by MLS GRID
- $775,0005 bd3 ba4.2k sqft1021 Queens Pl, Spring Hill, TN 37174For Sale
 MLS ID #3623321, Sandy Birge. RealTracs MLS as distributed by MLS GRID
- $629,9004 bd3 ba2.9k sqft2517 Tisdale Dr, Thompsons Station, TN 37179For Sale
 MLS ID #3218028, Matt Ward. RealTracs MLS as distributed by MLS GRID
- $679,0005 bd4 ba3.3k sqft4001 Lattigo Ct, Spring Hill, TN 37174For SaleMLS ID #3634124, Tawana M McMeen. RealTracs MLS as distributed by MLS GRID
- $700,0005 bd4 ba3.6k sqft1013 Glessner Dr, Spring Hill, TN 37174For SaleMLS ID #3624349, Jacquelyn Scott. RealTracs MLS as distributed by MLS GRID
- $879,0004 bd3 ba3.8k sqft1615 Fair House Rd, Spring Hill, TN 37174For SaleMLS ID #3631946, Jason Strain. RealTracs MLS as distributed by MLS GRID
- $859,0004 bd4 ba3.6k sqft1359 Round Hill Ln, Spring Hill, TN 37174For SaleMLS ID #3611028, Jennifer A. Spergl. RealTracs MLS as distributed by MLS GRID
- $629,9503 bd3 ba2.7k sqft3008 Fresh Water Ct, Spring Hill, TN 37174For SaleMLS ID #3508082, Kimberly Hanback. RealTracs MLS as distributed by MLS GRID
- $599,0004 bd3 ba3.1k sqft1902 Baileys Trace Dr, Spring Hill, TN 37174For SaleMLS ID #3542893, Brandon Burress. RealTracs MLS as distributed by MLS GRID
- $610,0004 bd3 ba2.8k sqft2002 Crye Crest Cv, Spring Hill, TN 37174For SaleMLS ID #3636221, Heather Rose, MBA. RealTracs MLS as distributed by MLS GRID
- $524,9004 bd3 ba2.3k sqft2050 Morrison Ave, Spring Hill, TN 37174For SaleMLS ID #3529357, Ashlea Pflug. RealTracs MLS as distributed by MLS GRID
- $899,9004 bd5 ba3.9k sqft313 Burr Oak Ct, Spring Hill, TN 37174For SaleMLS ID #3602410, Naomi Bannister. RealTracs MLS as distributed by MLS GRID
- $799,9003 bd3 ba2.9k sqft881 Mount Olivet Rd, Columbia, TN 38401For SaleMLS ID #3638514, Kerry Harris. RealTracs MLS as distributed by MLS GRID
- $960,0004 bd4 ba3.7k sqft508 Katelyn Dr S, Spring Hill, TN 37174For SaleMLS ID #3286211, Gary Ashton. RealTracs MLS as distributed by MLS GRID
- $890,0004 bd3 ba3.1k sqft2214 Chaucer Park Ln, Thompsons Station, TN 37179For SaleMLS ID #3592668, Simon Hartland. RealTracs MLS as distributed by MLS GRID
- $579,0003 bd3 ba2.2k sqft280 Red Oak Trl, Spring Hill, TN 37174For SaleMLS ID #3633797, Trisha Aldrup, Senior Broker Associate. RealTracs MLS as distributed by MLS GRID
- $530,0005 bd3 ba2.7k sqft1038 Timber Valley Way, Spring Hill, TN 37174For SaleMLS ID #3610104, Pearson Flynn. RealTracs MLS as distributed by MLS GRID
- $574,9003 bd3 ba2.2k sqft2612 Mercer Pl, Thompsons Station, TN 37179For SaleMLS ID #3601731, Valerie Clarke. RealTracs MLS as distributed by MLS GRID
- $545,0004 bd4 ba2.7k sqft3022 Alan Dr, Spring Hill, TN 37174For SaleMLS ID #3500819, Elizabeth J Taylor. RealTracs MLS as distributed by MLS GRID
