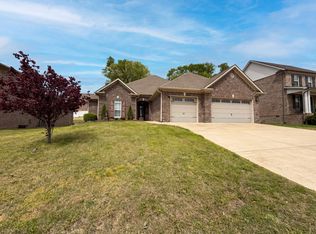
Beautiful home in the heart of Thompson's Station! MOVE-IN READY!!! On a quiet Cul-De-Sac location, Large private Back Yard, Completely updated Kitchen, Huge Island, New Cabinets, New Appliances, Open Concept, Gas burning fireplace, Updated half Bath, Hardwood Floors, Completely remodeled Primary Bath with soaking tub and separate glass shower - all new sinks, cabinetry and faucets. Bonus room with custom built-in bookshelves and plenty of space for watching movies or games. The Sellers have done all the heavy lifting for you - just bring your boxes and move right in. Quick close available.
Active
$589,900
2612 Mercer Pl, Thompsons Station, TN 37179
3beds
2,214sqft
Single Family Residence, Residential
Built in 1999
0.47 Acres Lot
$-- Zestimate®
$266/sqft
$36/mo HOA
What's special
Gas burning fireplaceUpdated half bathHuge islandOpen conceptQuiet cul-de-sac locationSeparate glass showerCompletely updated kitchen
- 10 days
- 218
- 23
Likely to sell faster than
Zillow last checked:
Listing updated:
Listed by:
Valerie Clarke 615-578-0074,
Corcoran Reverie 615-250-7880,
Brendan Logan Clarke,
Corcoran Reverie
Source: RealTracs MLS as distributed by MLS GRID,MLS#: 3601731
Facts & features
Interior
Bedrooms & bathrooms
- Bedrooms: 3
- Bathrooms: 3
- Full bathrooms: 2
- 1/2 bathrooms: 1
Bedroom 1
- Features: Suite
- Level: Suite
- Area: 204 Square Feet
- Dimensions: 17x12
Bedroom 2
- Features: Extra Large Closet
- Level: Extra Large Closet
- Area: 132 Square Feet
- Dimensions: 12x11
Bedroom 3
- Features: Extra Large Closet
- Level: Extra Large Closet
- Area: 132 Square Feet
- Dimensions: 11x12
Primary bathroom
- Features: Suite
- Level: Suite
Dining room
- Features: Formal
- Level: Formal
- Area: 144 Square Feet
- Dimensions: 12x12
Kitchen
- Features: Eat-in Kitchen
- Level: Eat-in Kitchen
- Area: 180 Square Feet
- Dimensions: 15x12
Living room
- Features: Combination
- Level: Combination
- Area: 238 Square Feet
- Dimensions: 17x14
Recreation room
- Features: Other
- Level: Other
- Area: 440 Square Feet
- Dimensions: 22x20
Heating
- Central
Cooling
- Central Air
Appliances
- Included: Built-In Electric Oven, Built-In Electric Range, Dishwasher, Disposal, Ice Maker, Microwave, Refrigerator, Stainless Steel Appliance(s)
- Laundry: Electric Dryer Hookup, Washer Hookup
Features
- Bookcases, Built-in Features, Ceiling Fan(s), Entrance Foyer, Extra Closets, Pantry, Redecorated, Walk-In Closet(s), High Speed Internet
- Flooring: Carpet, Wood, Luxury Vinyl, Tile
- Basement: Crawl Space
- Number of fireplaces: 1
- Fireplace features: Den, Gas
Interior area
- Total structure area: 2,214
- Total interior livable area: 2,214 sqft
- Finished area above ground: 2,214
Video & virtual tour
Property
Parking
- Total spaces: 4
- Parking features: Garage Door Opener, Garage Faces Front, Aggregate
- Attached garage spaces: 2
- Uncovered spaces: 2
Features
- Levels: Two
- Stories: 2
- Patio & porch: Porch, Covered, Deck
- Pool features: Association
Lot
- Size: 0.47 Acres
- Dimensions: 55 x 188
- Features: Cul-De-Sac, Level
- Topography: Cul-De-Sac,Level
Details
- Parcel number: 094154G H 00500 00011154G
- Special conditions: Standard
Construction
Type & style
- Home type: SingleFamily
- Architectural style: Traditional
- Property subtype: Single Family Residence, Residential
Materials
- Aluminum Siding
Condition
- New construction: No
- Year built: 1999
Utilities & green energy
- Sewer: Public Sewer
- Water: Public
- Utilities for property: Water Available
Green energy
- Energy efficient items: Thermostat
Community & HOA
Community
- Security: Smoke Detector(s)
- Subdivision: Cameron Farms Sec 7-B
HOA
- Has HOA: Yes
- Amenities included: Clubhouse, Playground, Pool, Sidewalks, Trail(s)
- Services included: Recreation Facilities
- HOA fee: $36 monthly
Location
- Region: Thompsons Station
Financial & listing details
- Price per square foot: $266/sqft
- Tax assessed value: $525,100
- Annual tax amount: $2,637
- Date on market: 10/1/2026
Estimated market value
Not available
Estimated sales range
Not available
Not available
Price history
| Date | Event | Price |
|---|---|---|
| 10/10/2026 | Listed for sale | $589,900+100%$266/sqft |
Source:  RealTracs MLS as distributed by MLS GRID #3601731 Report a problem RealTracs MLS as distributed by MLS GRID #3601731 Report a problem | ||
| 7/26/2017 | Sold | $295,000$133/sqft |
Source: RealTracs MLS as distributed by MLS GRID #1826630 Report a problem | ||
| 6/27/2017 | Listed for sale | $295,000$133/sqft |
Source: Zeitlin & Co., Realtors #1826630 Report a problem | ||
| 5/21/2017 | Pending sale | $295,000$133/sqft |
Source: Zeitlin & Co., Realtors #1826630 Report a problem | ||
| 5/12/2017 | Listed for sale | $295,000+92.7%$133/sqft |
Source: Zeitlin & Co., Realtors #1826630 Report a problem | ||
| 7/28/2003 | Sold | $153,050-9.1%$69/sqft |
Source: Public Record Report a problem | ||
| 3/14/2003 | Sold | $168,464+2.2%$76/sqft |
Source: Public Record Report a problem | ||
| 5/3/1999 | Sold | $164,900$74/sqft |
Source: Public Record Report a problem | ||
Public tax history
| Year | Property taxes | Tax assessment |
|---|---|---|
| 2025 | $2,637 +18.3% | $131,275 +51.3% |
| 2024 | $2,229 | $86,750 |
| 2023 | $2,229 | $86,750 |
| 2022 | $2,229 -2.1% | $86,750 |
| 2021 | $2,276 +17.5% | $86,750 +41.9% |
| 2020 | $1,937 +3% | $61,125 |
| 2019 | $1,880 +11.9% | $61,125 |
| 2018 | $1,680 | $61,125 |
| 2017 | $1,680 | $61,125 |
| 2016 | -- | $61,125 +25.3% |
| 2015 | -- | $48,775 |
| 2014 | -- | $48,775 |
| 2013 | -- | $48,775 |
| 2012 | -- | $48,775 |
| 2011 | -- | $48,775 -3.2% |
| 2007 | -- | $50,406 |
| 2006 | $1,139 -4.8% | $50,406 +17.5% |
| 2005 | $1,197 -6.4% | $42,909 |
| 2004 | $1,279 -1.3% | $42,909 |
| 2002 | $1,296 | $42,909 |
| 2001 | -- | $42,909 -75% |
| 2000 | -- | $171,635 |
Find assessor info on the county website
Monthly payment
Est. payment
Payment breakdown
Explore the cost of this home by adjusting the details. Changes won't be saved.Climate risks
Neighborhood: 37179
Nearby schools
Schools provided by the listing agent
- Elementary: Thompson's Station Elementary School
- Middle: Thompson's Station Middle School
- High: Summit High School
Source: RealTracs MLS as distributed by MLS GRID. This data may not be complete. We recommend contacting the local school district to confirm school assignments for this home.
- $513,1003 bd2 ba1.9k sqft2570 Milton Ln, Thompsons Station, TN 37179Off Market

- $506,0003 bd3 ba1.7k sqft2568 Milton Ln, Thompsons Station, TN 37179Off Market
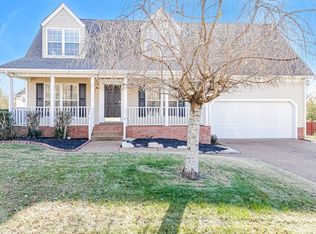
- $412,000-- bd2 ba792 sqft2611 Mercer Pl, Thompsons Station, TN 37179Off Market
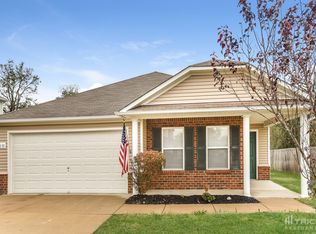
- $446,6003 bd2 ba1.6k sqft2753 Sutherland Dr, Thompsons Station, TN 37179Off Market
Similar homes
- $575,0003 bd3 ba1.9k sqft2617 Blair Park Cir, Thompsons Station, TN 37179For Sale
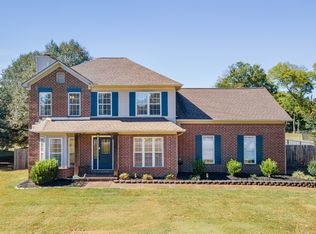
 MLS ID #3610221, Jaclyn Spann. RealTracs MLS as distributed by MLS GRID
 - $599,0004 bd3 ba3.1k sqft1902 Baileys Trace Dr, Spring Hill, TN 37174For Sale
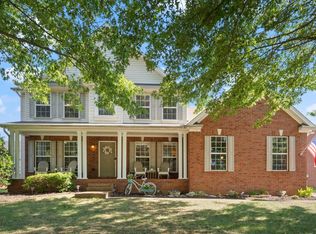 MLS ID #3542893, Brandon Burress. RealTracs MLS as distributed by MLS GRID
 - $614,0003 bd3 ba2.5k sqft7009 Whisperwood Ave, Spring Hill, TN 37174For Sale
 MLS ID #3175757, Karen Albright. RealTracs MLS as distributed by MLS GRID
 - $624,0005 bd3 ba2.5k sqft1032 Rudder Dr, Spring Hill, TN 37174For Sale
 MLS ID #3520539, Karen Albright. RealTracs MLS as distributed by MLS GRID
 - $540,0005 bd3 ba2.7k sqft1038 Timber Valley Way, Spring Hill, TN 37174For SaleMLS ID #3610104, Pearson Flynn. RealTracs MLS as distributed by MLS GRID
- $545,0004 bd3 ba2.3k sqft2050 Morrison Ave, Spring Hill, TN 37174For SaleMLS ID #3529357, Ashlea Pflug. RealTracs MLS as distributed by MLS GRID
- $399,9003 bd2 ba1.6k sqft2885 Sutherland Dr, Thompsons Station, TN 37179For SaleMLS ID #3547818, Connie I. Quillen. RealTracs MLS as distributed by MLS GRID
- $799,9004 bd4 ba2.5k sqft2512 Wellesley Square Dr, Thompsons Station, TN 37179For SaleMLS ID #3610955, William (Trey) Sugg. RealTracs MLS as distributed by MLS GRID
- $550,0003 bd3 ba2.1k sqft463 White Oak Trl, Spring Hill, TN 37174For SaleMLS ID #3542410, Marlina Ervin. RealTracs MLS as distributed by MLS GRID
- $500,0003 bd3 ba2.2k sqft2252 Hayward Ln, Spring Hill, TN 37174For SaleMLS ID #3526062, Angela Rhea Ferguson. RealTracs MLS as distributed by MLS GRID
- $579,0004 bd3 ba2.3k sqft2501 Pinnacle Dr, Chapel Hill, TN 37034For SaleMLS ID #3618794, Jessica Graves, Broker. RealTracs MLS as distributed by MLS GRID
- $695,0004 bd3 ba2.9k sqft1007 Via Francesco Way, Spring Hill, TN 37174For SaleMLS ID #3603193, Mike DeJohn. RealTracs MLS as distributed by MLS GRID
- $625,0004 bd3 ba2.9k sqft2923 Burtonwood Dr, Spring Hill, TN 37174For SaleMLS ID #3247037, Kelly Harrell. RealTracs MLS as distributed by MLS GRID
- $650,0003 bd3 ba2.6k sqft1985 Egypt Rd, Chapel Hill, TN 37034For SaleMLS ID #3601339, Mike Dotson. RealTracs MLS as distributed by MLS GRID
- $531,9003 bd3 ba2.7k sqft940 Everyman Ct, Columbia, TN 38401For SaleMLS ID #3609948, Adina Bangean. RealTracs MLS as distributed by MLS GRID
- $445,0003 bd2 ba1.8k sqft1245 Cliff Amos Rd, Spring Hill, TN 37174For SaleMLS ID #3615253, Rochelle Romines | CRS | ABR | SRS | RENE. RealTracs MLS as distributed by MLS GRID
- $809,9004 bd4 ba3.2k sqft1185 McCoury Ln, Spring Hill, TN 37174For SaleMLS ID #3510976, Cheryl Brown ABR, MSR, RN. RealTracs MLS as distributed by MLS GRID
- $469,5004 bd2 ba2.1k sqft2608 Matchstick Pl, Spring Hill, TN 37174For SaleMLS ID #3301896, Tina So'osemea. RealTracs MLS as distributed by MLS GRID
- $655,0004 bd4 ba2.4k sqft436 Marilyn Cir, Spring Hill, TN 37174For SaleMLS ID #3506498, Joshua Brown. RealTracs MLS as distributed by MLS GRID
- $462,0003 bd4 ba2.9k sqft109 Rocky Dr, Columbia, TN 38401For SaleMLS ID #3611609, Jacquelyn Scott. RealTracs MLS as distributed by MLS GRID
