Seller may consider buyer concessions if made in an offer. Introducing 7009 Whisperwood Ave, a practical residence designed for everyday comfort, which includes a central fireplace. The kitchen is equipped with all stainless steel appliances and an accent backsplash. The primary bathroom includes double sinks. An exterior covered patio extends to a fenced in backyard. This home is a perfect blend of style and functionality, making it a must-see.
Active
Price cut: $16K (8/6)
$632,000
7009 Whisperwood Ave, Spring Hill, TN 37174
3beds
2,588sqft
Single Family Residence, Residential
Built in 2017
0.27 Acres Lot
$-- Zestimate®
$244/sqft
$53/mo HOA
What's special
Central fireplaceExterior covered patioFenced in backyardAccent backsplash
- 142 days
- 553
- 35
Zillow last checked:
Listing updated:
Listed by:
Karen Albright 480-462-5392,
OPENDOOR BROKERAGE, LLC 480-462-5392,
Michelle Huemmer 615-488-4304,
OPENDOOR BROKERAGE, LLC
Source: RealTracs MLS as distributed by MLS GRID,MLS#: 3175757
Facts & features
Interior
Bedrooms & bathrooms
- Bedrooms: 3
- Bathrooms: 3
- Full bathrooms: 3
- Main level bedrooms: 3
Heating
- Central
Cooling
- Central Air
Appliances
- Included: Built-In Electric Oven, Cooktop, Dishwasher, Microwave
Features
- Flooring: Other, Tile
- Basement: None
Interior area
- Total structure area: 2,588
- Total interior livable area: 2,588 sqft
- Finished area above ground: 2,588
Property
Parking
- Total spaces: 3
- Parking features: Attached
- Attached garage spaces: 3
Features
- Levels: One
- Stories: 1
Lot
- Size: 0.27 Acres
- Dimensions: 82.2 x 142.3
Details
- Parcel number: 094166A G 04200 00011166A
- Special conditions: Standard
Construction
Type & style
- Home type: SingleFamily
- Property subtype: Single Family Residence, Residential
Materials
- Brick
Condition
- New construction: No
- Year built: 2017
Utilities & green energy
- Sewer: Public Sewer
- Water: Public
- Utilities for property: Water Available
Community & HOA
Community
- Subdivision: Brixworth Ph3 Sec2
HOA
- Has HOA: Yes
- HOA fee: $160 quarterly
- Second HOA fee: $150 one time
Location
- Region: Spring Hill
Financial & listing details
- Price per square foot: $244/sqft
- Tax assessed value: $720,900
- Annual tax amount: $3,621
- Date on market: 4/14/2026
Estimated market value
Not available
Estimated sales range
Not available
Not available
Price history
| Date | Event | Price |
|---|---|---|
| 8/6/2026 | Price change | $632,000-2.5%$244/sqft |
Source:  RealTracs MLS as distributed by MLS GRID #3175757 Report a problem RealTracs MLS as distributed by MLS GRID #3175757 Report a problem | ||
| 7/23/2026 | Price change | $648,000-3.4%$250/sqft |
Source: RealTracs MLS as distributed by MLS GRID #3175757 Report a problem | ||
| 7/9/2026 | Price change | $671,000-3.5%$259/sqft |
Source: RealTracs MLS as distributed by MLS GRID #3175757 Report a problem | ||
| 7/1/2026 | Price change | $695,000-3.1%$269/sqft |
Source: RealTracs MLS as distributed by MLS GRID #3175757 Report a problem | ||
| 6/11/2026 | Price change | $717,000-1.1%$277/sqft |
Source: RealTracs MLS as distributed by MLS GRID #3175757 Report a problem | ||
| 6/2/2026 | Price change | $725,000-2.4%$280/sqft |
Source: RealTracs MLS as distributed by MLS GRID #3175757 Report a problem | ||
| 4/23/2026 | Price change | $743,000-0.9%$287/sqft |
Source: RealTracs MLS as distributed by MLS GRID #3175757 Report a problem | ||
| 4/14/2026 | Listed for sale | $750,000+24.9%$290/sqft |
Source: RealTracs MLS as distributed by MLS GRID #3175757 Report a problem | ||
| 4/9/2026 | Sold | $600,500-22%$232/sqft |
Source: Public Record Report a problem | ||
| 1/21/2026 | Price change | $769,900-3.8%$297/sqft |
Source: RealTracs MLS as distributed by MLS GRID #3051159 Report a problem | ||
| 11/27/2025 | Listed for sale | $799,900+88.4%$309/sqft |
Source: RealTracs MLS as distributed by MLS GRID #3051159 Report a problem | ||
| 4/4/2018 | Sold | $424,628$164/sqft |
Source: Public Record Report a problem | ||
Public tax history
| Year | Property taxes | Tax assessment |
|---|---|---|
| 2025 | $3,621 +24.4% | $180,225 +59.1% |
| 2024 | $2,910 | $113,275 |
| 2023 | $2,910 | $113,275 |
| 2022 | $2,910 -2.1% | $113,275 |
| 2021 | $2,971 +2.5% | $113,275 +23.9% |
| 2020 | $2,899 +3% | $91,450 |
| 2019 | $2,814 +50.2% | $91,450 +34.1% |
| 2018 | $1,873 | $68,175 +319.5% |
| 2017 | $1,873 | $16,250 |
| 2016 | -- | -- |
Find assessor info on the county website
Monthly payment
Est. payment
Payment breakdown
Explore the cost of this home by adjusting the details. Changes won't be saved.Climate risks
Neighborhood: 37174
Nearby schools
Schools provided by the listing agent
- Elementary: Heritage Elementary
- Middle: Heritage Middle
- High: Independence High School
Source: RealTracs MLS as distributed by MLS GRID. This data may not be complete. We recommend contacting the local school district to confirm school assignments for this home.
- $904,9005 bd4 ba3.2k sqft7011 Whisperwood Ave, Spring Hill, TN 37174Off Market
- $867,0004 bd4 ba3.4k sqft7007 Whisperwood Ave, Spring Hill, TN 37174Off Market
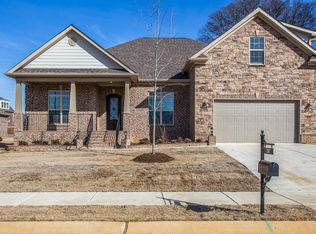
- $952,800-- bd4 ba2.3k sqft2961 Stewart Campbell Point, Spring Hill, TN 37174Off Market
- $710,0005 bd4 ba3.1k sqft2957 Stewart Campbell Point, Spring Hill, TN 37174Sold
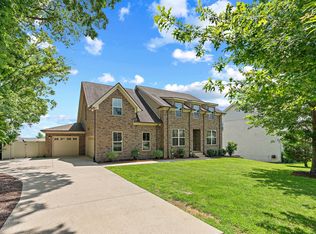
Similar homes
- $641,0005 bd3 ba2.5k sqft1032 Rudder Dr, Spring Hill, TN 37174For Sale

 MLS ID #3520539, Karen Albright. RealTracs MLS as distributed by MLS GRID
 - $650,0004 bd4 ba2.9k sqft1000 Glessner Dr, Spring Hill, TN 37174For Sale
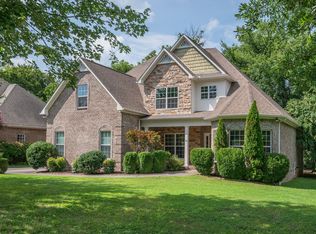 MLS ID #3512727, Blake Campbell. RealTracs MLS as distributed by MLS GRID
 - $634,9004 bd3 ba2.5k sqft2026 Keiser St, Spring Hill, TN 37174For Sale
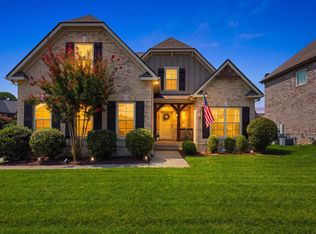 MLS ID #3308967, Josh Nottingham. RealTracs MLS as distributed by MLS GRID
 - $729,9905 bd4 ba3.2k sqft1002 Glessner Dr, Spring Hill, TN 37174For Sale
 MLS ID #3523603, Steve Koleno. RealTracs MLS as distributed by MLS GRID
 - $655,0004 bd4 ba2.4k sqft436 Marilyn Cir, Spring Hill, TN 37174For SaleMLS ID #3506498, Joshua Brown. RealTracs MLS as distributed by MLS GRID
- $709,0004 bd3 ba2.9k sqft5008 Stately Dr, Thompsons Station, TN 37179For SaleMLS ID #3263949, Cameron Hunt. RealTracs MLS as distributed by MLS GRID
- $809,9004 bd4 ba3.1k sqft4037 Miles Johnson Pkwy, Spring Hill, TN 37174For SaleMLS ID #3255222, Monique Antionette. RealTracs MLS as distributed by MLS GRID
- $534,0003 bd3 ba3.2k sqft2217 Caleb Dr, Spring Hill, TN 37174For SaleMLS ID #3185103, Jacquelyn Scott. RealTracs MLS as distributed by MLS GRID
- $819,9004 bd4 ba3.5k sqft1144 Brixworth Dr, Spring Hill, TN 37174For SaleMLS ID #3256160, Brad Elam. RealTracs MLS as distributed by MLS GRID
- $624,9003 bd2 ba1.7k sqft6006 Monroe Way, Spring Hill, TN 37174For SaleMLS ID #3230476, Steph Buell. RealTracs MLS as distributed by MLS GRID
- $510,0004 bd3 ba2.7k sqft1028 Solomon Ln, Spring Hill, TN 37174For SaleMLS ID #3335878, Gary Ashton. RealTracs MLS as distributed by MLS GRID
- $465,0003 bd3 ba2k sqft1725 Stephenson Ln, Spring Hill, TN 37174For SaleMLS ID #3516456, Kati Wooten. RealTracs MLS as distributed by MLS GRID
- $480,0003 bd3 ba2.5k sqft1027 Countess Ln, Spring Hill, TN 37174For SaleMLS ID #3247648, Karen Albright. RealTracs MLS as distributed by MLS GRID
- $800,0004 bd3 ba2.9k sqft4145 Miles Johnson Pkwy, Spring Hill, TN 37174For SaleMLS ID #3182699, Elena Marlene Nelson. RealTracs MLS as distributed by MLS GRID
- $724,0003 bd2 ba2.3k sqft1775 Humphreys Gln, Spring Hill, TN 37174For SaleMLS ID #3250586, Frank Latimer. RealTracs MLS as distributed by MLS GRID
- $555,0004 bd3 ba2.4k sqft2675 Sutherland Dr, Thompsons Station, TN 37179For SaleMLS ID #3230742, Heidi Green. RealTracs MLS as distributed by MLS GRID
- $674,7003 bd5 ba2.5k sqft2236 Headwaters Dr Lot 172, Spring Hill, TN 37174New ConstructionRealTracs MLS as distributed by MLS GRID
- $559,9903 bd3 ba2.2k sqft2016 Kestrel Ln Lot 104, Spring Hill, TN 37174New ConstructionRealTracs MLS as distributed by MLS GRID
