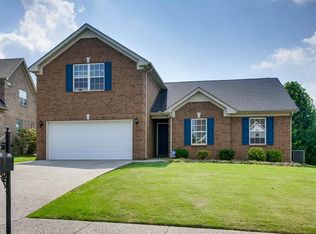
When she's just as pretty on the inside as she is on the outside, you know you've found the one. Welcome to 2042 Sunflower Dr in Spring Hill but not too far into Spring Hill where the commute and traffic get challenging. Take a look at this all brick 4 bedroom home with a front and back porch made for rocking and sipping. With a BRAND NEW ROOF, fresh landscaping, new coat of paint on the porch railings, it's ready for the moving truck to pull right in. Step inside the front door to sand and finished hardwood floors that were refinished right before listing, lovely warm neutral paint because grays are out and home-y is in! Envision decorating this dreamy foyer and brick fireplace mantle. The ceilings soar, the built ins sing and the kitchen is ready for you to whip up some memorable meals. Brand new carpet in the bedrooms and second floor hallway is also notable, this home is truly move in ready. Hate carrying laundry up and down the stairs? Have no fear, this home has TWO LAUNDRY ROOMS! Hampton Springs neighborhood has a wonderful community pool, playground, sidewalks and is walkable to Towhee 18 Hole Golf Course and Club, less than 5 minutes to Fischer Park for splash pad, playgrounds and multi-sports fields! Commute to Cool Springs in 20 minutes and Nashville's BNA airport in 35 minutes.
Active
$570,000
2042 Sunflower Dr, Spring Hill, TN 37174
4beds
3,019sqft
Single Family Residence, Residential
Built in 2006
8,276 Square Feet Lot
$-- Zestimate®
$189/sqft
$35/mo HOA
What's special
Brand new roofFresh landscapingTwo laundry roomsLovely warm neutral paintDreamy foyerBrick fireplace mantleBuilt ins
- 17 days
- 574
- 78
Likely to sell faster than
Zillow last checked:
Listing updated:
Listed by:
Jamie Scott 615-719-1303,
Nashville Realty Group 615-261-8116
Source: RealTracs MLS as distributed by MLS GRID,MLS#: 3543020
Facts & features
Interior
Bedrooms & bathrooms
- Bedrooms: 4
- Bathrooms: 3
- Full bathrooms: 2
- 1/2 bathrooms: 1
- Main level bedrooms: 1
Bedroom 1
- Features: Suite
- Level: Suite
- Area: 288 Square Feet
- Dimensions: 18x16
Bedroom 2
- Features: Walk-In Closet(s)
- Level: Walk-In Closet(s)
- Area: 168 Square Feet
- Dimensions: 14x12
Bedroom 3
- Area: 192 Square Feet
- Dimensions: 16x12
Bedroom 4
- Features: Walk-In Closet(s)
- Level: Walk-In Closet(s)
- Area: 462 Square Feet
- Dimensions: 21x22
Primary bathroom
- Features: Double Vanity
- Level: Double Vanity
Dining room
- Area: 224 Square Feet
- Dimensions: 16x14
Kitchen
- Area: 144 Square Feet
- Dimensions: 12x12
Living room
- Area: 437 Square Feet
- Dimensions: 23x19
Other
- Features: Breakfast Room
- Level: Breakfast Room
- Area: 156 Square Feet
- Dimensions: 13x12
Heating
- Central, Electric
Cooling
- Central Air, Electric
Appliances
- Included: Electric Oven, Cooktop, Dishwasher, Microwave
Features
- High Speed Internet
- Flooring: Carpet, Wood, Tile
- Basement: Crawl Space
- Number of fireplaces: 1
- Fireplace features: Gas, Great Room
Interior area
- Total structure area: 3,019
- Total interior livable area: 3,019 sqft
- Finished area above ground: 3,019
Property
Parking
- Total spaces: 2
- Parking features: Attached
- Attached garage spaces: 2
Features
- Levels: Two
- Stories: 2
- Patio & porch: Porch, Covered, Deck
Lot
- Size: 8,276 Square Feet
- Dimensions: 67.10 x 117.07 IRR
Details
- Parcel number: 050D H 04800 000
- Special conditions: Standard
Construction
Type & style
- Home type: SingleFamily
- Property subtype: Single Family Residence, Residential
Materials
- Brick, Fiber Cement
Condition
- New construction: No
- Year built: 2006
Utilities & green energy
- Sewer: Public Sewer
- Water: Public
- Utilities for property: Electricity Available, Water Available
Community & HOA
Community
- Subdivision: Hampton Springs Sec 2
HOA
- Has HOA: Yes
- Services included: Recreation Facilities
- HOA fee: $35 monthly
Location
- Region: Spring Hill
Financial & listing details
- Price per square foot: $189/sqft
- Tax assessed value: $459,000
- Annual tax amount: $3,040
- Date on market: 9/7/2026
- Electric utility on property: Yes
Estimated market value
Not available
Estimated sales range
Not available
Not available
Price history
| Date | Event | Price |
|---|---|---|
| 9/7/2026 | Listed for sale | $570,000-0.9%$189/sqft |
Source: RealTracs MLS as distributed by MLS GRID #3543020 Report a problem | ||
| 2/8/2024 | Listing removed | -- |
Source:  RealTracs MLS as distributed by MLS GRID #2565619 Report a problem RealTracs MLS as distributed by MLS GRID #2565619 Report a problem | ||
| 11/7/2023 | Price change | $575,000-2.5%$190/sqft |
Source: RealTracs MLS as distributed by MLS GRID #2565619 Report a problem | ||
| 10/17/2023 | Price change | $590,000-1.7%$195/sqft |
Source: RealTracs MLS as distributed by MLS GRID #2565619 Report a problem | ||
| 10/12/2023 | Price change | $600,000-2.4%$199/sqft |
Source: RealTracs MLS as distributed by MLS GRID #2565619 Report a problem | ||
| 9/3/2023 | Listed for sale | $615,000$204/sqft |
Source: RealTracs MLS as distributed by MLS GRID #2565619 Report a problem | ||
| 8/31/2023 | Listing removed | -- |
Source: RealTracs MLS as distributed by MLS GRID #2497945 Report a problem | ||
| 7/11/2023 | Price change | $615,000-1.6%$204/sqft |
Source: RealTracs MLS as distributed by MLS GRID #2497945 Report a problem | ||
| 3/17/2023 | Listed for sale | $625,000+42%$207/sqft |
Source: RealTracs MLS as distributed by MLS GRID #2497945 Report a problem | ||
| 4/13/2021 | Sold | $440,000-2%$146/sqft |
Source: RealTracs MLS as distributed by MLS GRID #2227476 Report a problem | ||
| 3/17/2021 | Pending sale | $449,000$149/sqft |
Source: RealTracs MLS as distributed by MLS GRID #2227476 Report a problem | ||
| 2/27/2021 | Contingent | $449,000$149/sqft |
Source: RealTracs MLS as distributed by MLS GRID #2227476 Report a problem | ||
| 2/9/2021 | Listed for sale | $449,000+96.9%$149/sqft |
Source: RealTracs MLS as distributed by MLS GRID #2227476 Report a problem | ||
| 5/25/2012 | Sold | $228,000-4.6%$76/sqft |
Source: RealTracs MLS as distributed by MLS GRID #1331402 Report a problem | ||
| 4/6/2012 | Price change | $238,900-0.4%$79/sqft |
Source: Hodges and Fooshee Realty, Inc #1331402 Report a problem | ||
| 1/15/2012 | Listed for sale | $239,900-7.7%$79/sqft |
Source: Hodges and Fooshee Realty, Inc #1331402 Report a problem | ||
| 7/17/2010 | Listing removed | $259,900$86/sqft |
Source: Home and Country Realty, LLC #1146342 Report a problem | ||
| 5/23/2010 | Price change | $259,900-2.8%$86/sqft |
Source: Home and Country Realty, LLC #1146342 Report a problem | ||
| 11/13/2009 | Price change | $267,500-6.1%$89/sqft |
Source: Home and Country Realty, LLC #1106609 Report a problem | ||
| 11/10/2009 | Price change | $284,900+2.1%$94/sqft |
Source: Home and Country Realty, LLC #1106609 Report a problem | ||
| 11/1/2009 | Price change | $279,000-2.1%$92/sqft |
Source: Home and Country Realty, LLC #1106609 Report a problem | ||
| 8/8/2009 | Listed for sale | $284,9000%$94/sqft |
Source: Home and Country Realty, LLC #1106609 Report a problem | ||
| 12/15/2006 | Sold | $285,000$94/sqft |
Source: Public Record Report a problem | ||
Public tax history
| Year | Property taxes | Tax assessment |
|---|---|---|
| 2025 | $3,040 | $114,750 |
| 2024 | $3,040 | $114,750 |
| 2023 | $3,040 | $114,750 |
| 2022 | $3,040 +4.9% | $114,750 +24.5% |
| 2021 | $2,898 -1.7% | $92,200 |
| 2020 | $2,947 +42.9% | $92,200 |
| 2019 | $2,062 -21.2% | $92,200 |
| 2018 | $2,615 +11.4% | $92,200 +33.8% |
| 2017 | $2,348 | $68,900 |
| 2016 | $2,348 +6.6% | $68,900 |
| 2015 | $2,203 | $68,900 |
| 2014 | $2,203 | $68,900 |
| 2013 | -- | $68,900 +3.8% |
| 2012 | $2,114 0% | $66,350 0% |
| 2011 | $2,115 +0.6% | $66,362 |
| 2010 | $2,102 | $66,362 |
| 2009 | -- | $66,362 +1.1% |
| 2008 | $2,034 +24% | $65,627 |
| 2007 | $1,641 +650% | $65,627 +650% |
| 2006 | $219 | $8,750 |
Find assessor info on the county website
Monthly payment
Est. payment
Payment breakdown
Explore the cost of this home by adjusting the details. Changes won't be saved.Climate risks
Neighborhood: 37174
Nearby schools
Schools provided by the listing agent
- Elementary: Battle Creek Elementary School
- Middle: Battle Creek Middle School
- High: Battle Creek High School
Source: RealTracs MLS as distributed by MLS GRID. This data may not be complete. We recommend contacting the local school district to confirm school assignments for this home.
Similar homes

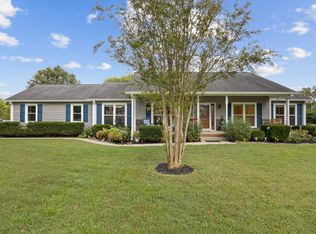
- $589,9003 bd2 ba1.7k sqft3510 Greens Mill Rd, Spring Hill, TN 37174For Sale
 MLS ID #3529015, Tabby Snyder Coldwell. RealTracs MLS as distributed by MLS GRID
 - $625,0004 bd4 ba2.9k sqft1000 Glessner Dr, Spring Hill, TN 37174For Sale
 MLS ID #3598822, Blake Campbell. RealTracs MLS as distributed by MLS GRID
 - $599,9003 bd2 ba2.2k sqft2305 Clara Mathis Rd, Spring Hill, TN 37174For Sale
 MLS ID #3245018, Debbie Matthews. RealTracs MLS as distributed by MLS GRID
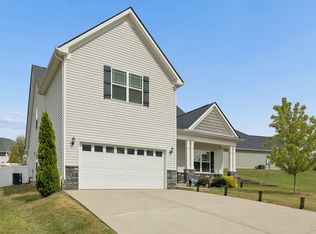
 - $495,0004 bd3 ba2.2k sqft436 Zeffer Ct, Spring Hill, TN 37174For Sale
 MLS ID #3591949, Robin Becerra. RealTracs MLS as distributed by MLS GRID
 - $550,0003 bd3 ba2.1k sqft463 White Oak Trl, Spring Hill, TN 37174For SaleMLS ID #3542410, Marlina Ervin. RealTracs MLS as distributed by MLS GRID
- $549,9005 bd3 ba3k sqft2013 Austin Dr, Spring Hill, TN 37174For SaleMLS ID #3546229, Becky Vizthum. RealTracs MLS as distributed by MLS GRID
- $419,9003 bd2 ba1.8k sqft3998 Kristen St, Spring Hill, TN 37174For SaleMLS ID #3546176, Madeline Gladden. RealTracs MLS as distributed by MLS GRID
- $510,0004 bd3 ba2.3k sqft3005 Ping Ct, Spring Hill, TN 37174For SaleMLS ID #3231845, Kathey Darnell-Keen. RealTracs MLS as distributed by MLS GRID
- $649,9004 bd3 ba3.1k sqft3103 Sakari Cir, Spring Hill, TN 37174For SaleMLS ID #3544304, Charity Van De Griek. RealTracs MLS as distributed by MLS GRID
- $515,0005 bd3 ba2.4k sqft1503 Chapman Ln, Spring Hill, TN 37174For SaleMLS ID #3592969, Kasey Brewer. RealTracs MLS as distributed by MLS GRID
- $599,0003 bd3 ba2.2k sqft3028 Havasu Dr, Spring Hill, TN 37174For SaleMLS ID #3531333, Robert Mifflin. RealTracs MLS as distributed by MLS GRID
- $639,9004 bd4 ba2.7k sqft1077 Nealcrest Cir, Spring Hill, TN 37174For SaleMLS ID #3528297, Pam Austin, Broker, ABR, CRS, GRI. RealTracs MLS as distributed by MLS GRID
- $494,9004 bd3 ba2.2k sqft2240 Hayward Ln, Spring Hill, TN 37174For SaleMLS ID #3319288, Marqueze D. Williams Sr.. RealTracs MLS as distributed by MLS GRID
- $660,0004 bd4 ba2.7k sqft1029 Belcor Dr, Spring Hill, TN 37174For SaleMLS ID #3526894, Kate Goeringer. RealTracs MLS as distributed by MLS GRID
- $639,0004 bd4 ba2.6k sqft459 Rangeland Rd, Spring Hill, TN 37174For SaleMLS ID #3544436, Sandy McCollum. RealTracs MLS as distributed by MLS GRID
- $405,0003 bd2 ba1.7k sqft4008 Kristen St, Spring Hill, TN 37174For SaleMLS ID #3251361, Teresa Bishop. RealTracs MLS as distributed by MLS GRID
- $475,0004 bd3 ba2.4k sqft1057 Countess Ln, Spring Hill, TN 37174For SaleMLS ID #3256545, Jeff D. Brown. RealTracs MLS as distributed by MLS GRID
- $589,0003 bd3 ba2k sqft4008 Elsie St, Spring Hill, TN 37174For SaleMLS ID #3511058, Toni Frizzell ,Senior Broker Associate. RealTracs MLS as distributed by MLS GRID
- $535,0003 bd3 ba2k sqft2501 Golden Pond Ln, Spring Hill, TN 37174For SaleMLS ID #3243274, Erin Johnston. RealTracs MLS as distributed by MLS GRID
- $404,9003 bd2 ba1.7k sqft4014 Kristen St, Spring Hill, TN 37174For SaleMLS ID #3260354, Jimmy Kitchen. RealTracs MLS as distributed by MLS GRID
